 For sale 50
$999,000
4 bed3 bath1,100–1,500 sq ft
6 Sunkist Road
Virginia, Georgina
12 days agoMLS® N13847228
RE/MAX COMMUNITY REALTY INC.
362 Victoria Road
Baldwin, Georgina, Ontario L0E1N0
For sale· Added
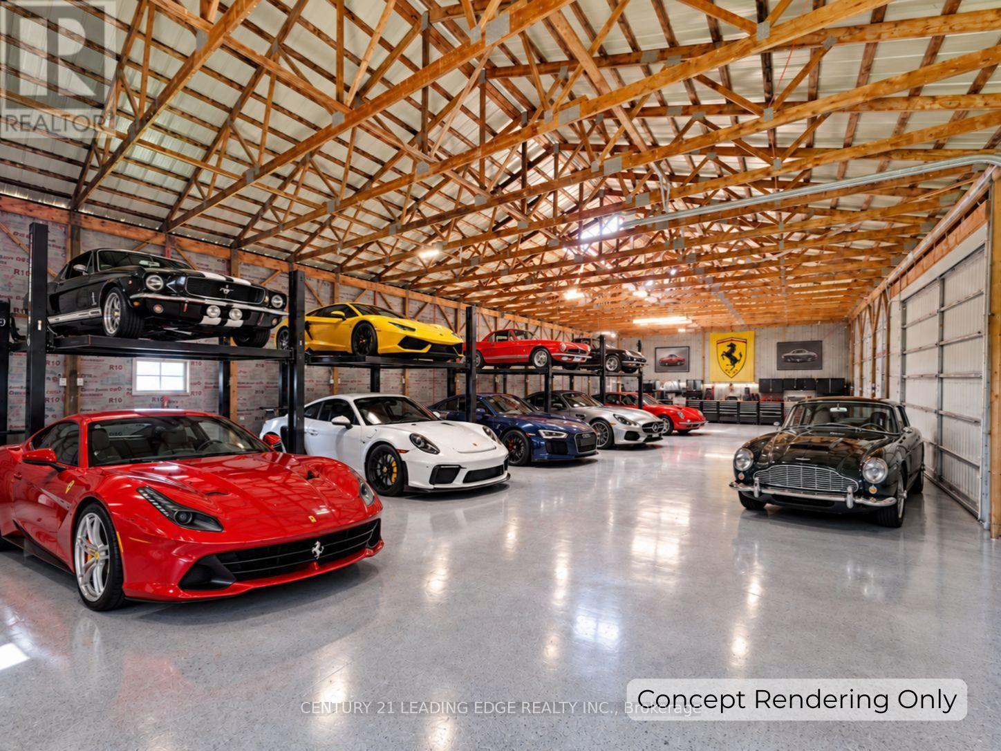
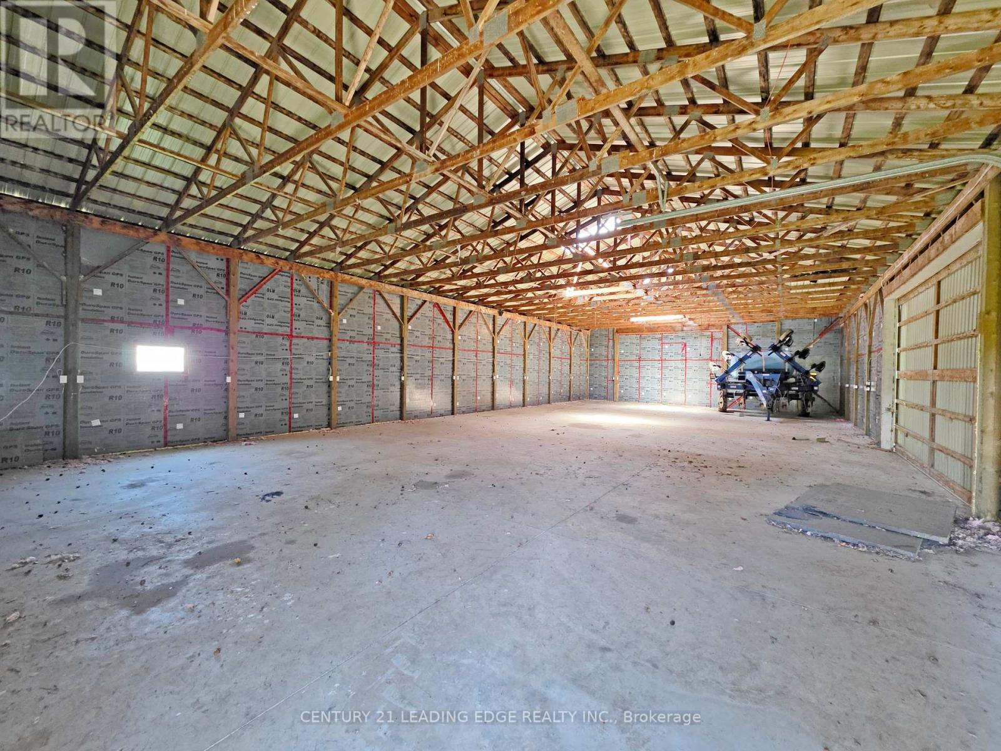
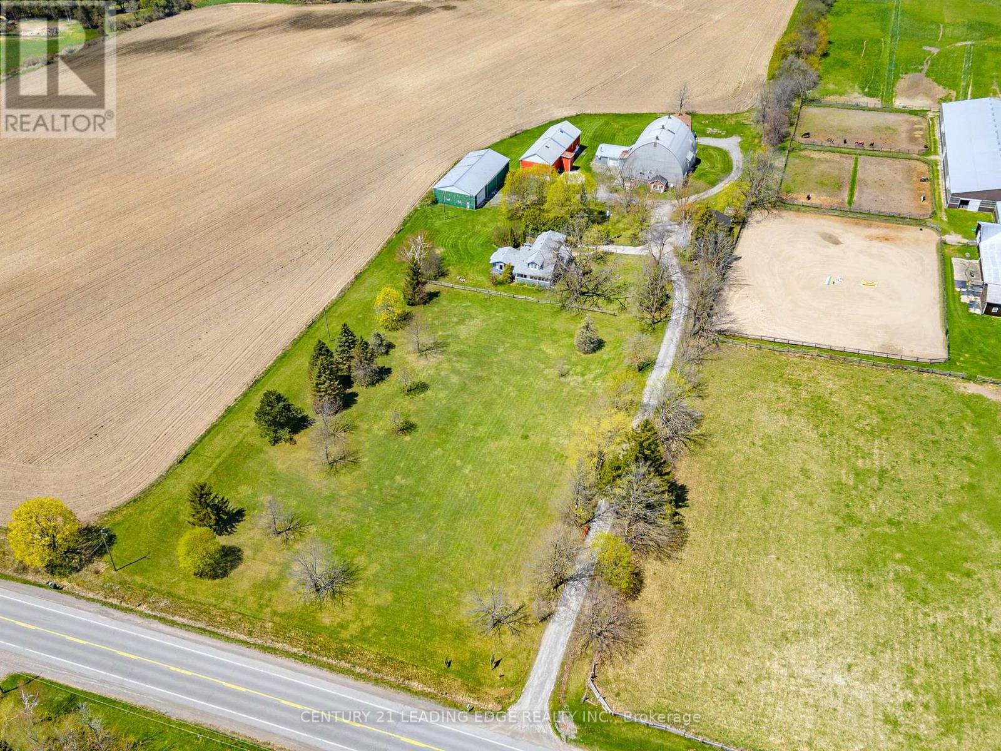
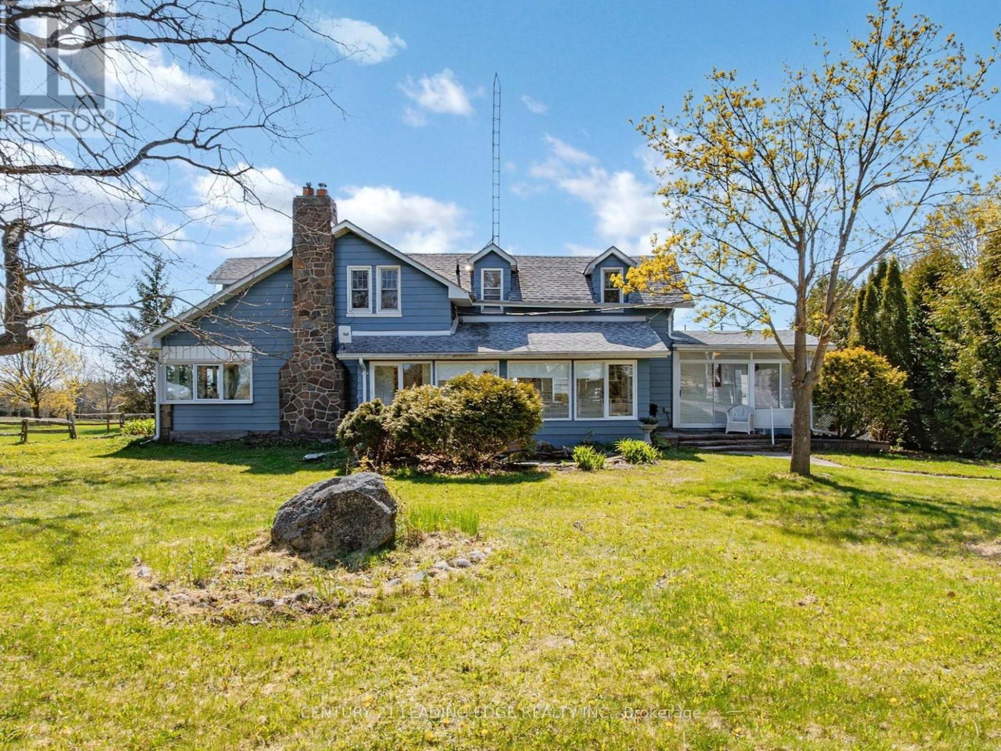
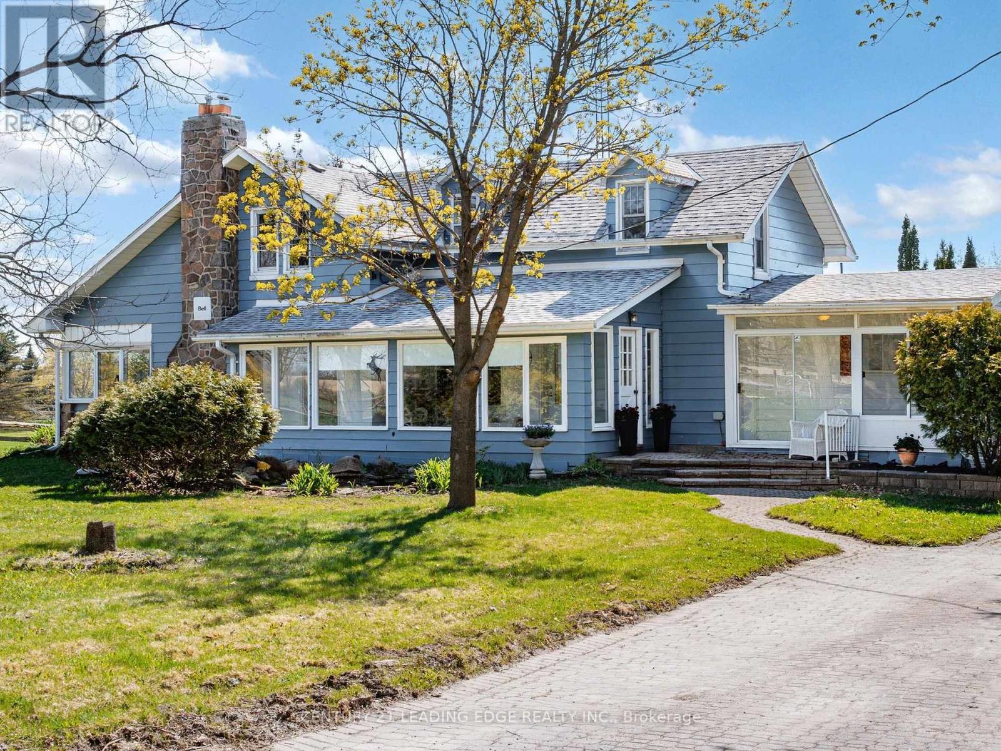
Spacious country retreat on 4.38 acres of fully cleared/useable land! Located in Georgina's picturesque Baldwin community! This spacious 5-bedroom 3-bath home offers a warm, open-concept layout with a charming country kitchen, cozy living and family areas, a sun-filled solarium, and a main-floor primary with an ensuite! Four additional bedrooms upstairs provide plenty of space for family, guests, or a home office setup! Outside, this property truly shines with a detached 4-car garage, 3 large barns with high clearance that can easily be converted into year-round workshops - perfect space to work on or store all your recreational vehicles, and farming/construction equipment! Barn #1 (Green): 38' x 80' w/ 14' ceiling & 20' x 12' sliding door, Barn #2 (Red): 78' x 28', Barn #3 (Round-Roof): 58' x 51' ; Property features a fully winterized 1-bedroom guest house with a 4-piece bathroom (2nd floor) and full living quarters above an additional 2-car garage (w/ separate hydro meter)! Tons of room to live, work, play, and grow! A rare opportunity to enjoy peaceful country living with easy access to all town amenities, and major highways! Just 20 minutes north of Uxbridge!
Map data © OpenStreetMap contributors
No open houses are scheduled for this home.
Can't make it? Request a private viewing.
| Primary Bedroom | Main level | 6.1 x 6.99 m |
| Bedroom 4 | Second level | 4.09 x 2.41 m |
| Sitting room | Main level | 7.82 x 3.1 m |
| Bedroom 5 | Second level | 4.93 x 3.38 m |
| Living room | Main level | 6.73 x 4.65 m |
| Kitchen | Main level | 4.04 x 4.37 m |
| Dining room | Main level | 2.49 x 3.48 m |
| Laundry room | Main level | 4.24 x 2.29 m |
| Sunroom | Main level | 7.6 x 3.25 m |
| Sunroom | Main level | 4.24 x 1.45 m |
| Bedroom 2 | Second level | 4.01 x 2.46 m |
| Bedroom 3 | Second level | 4.83 x 2.49 m |