
 For sale 50
$599,000
2 bed1 bath700–1,100 sq ft
322 Irene Drive
Keswick South, Georgina
1 month agoMLS® N13685664
REMAX YOUR COMMUNITY REALTY
19 Faircrest Avenue
Sutton & Jackson's Point, Georgina, Ontario L0E1L0
For sale· Added
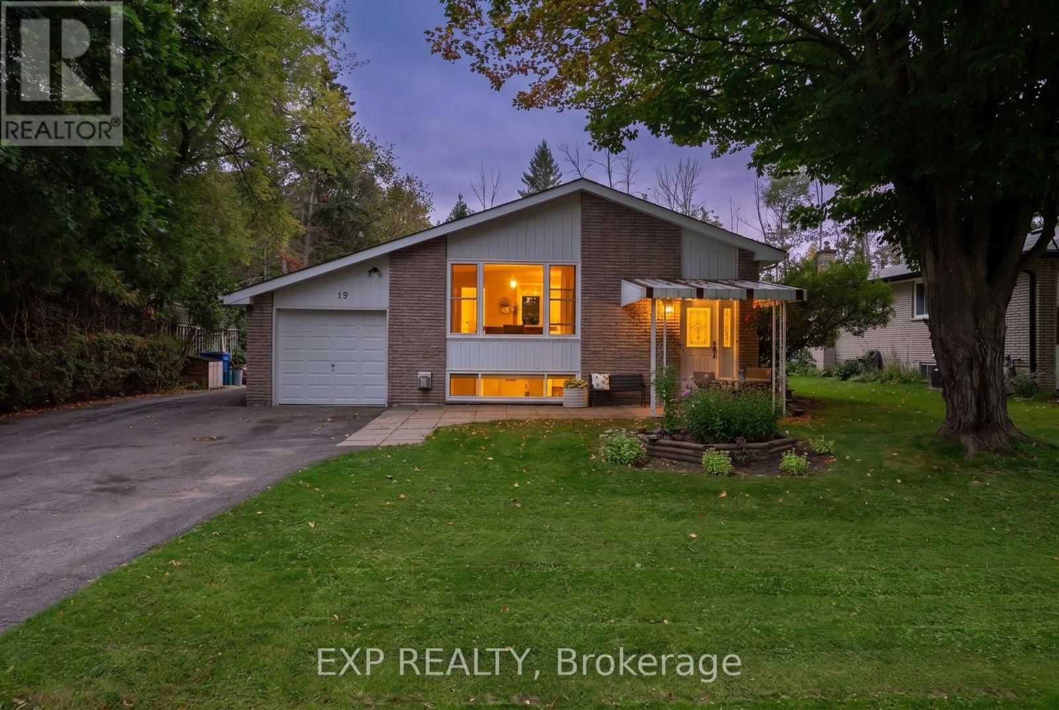
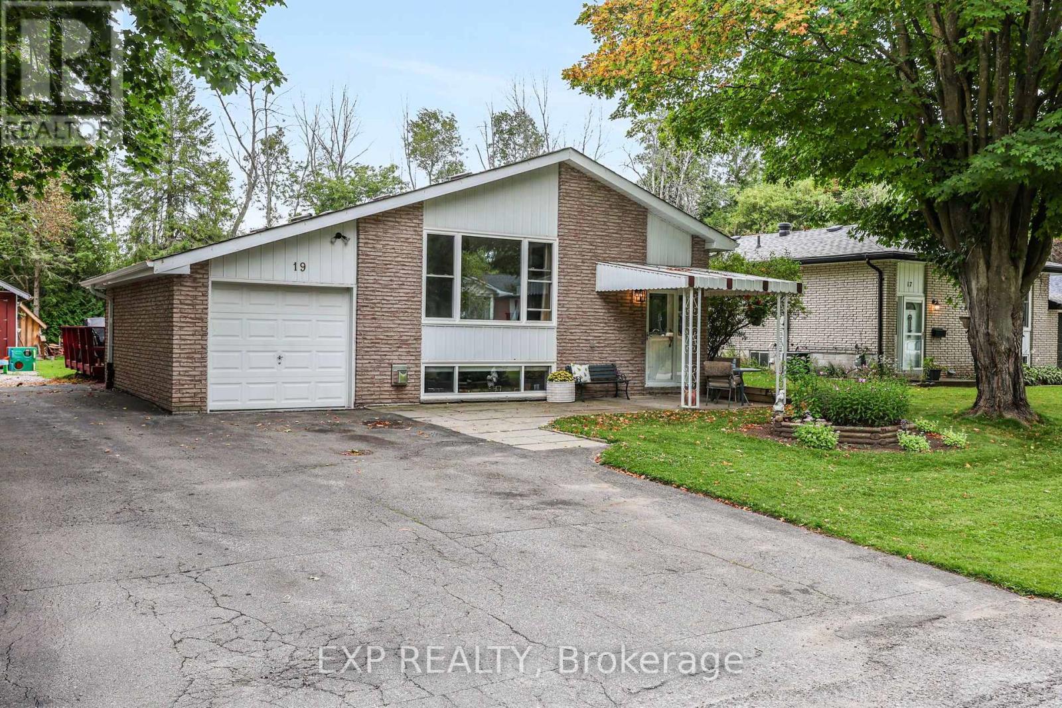
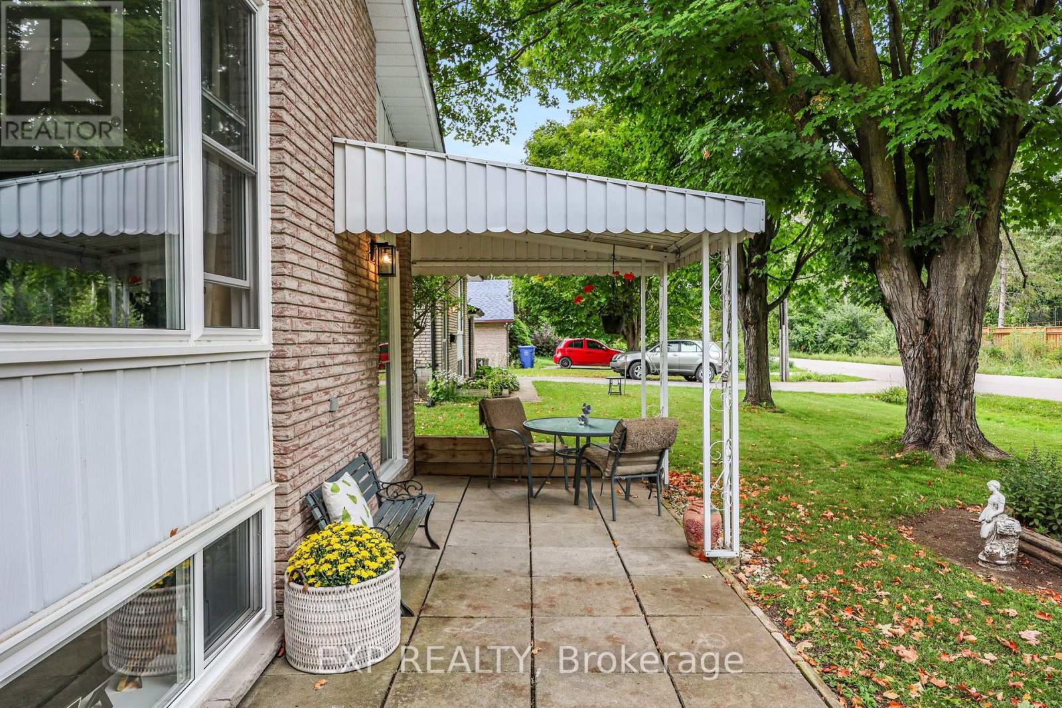
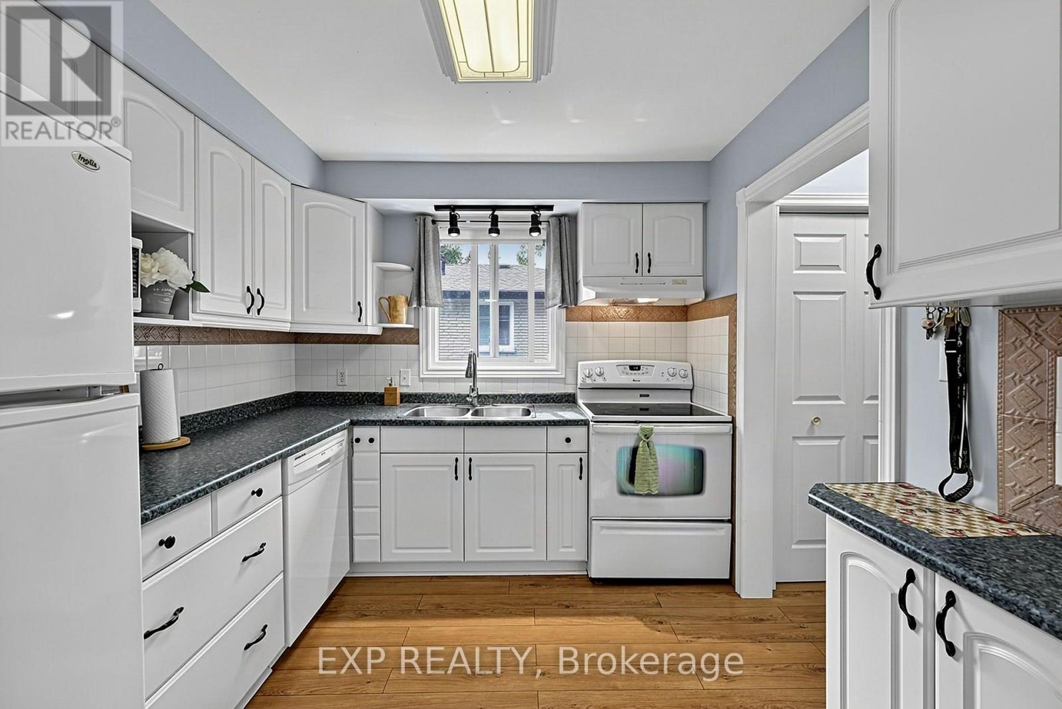
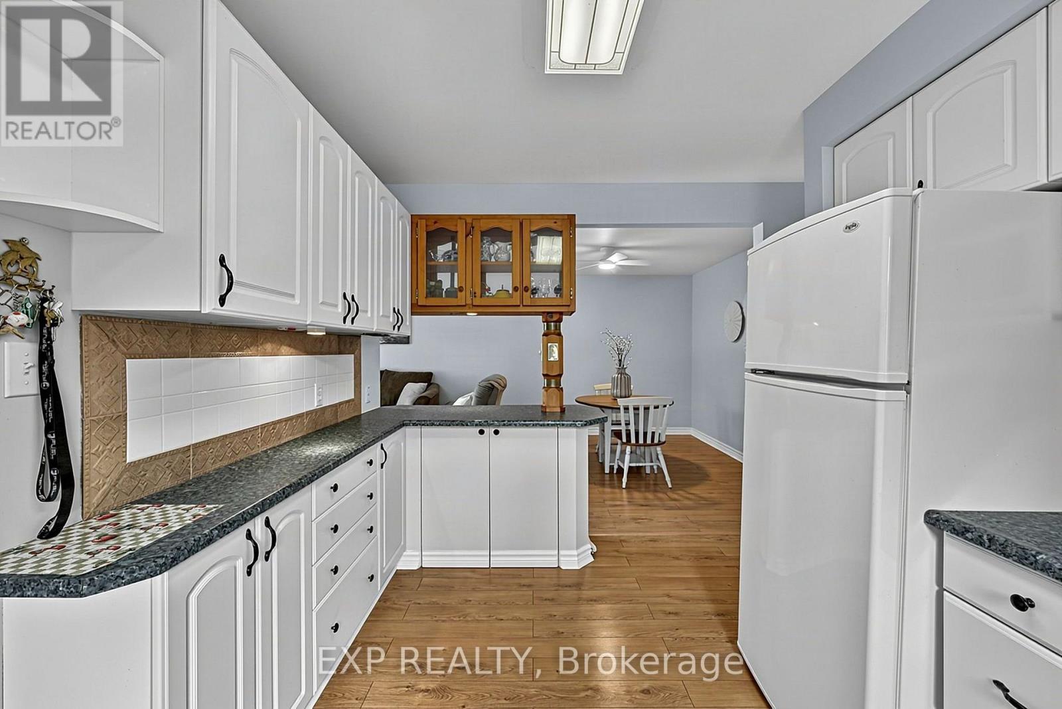
Welcome To 19 Faircrest Ave, A Well-Maintained Brick Bungalow Situated On A Beautiful, Private Lot In The Heart Of Sutton. Ideally Located Within Walking Distance To The Lake, Parks, Shops, Restaurants & Everyday Amenities. This Versatile Home Offers Excellent Potential For Extended Or Multigenerational Family Living, Featuring A Separate Entrance To The Lower Level, Two Full Kitchens, 2 Bedrooms On The Main Level & 2 Additional Bedrooms Below. The Bright & Spacious Lower Level Features Large Windows, Generous Living Space & Plenty Of Storage. Outside, Enjoy A Stunning Mature Lot Offering Privacy, Space To Entertain & Room For The Whole Family To Enjoy. A Fantastic Opportunity In A Convenient, Established Neighbourhood With Flexible Living Options & Plenty Of Potential.
Map data © OpenStreetMap contributors
No open houses are scheduled for this home.
Can't make it? Request a private viewing.
| Living room | Main level | 6.7 x 3.5936 m |
| Dining room | Main level | 6.7 x 3.59 m |
| Kitchen | Main level | 3.81 x 2.47 m |
| Primary Bedroom | Main level | 5.02 x 3.13 m |
| Bedroom 2 | Main level | 4.57 x 3.5 m |
| Recreational, Games room | Lower level | 6.4 x 3.9 m |
| Kitchen | Lower level | 3.26 x 3.04 m |
| Bedroom 3 | Lower level | 2.77 x 2.49 m |
| Bedroom 4 | Lower level | 2.16 x 3.9 m |




