
 For sale 50
$549,800
3 bed1 bath1,500–2,000 sq ft
31410 Lake Ridge Road
Pefferlaw, Georgina
2 months agoMLS® N13651778
Royal Lepage Kawartha Lakes Realty Inc.
176 Garden Avenue
Keswick North, Georgina, Ontario L4P2L1
For sale· Added
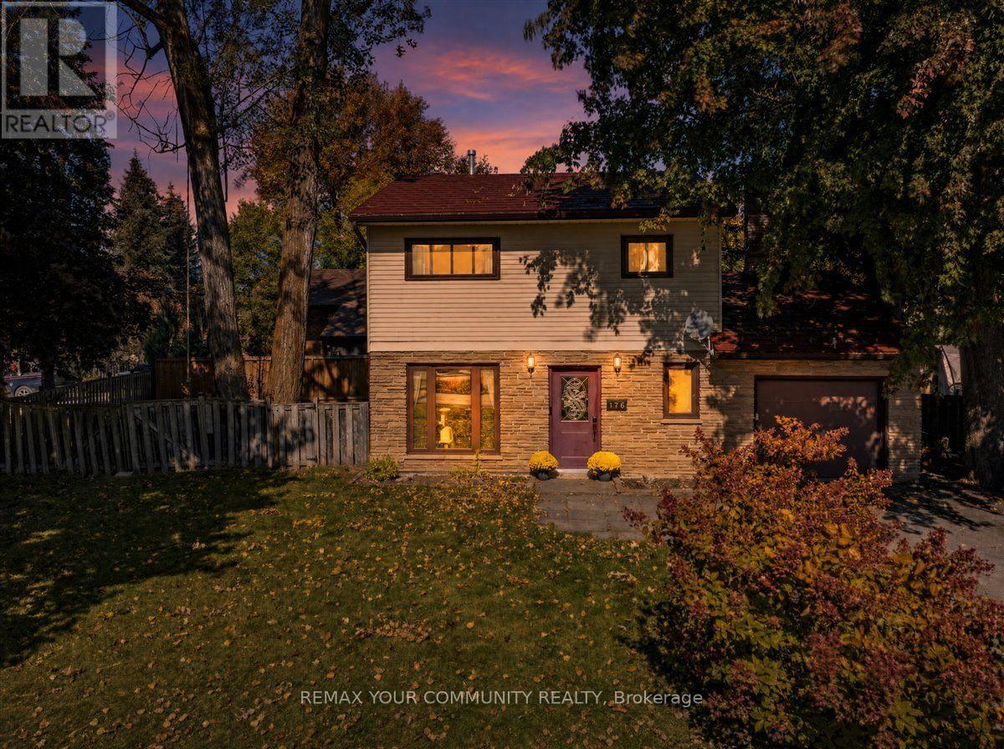
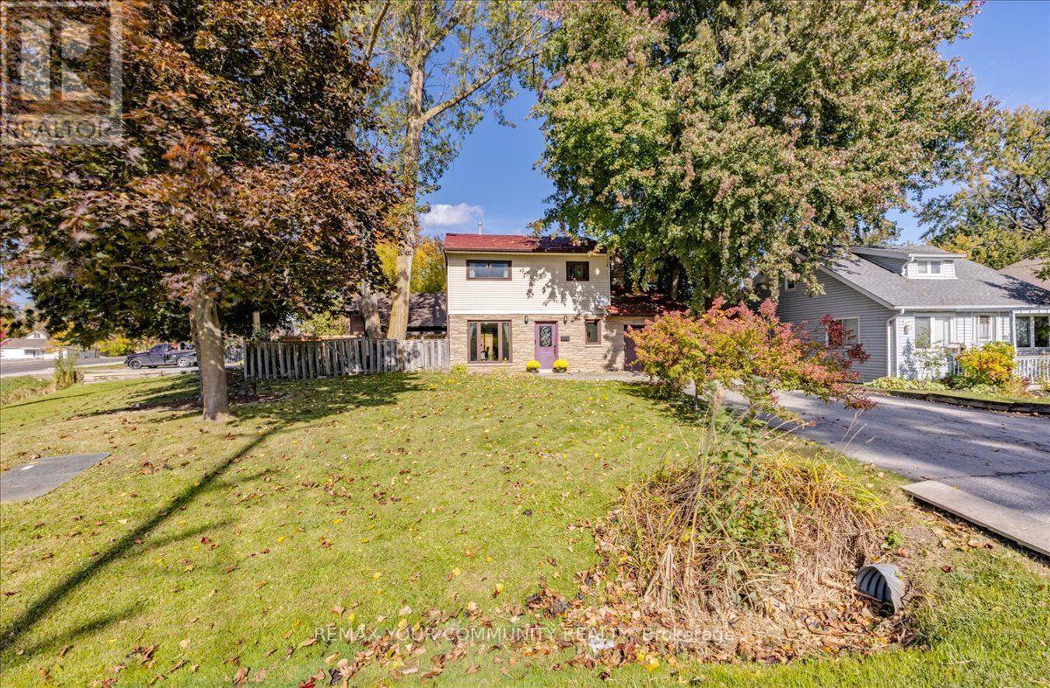
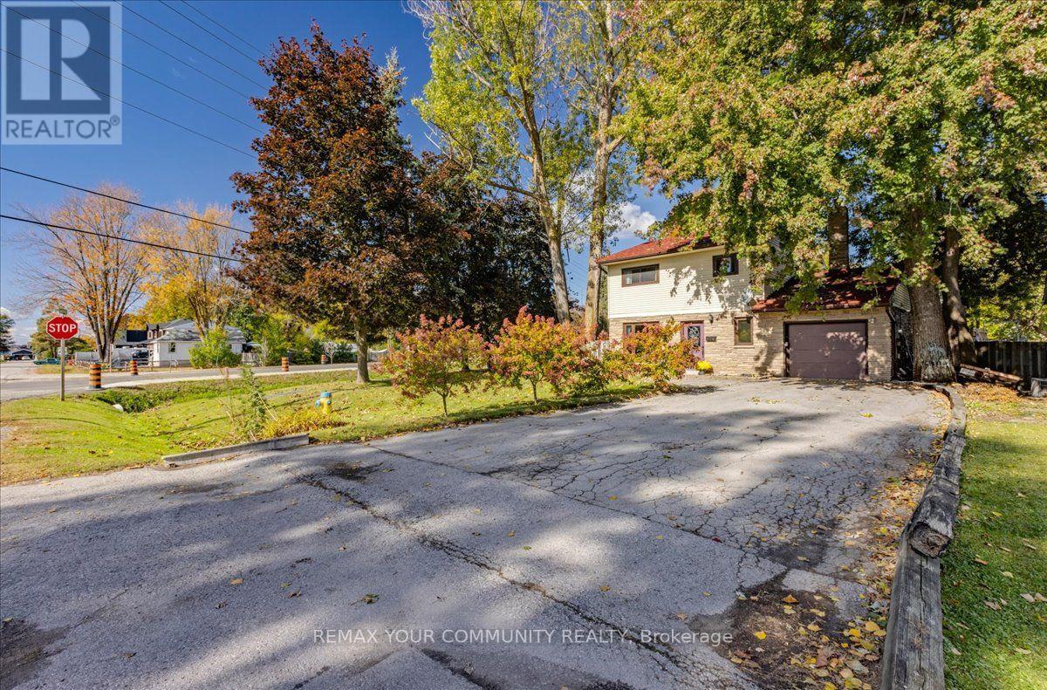
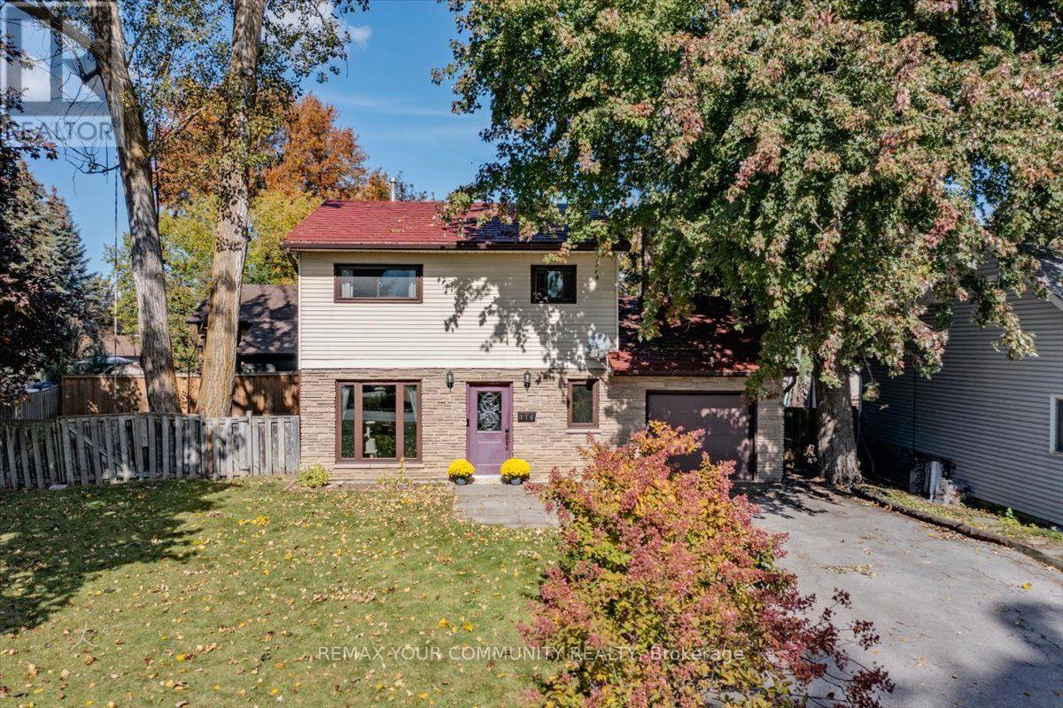
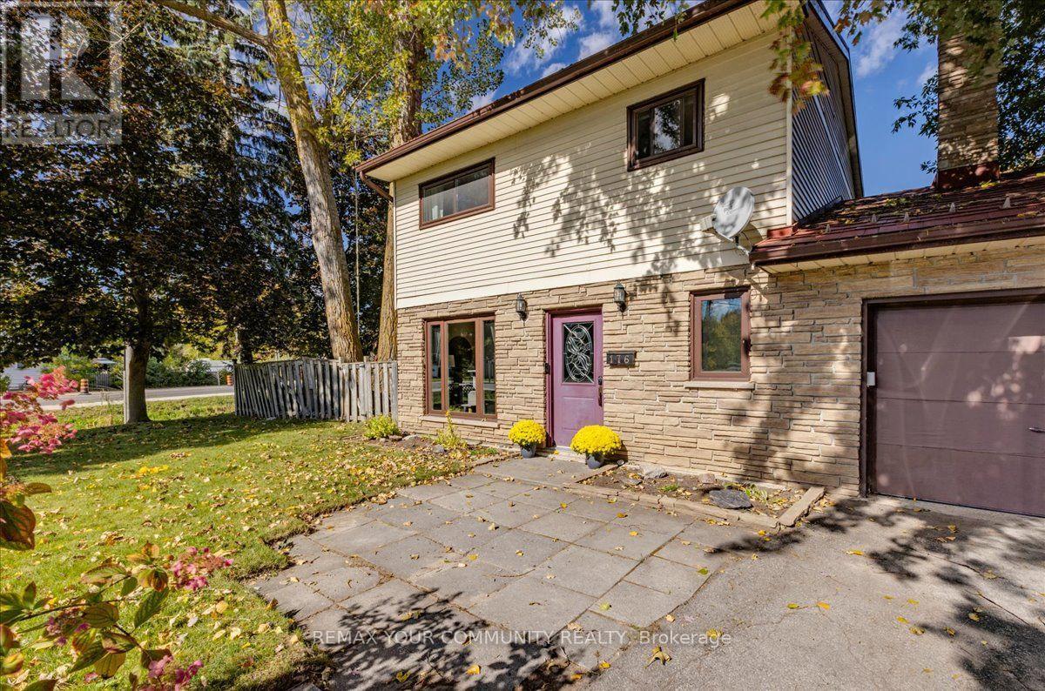
Fabulous detached home on a wonderful pie shaped lot with ample parking for all your vehicles and toys! This solid home features an exquisite, newer, open concept kitchen overlooking an extra-large living/dining area with a walkout to a covered patio and fabulous yard. Massive family room extends the living space on the main floor, offering plenty of room for the whole family. Main floor laundry and powder room. The second floor boasts three sizable bedrooms and a spacious family bathroom. Metal roof, forced air heating and cooling. Incredible central Keswick location...short walk to our beautiful Lake Simcoe, schools, medical, shopping, parks and so much more. Do not miss out on this incredible opportunity to own a detached home with so much to offer!
Map data © OpenStreetMap contributors
No open houses are scheduled for this home.
Can't make it? Request a private viewing.
| Living room | Main level | 8.17 x 3.3 m |
| Dining room | Main level | 8.17 x 3.3 m |
| Kitchen | Main level | 3.09 x 2.7 m |
| Family room | Main level | 5.45 x 3.5 m |
| Foyer | Main level | 0 x 0 m |
| Primary Bedroom | Second level | 4.16 x 3.45 m |
| Bedroom 2 | Second level | 3.2 x 3 m |
| Bedroom 3 | Second level | 3.3 x 2.65 m |




