 For sale 50
$440,000
3 bed2 bath1,500–2,000 sq ft
22 Emery Court
Sutton & Jackson's Point, Georgina
3 months agoMLS® N13519004
REMAX YOUR COMMUNITY REALTY
139 Cooks Bay Drive
Keswick North, Georgina, Ontario L4P2M2
For sale· Added
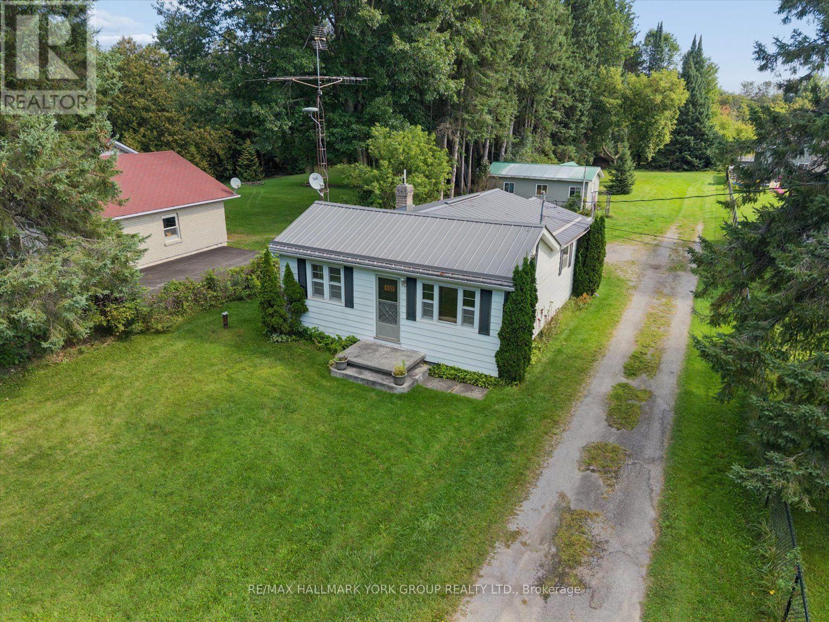
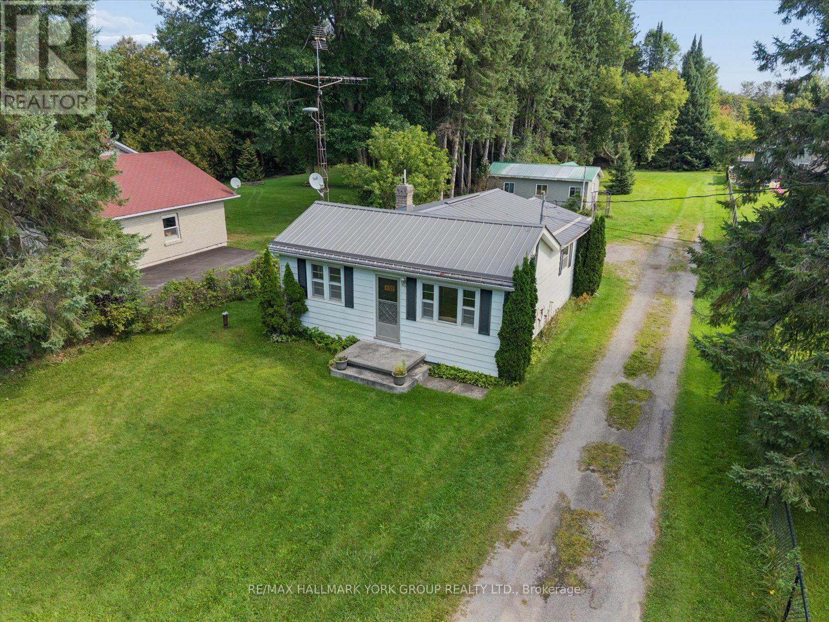
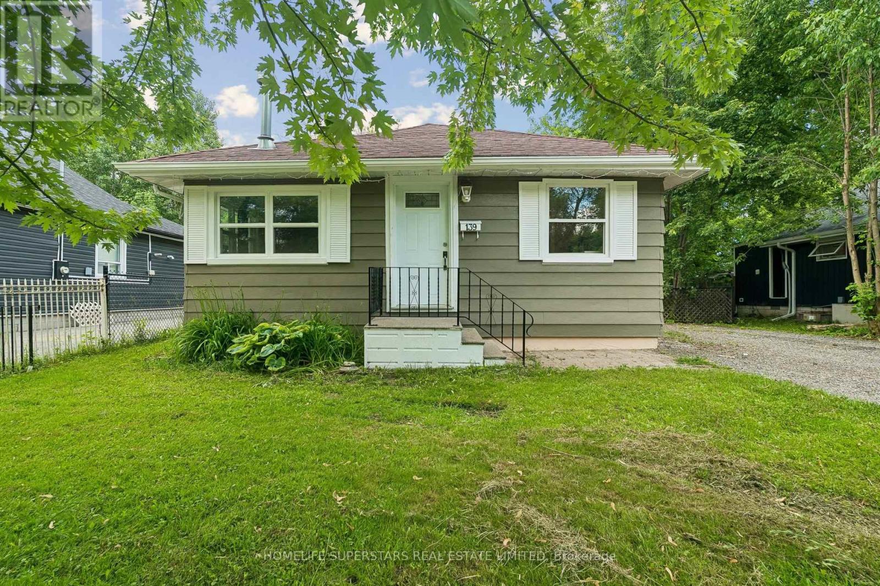
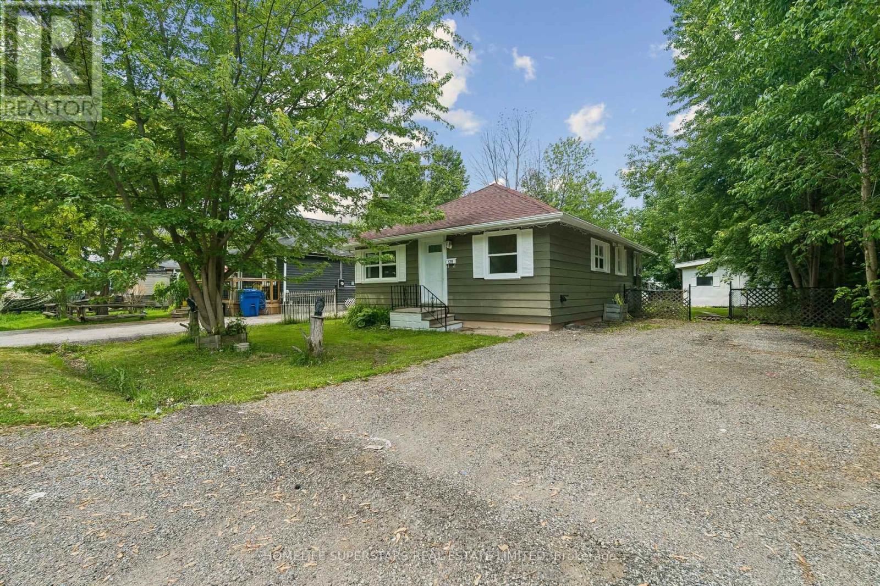
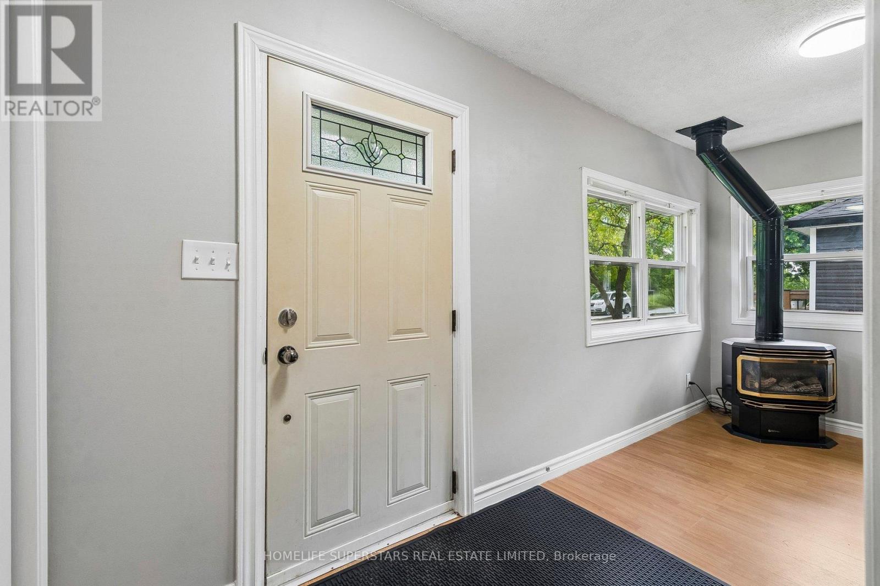
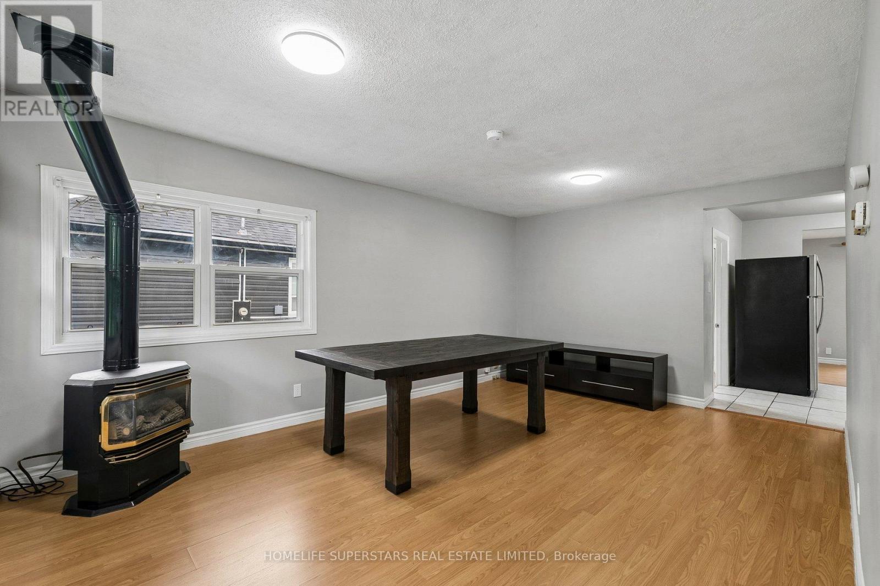
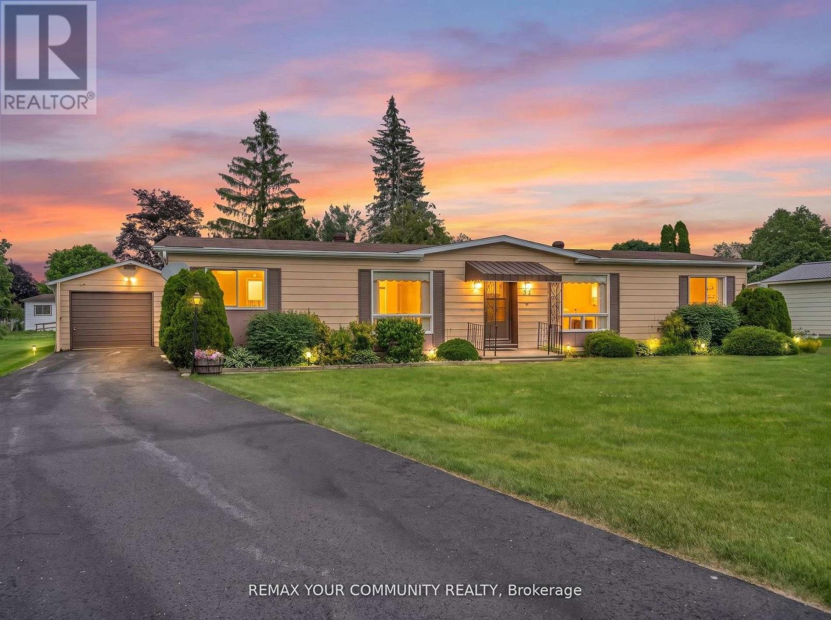
Cozy 2-bedroom bungalow situated on a generous 50 x 110 ft lot in Georgina. Ideal for first-time buyers, downsizers, investors, or anyone looking to add their own personal touches. Offering comfortable one-level living, this detached home features a functional layout with spacious principal rooms, an eat-in kitchen, large windows, and a cozy gas fireplace that adds warmth and character throughout the year. The property is serviced by electric baseboard heating and includes a sizable backyard with mature trees, a fire pit, a large storage shed/workshop, and plenty of outdoor space for gardening, entertaining, or future improvements. Conveniently located close to Highway 404, Lake Simcoe, Krate's Marina, parks, shopping and everyday amenities.
Map data © OpenStreetMap contributors
No open houses are scheduled for this home.
Can't make it? Request a private viewing.
| Sep 26, 2026 | $459,000 | ▼ $40,000 |
| Sep 19, 2026 | $499,000 | First recorded price |
Price changes since Sep 19, 2026.
| Living room | Ground level | 5.23 x 3.44 m |
| Kitchen | Ground level | 4.69 x 2.35 m |
| Dining room | Ground level | 4.71 x 2.37 m |
| Primary Bedroom | Ground level | 331 x 2.35 m |
| Bedroom 2 | Ground level | 3.5 x 2.8 m |
| Laundry room | Ground level | 2.27 x 1.64 m |