 For sale 50
$1,999,000
3+3 bed3 bath1,100–1,500 sq ft
7265 Old Homestead Road
Pefferlaw, Georgina
1 month agoMLS® N13777934
CENTURY 21 GREEN REALTY INC.
132 Cook'S Bay Drive
Keswick North, Georgina, Ontario L4P1M7
For sale· Added
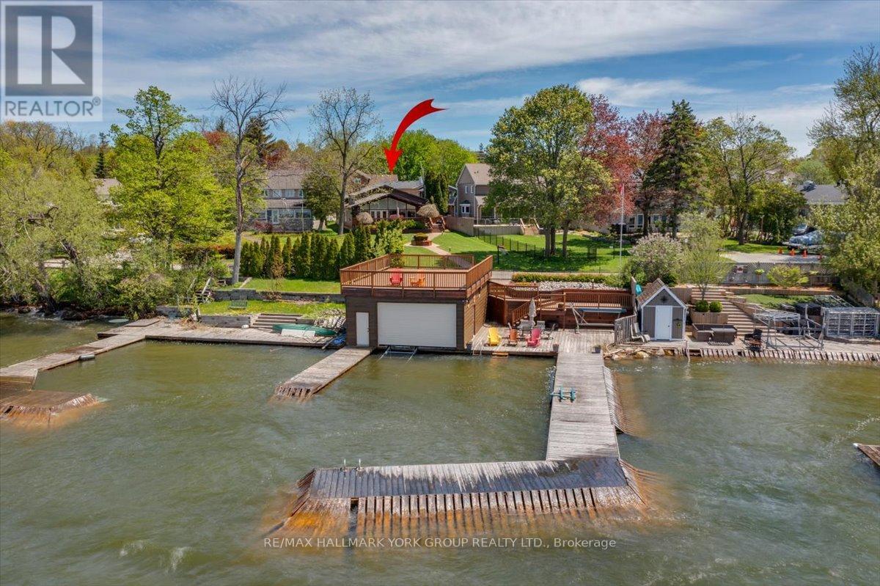
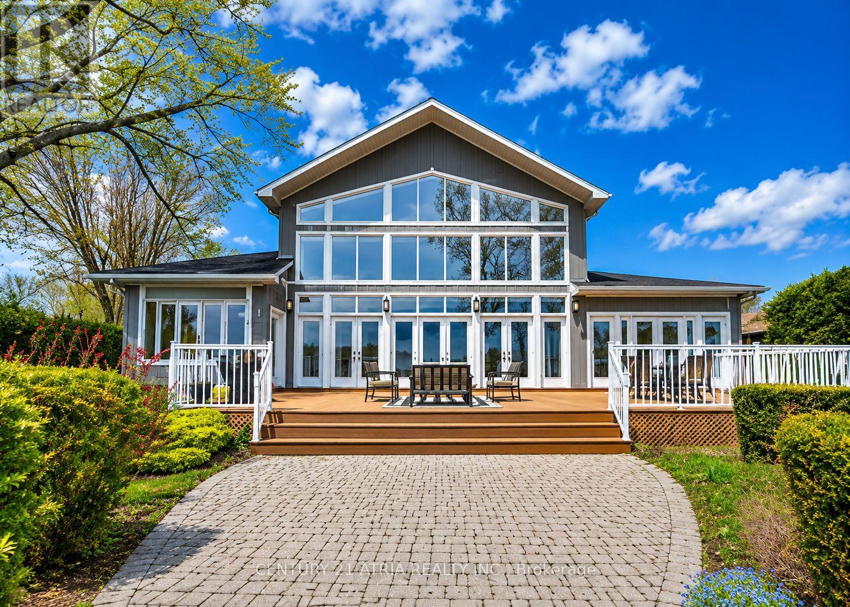
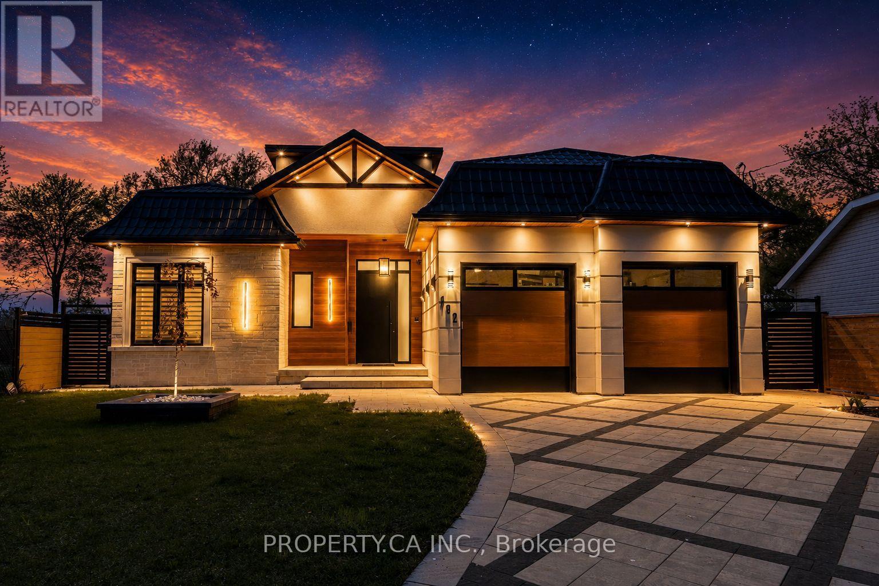
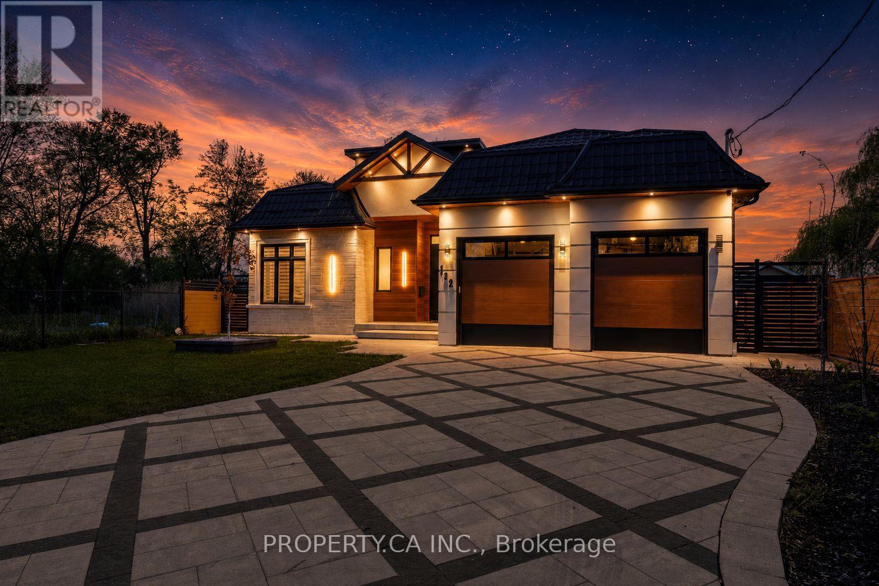
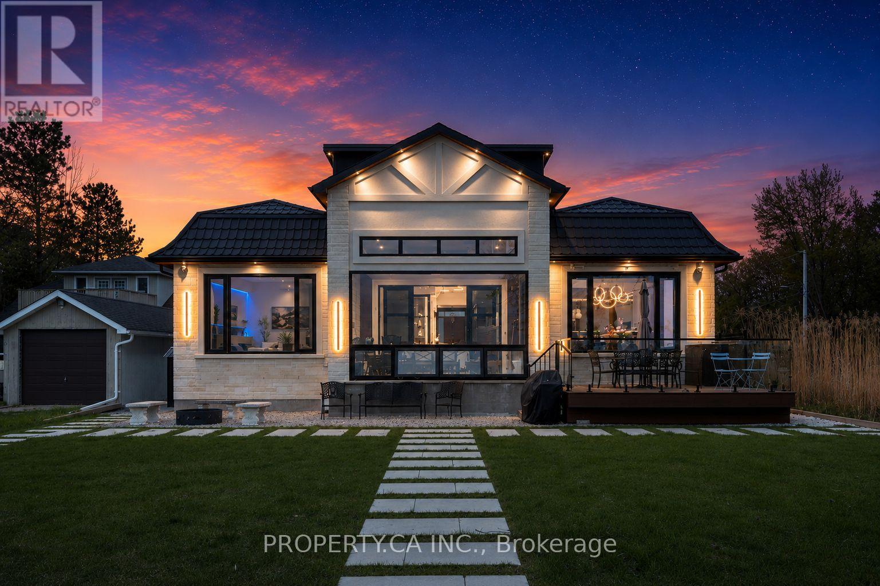
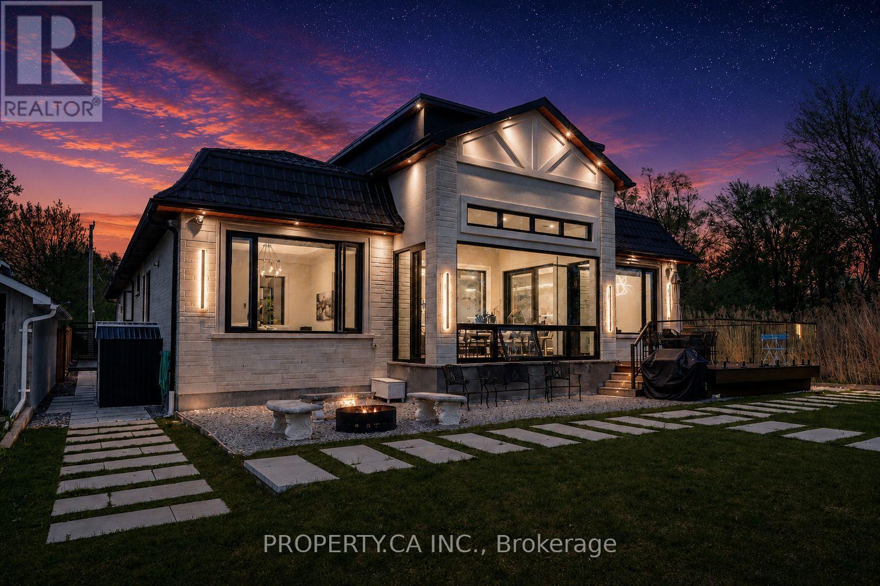
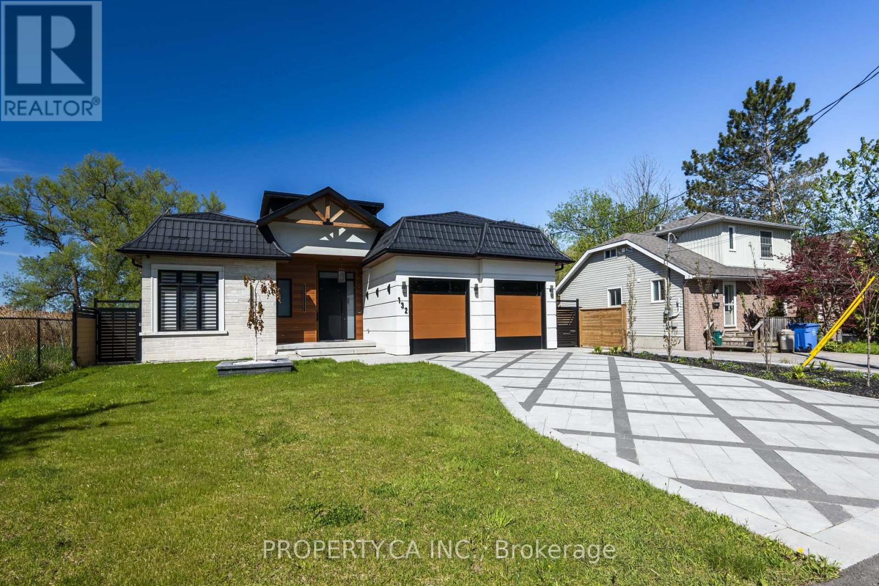
Welcome to your luxury waterfront retreat, just under an hour from Toronto. 132 Cook's Bay Drive is a fully custom-built bungalow offering over 3,000 sq ft of single-level living on the shores of Lake Simcoe in Georgina where finishes, systems and setting align. A one-of-a-kind custom 8'x15' picture window frames the lake like living artwork in the open-concept great room, anchored by a custom natural-stone fireplace, coffered ceilings, pot lights and in-ceiling speakers. Wood-look heated porcelain tile, heated engineered hardwood and warm natural-wood and stone accents run throughout, while customizable RGB lighting lets you tune the entire home. The chef's kitchen centres on a massive natural-stone waterfall island and matching stone bar with custom glass display shelving, integrated lighting and a full Electrolux suite plus a separate second kitchen and a formal dining room for entertaining. The primary suite is a true lakeside retreat with water-facing windows: custom lit bed frame, automatic roller shades, a spa-style soaker tub, his-and-hers quartz vanity, smart toilet and a showroom-style walk-in closet. All four bedrooms have private ensuites and walk-in closets. Engineered to run effortlessly: dual-source heating (furnace +room-by-room in-floor), steam humidifier, energy-saving hot-water storage, central vac, steam sauna, heated snow-melt driveway, full sprinkler system and Ethernet in every room. Aluminum/metal-shingle roof, 10' aluminum heavy duty front door, and an oversized garage with storage mezzanine and walk-up attic access. Outside, over $150,000 invested in natural stone and a permanent private wooden dock by the water with a boat lift, composite deck with glass railing and awning, fire-pit with stone seating. Rough-ins are in place for a waterfront swim-up pool (240A/60A + concrete slabs) and an electric-and-gas backup generator. A rare turn-key lakefront offering. Move in and live on the water.
Map data © OpenStreetMap contributors
No open houses are scheduled for this home.
Can't make it? Request a private viewing.
| Family room | Main level | 4.88 x 5.49 m |
| Bedroom 2 | Main level | 4.27 x 3.66 m |
| Bedroom 3 | Main level | 4.22 x 3.66 m |
| Bedroom 4 | Main level | 3.96 x 3.66 m |
| Bathroom | Main level | 1.55 x 3 m |
| Dining room | Main level | 4.4 x 3.07 m |
| Foyer | Main level | 8.82 x 1.9 m |
| Mud room | Main level | 1.45 x 1.3 m |
| Partial bathroom | Main level | 1.83 x 1.68 m |
| Kitchen | Main level | 5.01 x 4.4 m |
| Kitchen | Main level | 2.44 x 0.9 m |
| Laundry room | Main level | 3 x 1.68 m |
| Sunroom | Main level | 4.57 x 5.08 m |
| Primary Bedroom | Main level | 4.27 x 4.62 m |