 For sale 50
$699,000
5+1 bed5 bath3,500–5,000 sq ft
501483 Grey Road 1 Road
Georgian Bluffs
3 months agoMLS® X13500602
Sutton-Sound Realty
154 Macintosh Drive
Georgian Bluffs, Ontario N0H1S0
For sale· Added
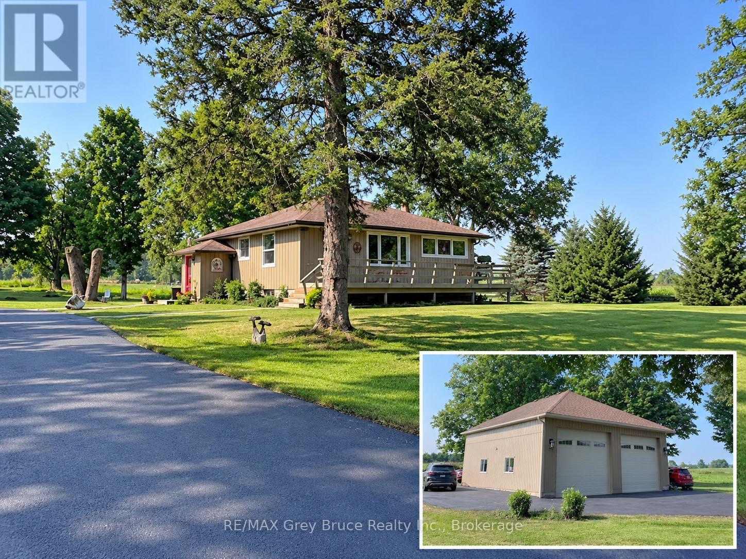
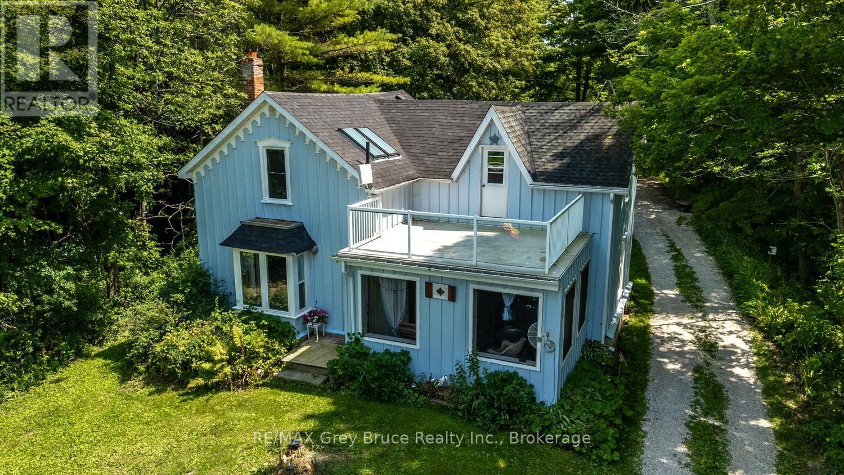
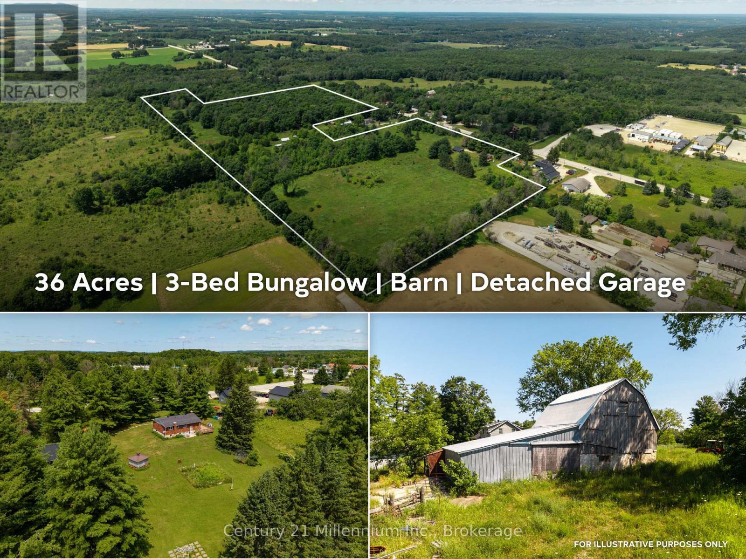
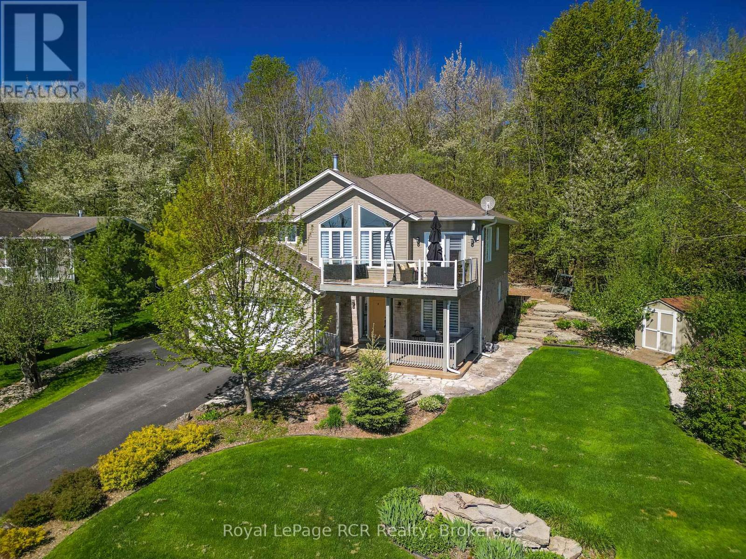
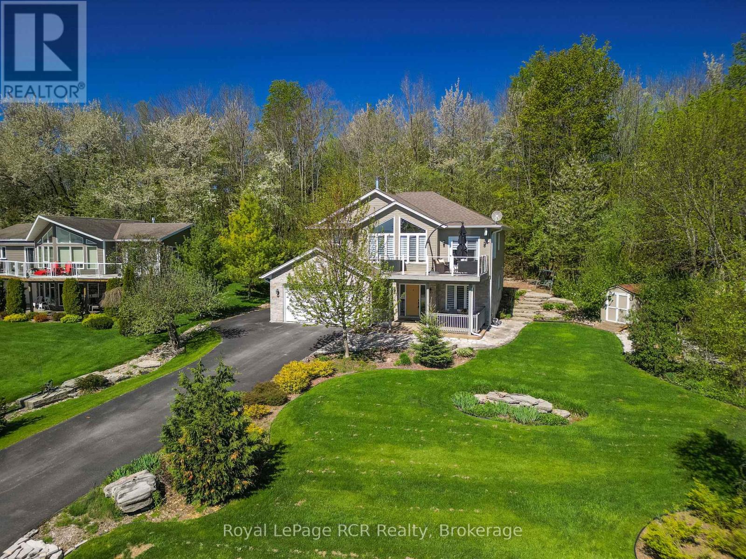
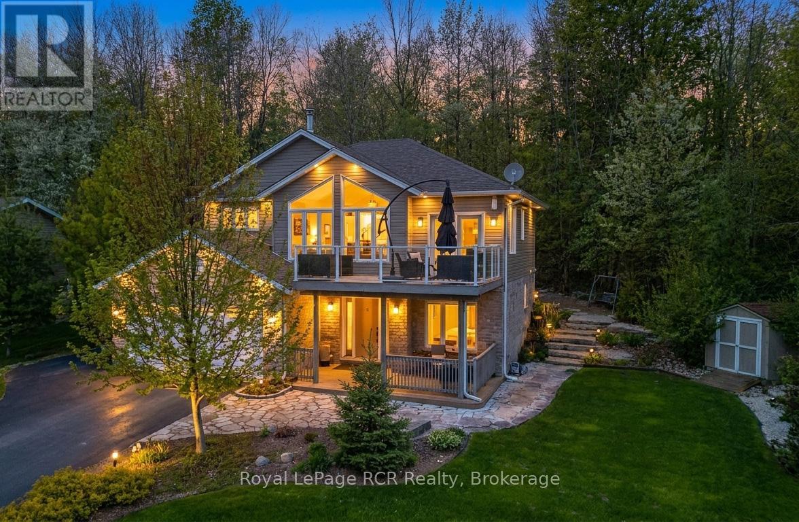
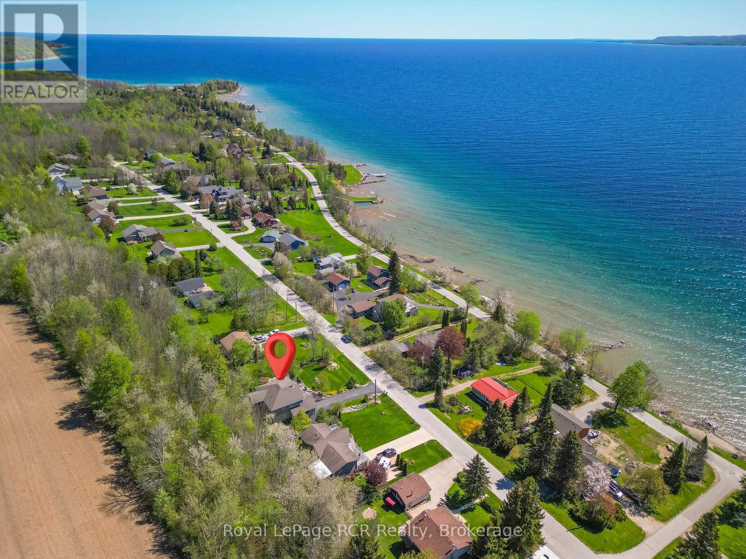
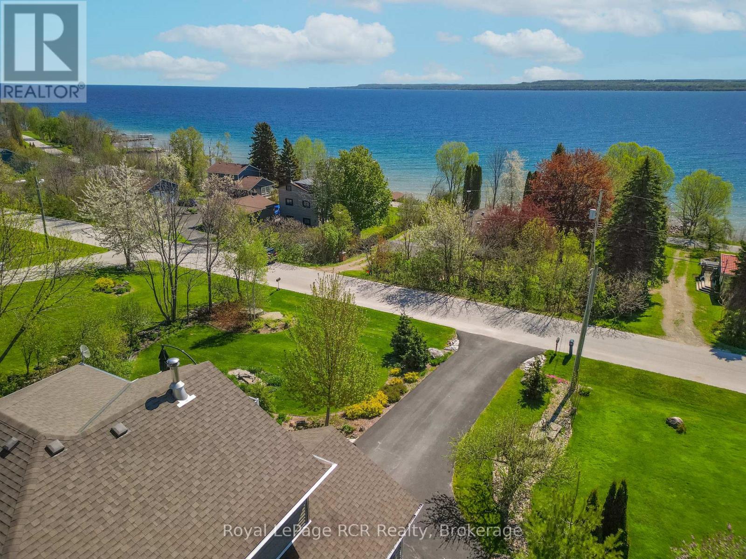
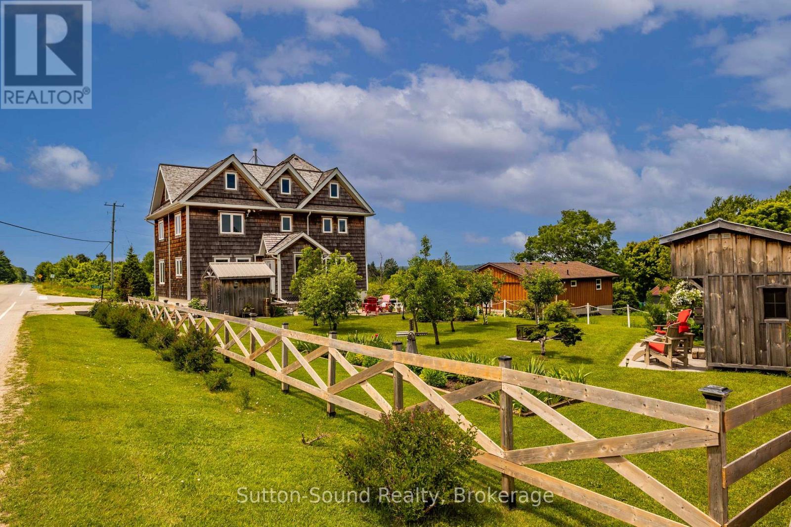
Experience beautiful panoramic water views over Georgian Bay in this beautifully crafted 2018 Berner built quality home, designed to showcase natural landscapes and stunning vistas! With 2164 sq ft of finished living space, this home is designed for both family living and entertaining. Enjoy your morning coffee on the front deck and watch the beautiful sunrises overlooking the bay, or relax in the sunroom with a book surrounded by trees. The huge windows in the family room allow for lots of natural light, making the open concept space bright and airy. The kitchen and diningroom flow out onto the deck, making entertaining easy! With 4 bedrooms and 3 bathrooms plus newly finished office space , the potential for a secondary kitchen, home gym or in-law suite, this home offers many possibilities and is the perfect home for a growing family or those wishing to escape from busy city life. The large garage space is perfect to store those toys, and enjoy cooler nights by the firepit. Beautifully landscaped, this home is a rare opportunity to own a modern retreat with exceptional water views, thoughtful upgrades, and flexible living space. Soak in the peace and tranquility of the neighbourhood in this sought after setting! 6 min walk or 2 min drive to water access and boat launch. 15 min drive to Owen Sound for shopping, restaurants, hospital, and all amenities and a 5 min drive to Cobble Beach Golf Resort. Seller is Listing Agent.
Map data © OpenStreetMap contributors
No open houses are scheduled for this home.
Can't make it? Request a private viewing.
| Sep 14, 2026 | $925,000 | ▼ $14,000 |
| Sep 6, 2026 | $939,000 | First recorded price |
Price changes since Sep 6, 2026.
| Living room | Main level | 6.55 x 4.57 m |
| Kitchen | Second level | 4.11 x 3.2 m |
| Dining room | Second level | 3.35 x 3.2 m |
| Family room | Second level | 4.87 x 3.35 m |
| Primary Bedroom | Second level | 4.32 x 4.16 m |
| Bedroom 2 | Main level | 4.16 x 3.35 m |
| Bedroom 3 | Main level | 3 x 3 m |
| Bedroom 4 | Second level | 3.04 x 2.62 m |
| Laundry room | Second level | 3.04 x 1.88 m |
| Office | Main level | 3.25 x 2.74 m |