
$2,024,900
14 View Point Circle
Georgetown, Ontario L7G6P2
For sale· Added
About this home
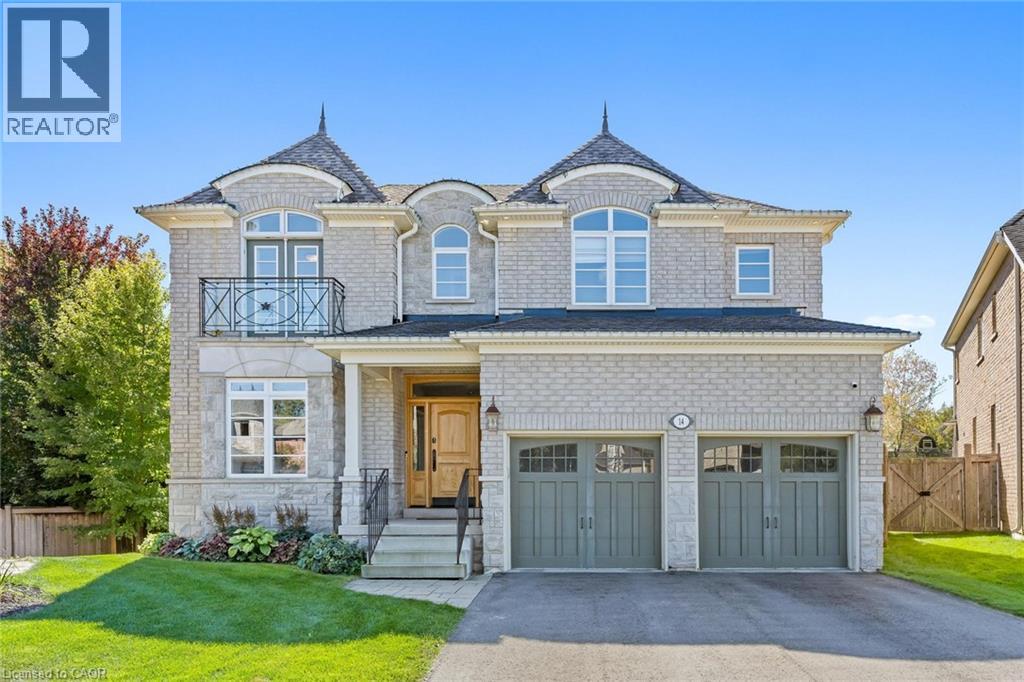
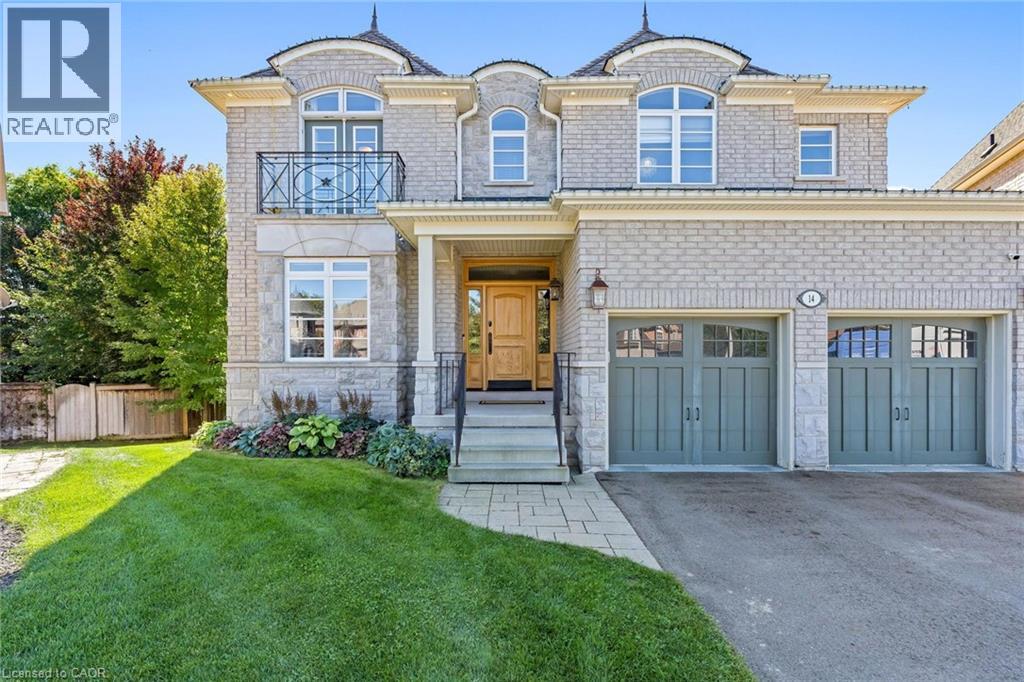
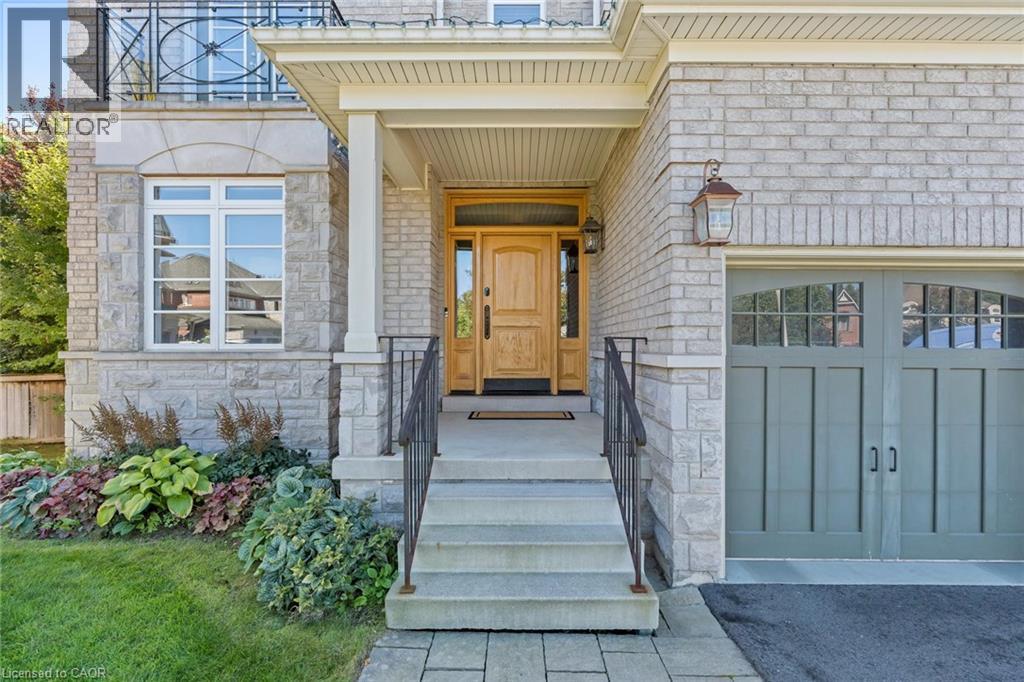
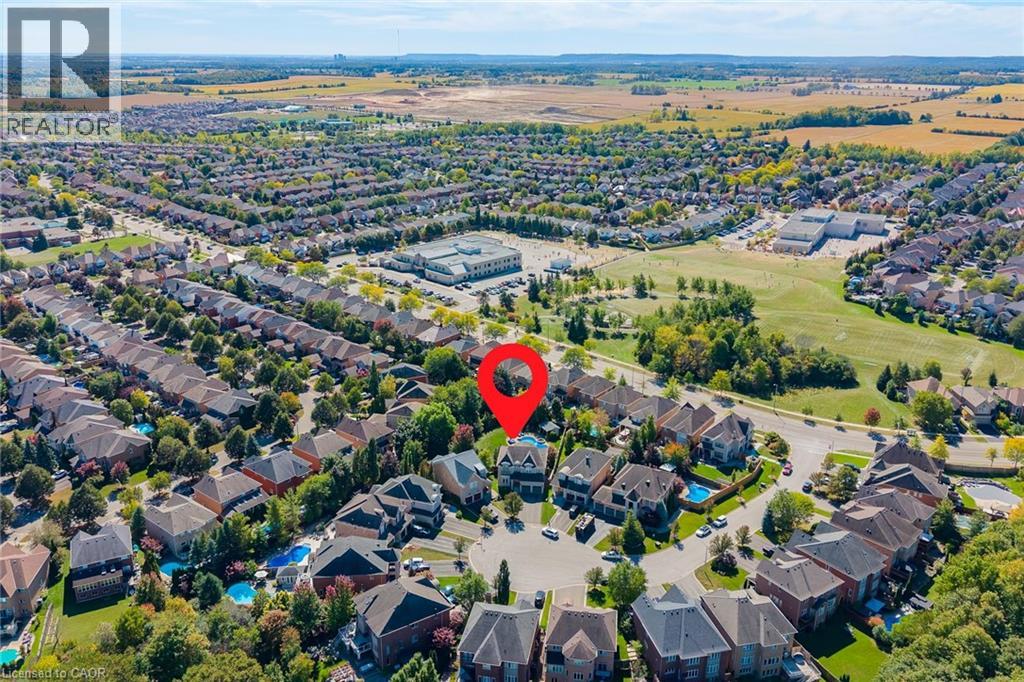
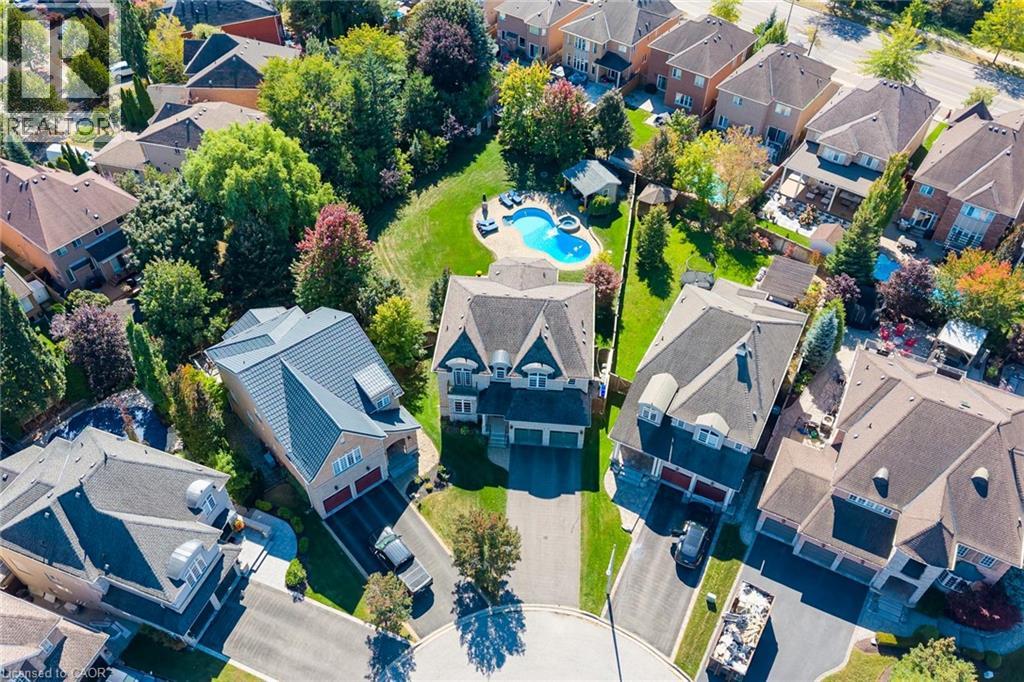
Timeless architecture and exceptional craftsmanship define this distinguished Double Oak residence at 14 View Point Circle. Set within one of Georgetown's most prestigious enclaves, this impressive two-storey home presents a beautiful stone facade distinguished by dramatic rooflines, architectural dormers and arched detailing. A covered front entrance creates an inviting arrival opening into the formal foyer. At the front of the home, a bright home office offers a sophisticated setting for work or study. Through the home, you'll discover a beautifully appointed kitchen designed for everyday functionality and effortless entertaining. An expansive centre island provides an impressive gathering point and incorporates a built-in microwave and dedicated wine rack. The kitchen opens into the adjacent breakfast area and living room, creating an effortless flow between cooking, dining and entertaining. The inviting living room showcases a striking stone fireplace and custom built-in cabinetry. A separate dining room highlights a distinctive coffered ceiling that adds architectural character. The main level mudroom provides exceptional organization with crafted built-ins. Adjacent to the mudroom, the walk-in pantry offers an impressive amount of dedicated storage. On the upper level, the inviting primary retreat provides a cozy sitting area and fireplace and is complimented by a spa-like ensuite and his/her closets. Three additional bedrooms provide comfortable accommodations for family members or guests. The lower level features a spacious recreation room with multiple entertainment zones and a bedroom with French door entry. Step into a private backyard oasis designed for refined outdoor living, featuring a stunning saltwater pool, adjoining spa and stylish covered cabana. This exceptional outdoor sanctuary delivers the feel of a private resort in the comfort of home. Don't miss this unparalleled opportunity to make this distinguished residence your own!
Location
Map data © OpenStreetMap contributors
Upcoming open housesSee all Georgetown open houses
- Sun, Oct 18 · 2:00 p.m. – 4:00 p.m.
Eastern time. Can't make it? Request a private viewing.
Property details
Listing
- MLS® number
- 40866681
- Added
- Sep 25, 2026 ()
- Updated
- Sep 25, 2026 ()
- Info refreshed
Overview
- Property type
- Single Family
- Building type
- Detached
- Storeys
- 2
- Ownership
- Freehold
- Year built
- 2,007
Inside
- Bedrooms
- 4+1
- Bathrooms
- 4
- Half baths
- 1
- Heating
- Natural gas
- Cooling
- Central air conditioning
- Fireplace
- No
- Features
- Cul-de-sac, Conservation/green belt
Building
- Basement
- Finished, Full
- Exterior
- Brick
- Parking
- Attached Garage · 6 spaces
Land
- Frontage
- 24 ft
- Pool
- Inground pool
- Zoning
- LDR1-3
Services
- Water
- Municipal water
- Sewer
- Municipal sewage system
Location
- Community
- GE Georgetown
- Cross streets
- Miller & View Point Circle
Running costs
- Annual property tax
- $10,411
Rooms
| 5pc Bathroom | Second level | — |
| 5pc Bathroom | Second level | — |
| 4pc Bathroom | Second level | — |
| 2pc Bathroom | Main level | — |
| Utility room | Lower level | 5'5'' x 18'0'' |
| Bedroom | Lower level | 13'6'' x 18'0'' |
| Recreation room | Lower level | 25'1'' x 40'0'' |
| Bedroom | Second level | 11'7'' x 17'4'' |
| Bedroom | Second level | 11'7'' x 14'8'' |
| Bedroom | Second level | 14'9'' x 14'4'' |
| Primary Bedroom | Second level | 14'9'' x 17'3'' |
| Mud room | Main level | 6'9'' x 11'7'' |
| Office | Main level | 13'6'' x 11'8'' |
| Pantry | Main level | 6'9'' x 6'1'' |
| Dining room | Main level | 14'9'' x 11'2'' |
| Breakfast | Main level | 9'6'' x 12'1'' |
| Kitchen | Main level | 11'4'' x 11'8'' |
| Living room | Main level | 24'9'' x 14'2'' |