 For sale 50
$659,000
4 bed5 bath2,500–3,000 sq ft
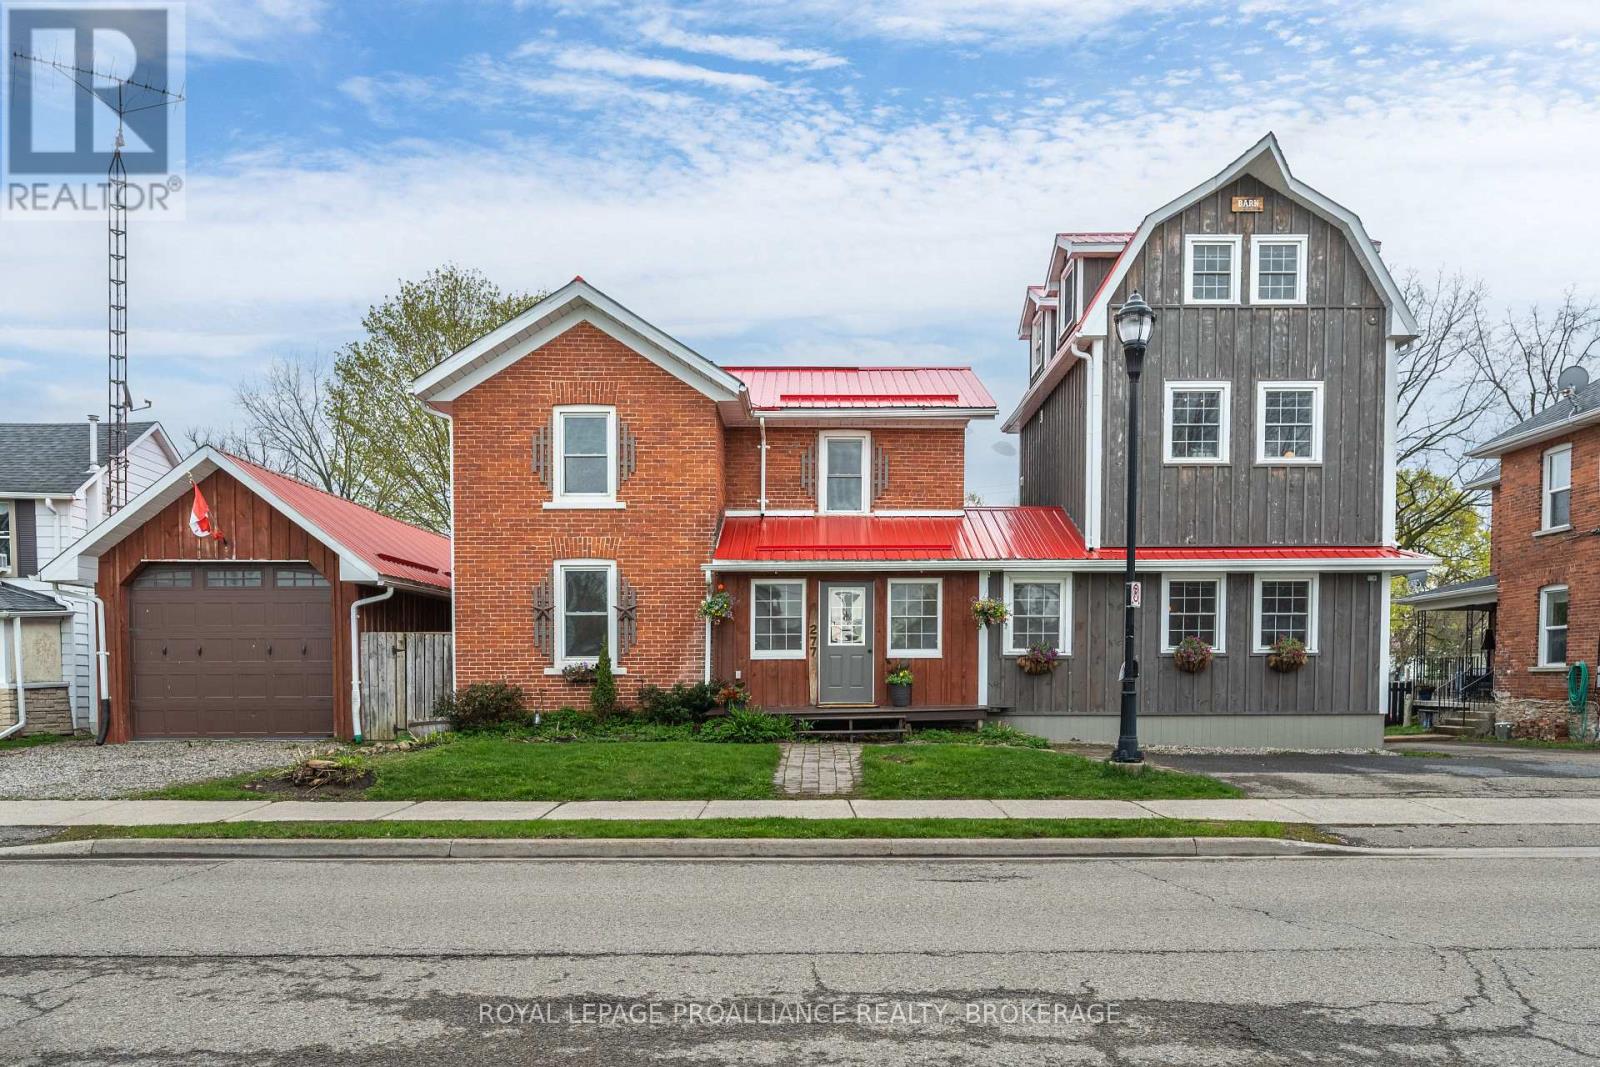
277 Brock Street
05 - Gananoque, Gananoque
20 days agoMLS® X13822248
ROYAL LEPAGE PROALLIANCE REALTY, BROKERAGE
145 Elmwood Drive
05 - Gananoque, Gananoque, Ontario K7G1P2
For sale· Added
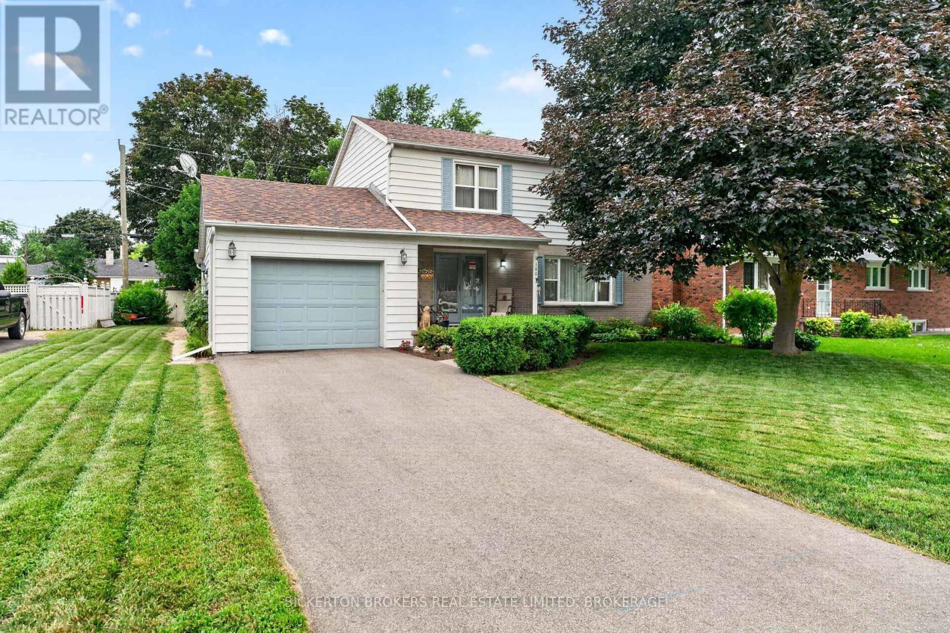
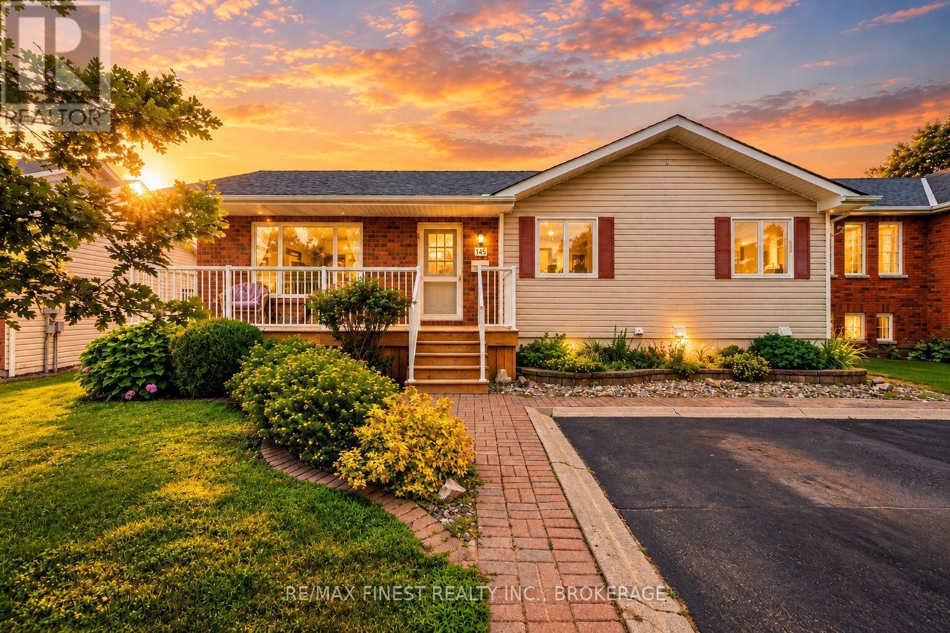
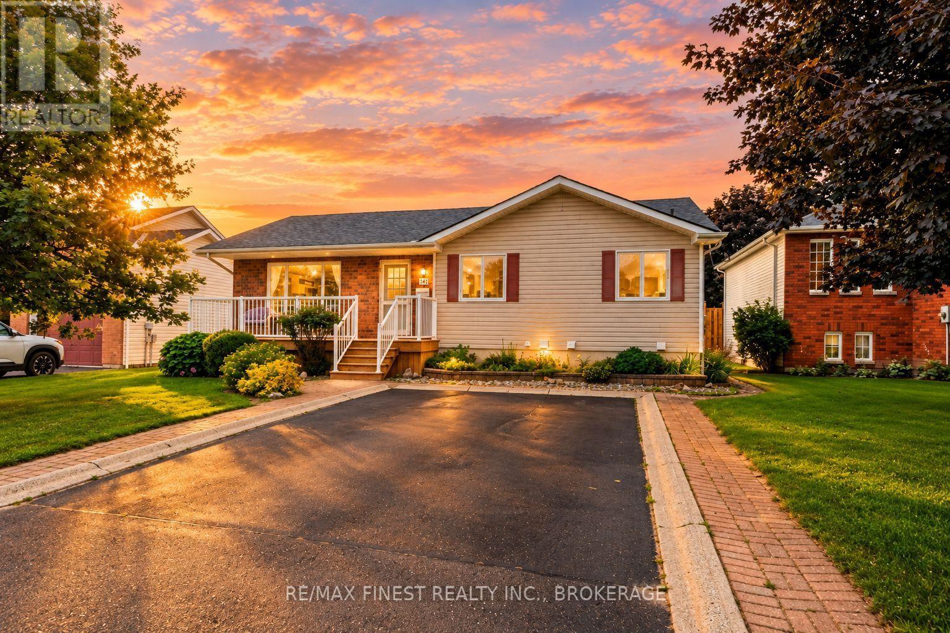
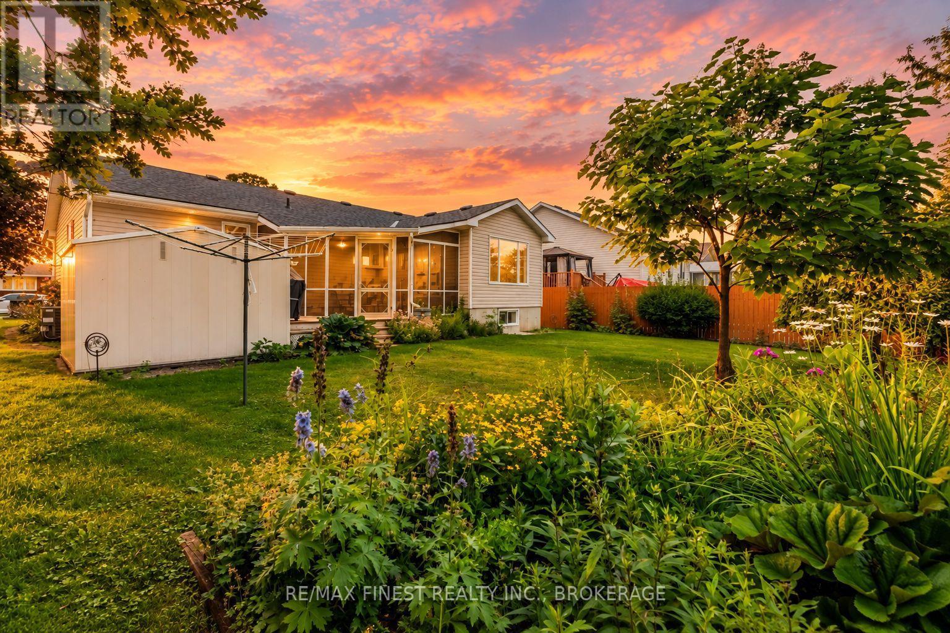
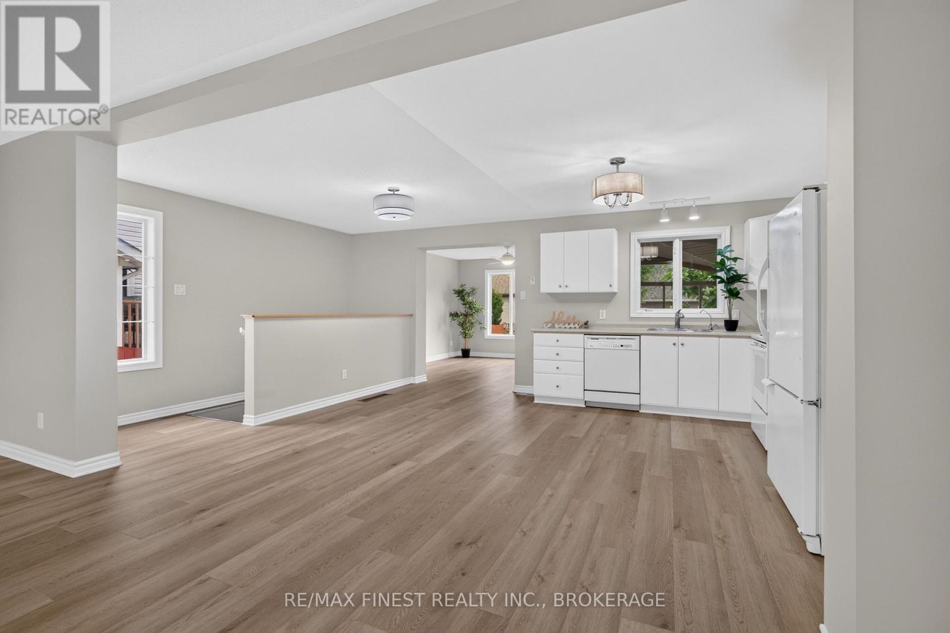
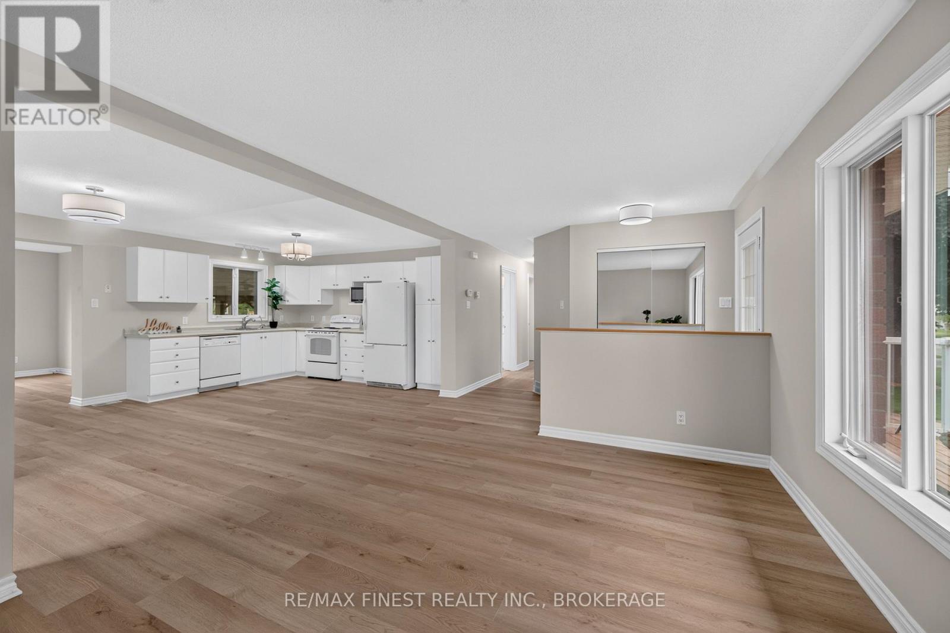
There's something special about finding a home that gives you less to worry about without asking you to give up the space and lifestyle you love. Designed for comfortable bungalow living, this beautifully refreshed Gananoque home offers 1,385 sq. ft. on the main floor, with the primary bedroom, laundry and everyday living all conveniently on one level. Fresh paint, updated flooring and lighting, central air and a bright, welcoming interior make it truly move-in ready. The spacious eat-in kitchen offers exceptional storage, while the living and dining areas provide plenty of room for quiet evenings or gathering with family and friends. Step into the incredible custom vaulted screened sunroom and you may just find your favourite room in the house-a peaceful place for morning coffee, summer dinners or an afternoon with a good book overlooking the beautifully landscaped, award-worthy gardens. The flexible third bedroom is currently used as main-floor laundry, with plumbing still available downstairs should you prefer to return it to bedroom or office space. When family comes to stay, the finished lower level gives everyone room to spread out with a generous family room, oversized bedroom, full bathroom, workshop and abundant storage. Set in an established Gananoque neighbourhood, you're just minutes from healthcare, shopping, restaurants, the marina, waterfront parks and the St. Lawrence River, with easy access to Highway 401 and Kingston. Spend more time enjoying the Thousand Islands, theatre, trails, boating and everything this vibrant waterfront community has to offer-and come home to a place that's ready for your next chapter.
Map data © OpenStreetMap contributors
No open houses are scheduled for this home.
Can't make it? Request a private viewing.
| Living room | Ground level | 3.4 x 4.24 m |
| Bathroom | Basement | 3.25 x 1.61 m |
| Recreational, Games room | Basement | 7.96 x 5.79 m |
| Other | Basement | 3.97 x 6.34 m |
| Utility room | Basement | 3.82 x 5.92 m |
| Kitchen | Ground level | 3.99 x 6.25 m |
| Dining room | Ground level | 3.7 x 3.91 m |
| Sunroom | Ground level | 4.04 x 4.67 m |
| Primary Bedroom | Ground level | 3.98 x 3.62 m |
| Bedroom 2 | Ground level | 3.28 x 3.36 m |
| Bedroom 3 | Ground level | 2.95 x 2.69 m |
| Bathroom | Ground level | 2.31 x 2.43 m |
| Bathroom | Ground level | 1.53 x 2.43 m |
| Bedroom | Basement | 3.3 x 4.54 m |