 For sale 50
$289,900
0 bath
333 Steve Babcock Lane
47 - Frontenac South, Frontenac
2 months agoMLS® X13642038
ROYAL LEPAGE PROALLIANCE REALTY, BROKERAGE
Pt Lt 3 Mcgarvey Road
47 - Frontenac South, Frontenac, Ontario K0H1X0
For sale· Added
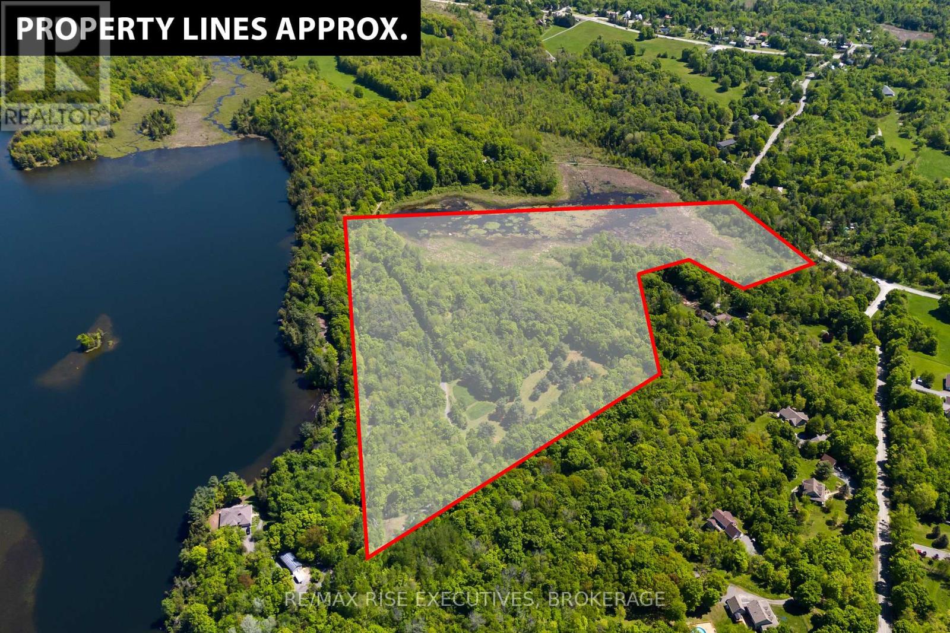
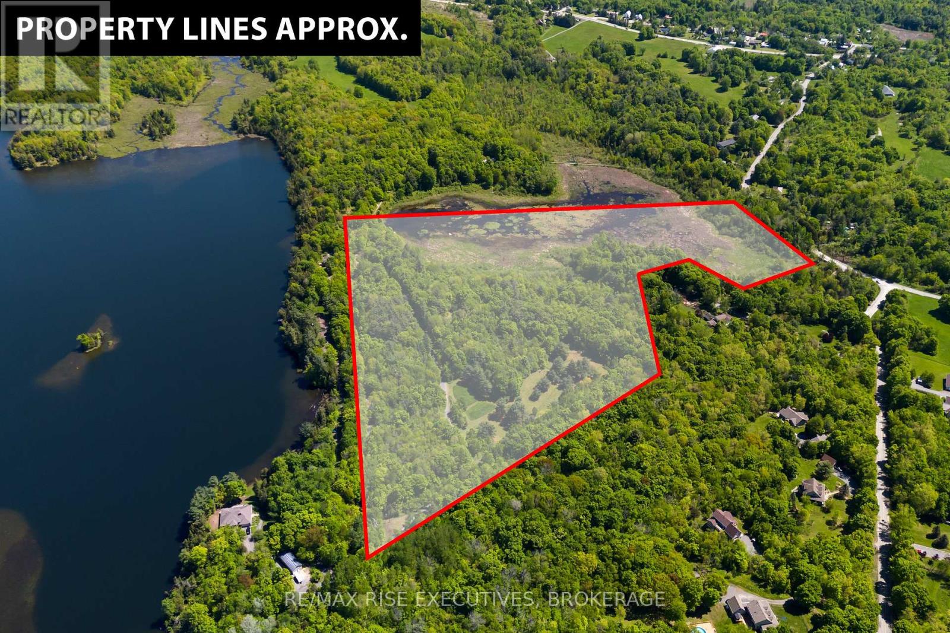
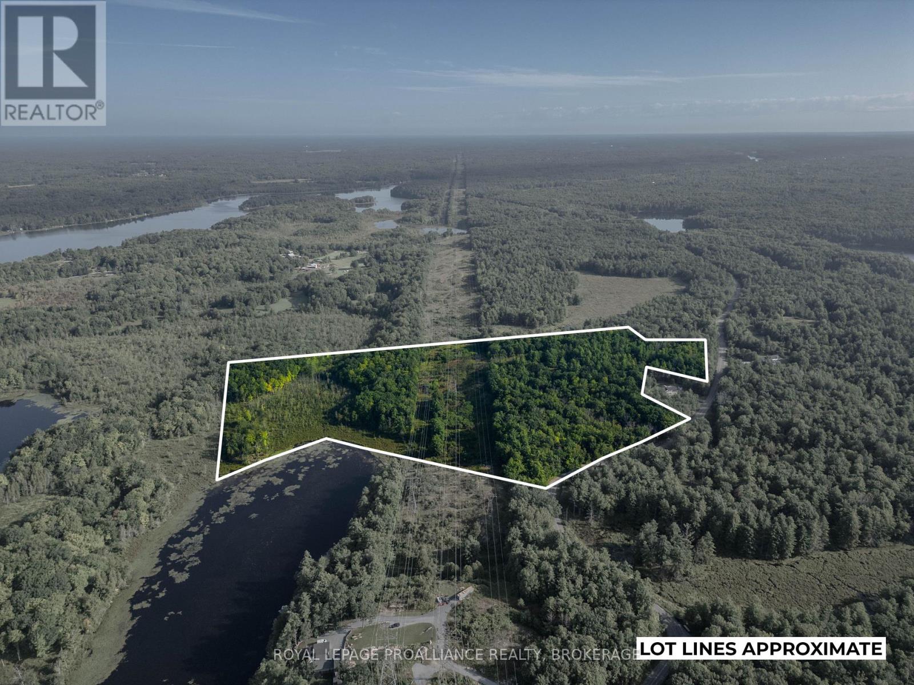
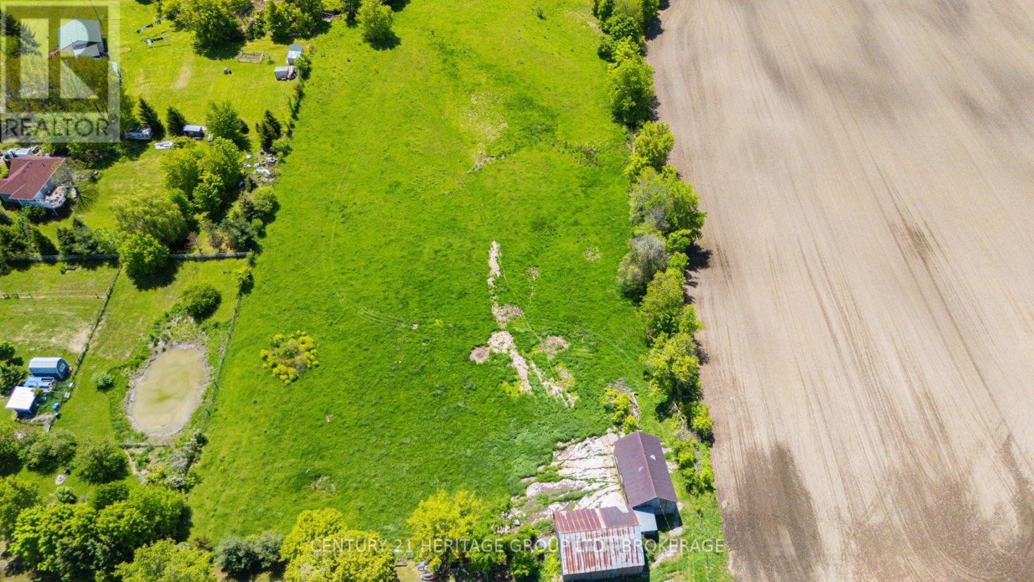
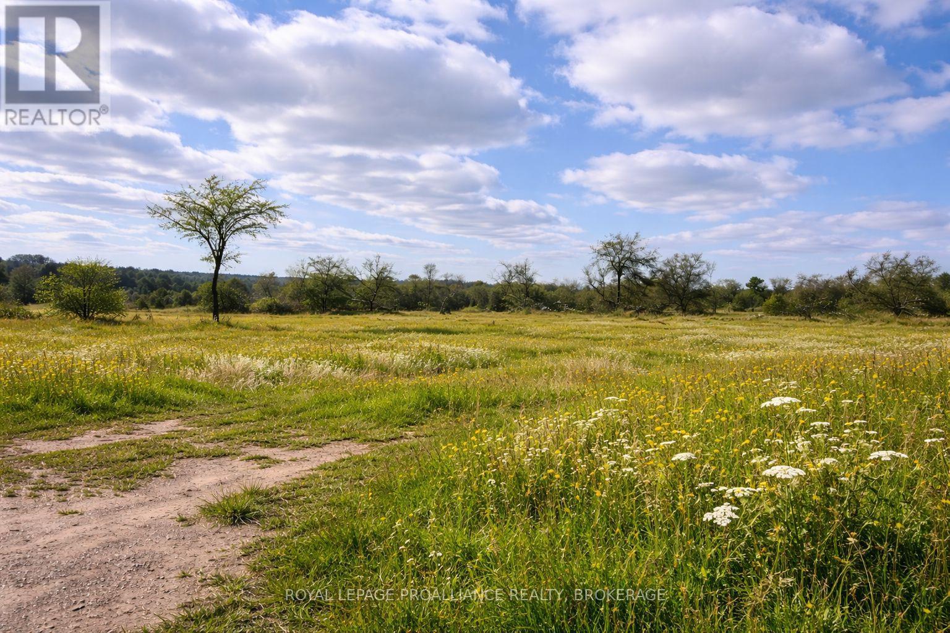
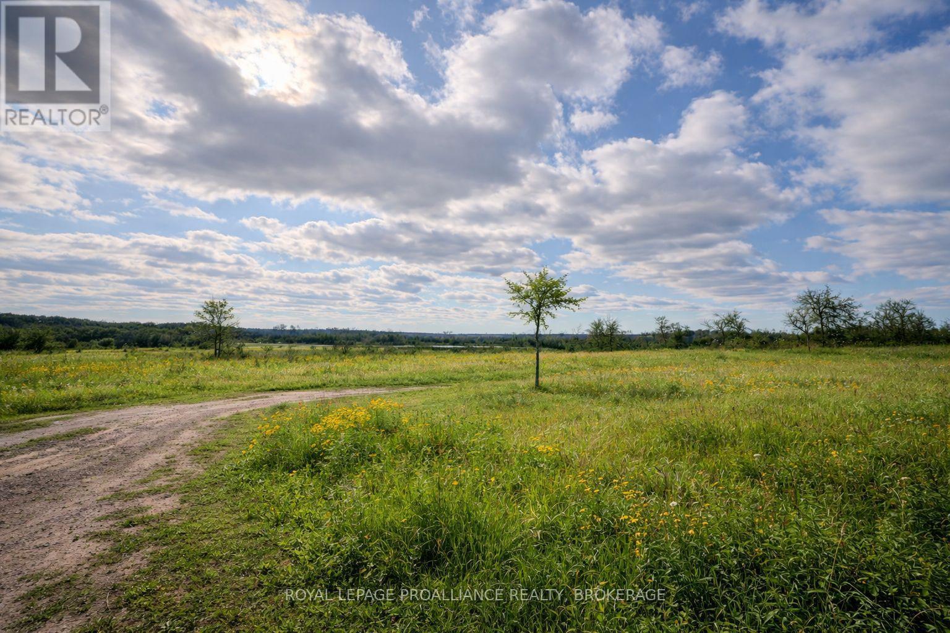
Build your dream home on this beautiful 4-acre lot on McGarvey Road, offering the perfect blend of peaceful country living and convenient access to Kingston. Located in desirable South Frontenac Township, enjoy the benefit of lower property taxes while being just minutes to the city. This exceptional property features a drilled well with great water supply already in place, and the natural elevation of the land lends itself perfectly to a walkout basement design. Whether you're envisioning a custom estate or a family retreat, the groundwork is already started - including available plans for a thoughtfully designed 3,138 sq ft home with a self-contained in-law suite. Surrounded by nature yet incredibly accessible, you're only 7 minutes to Highway 401, Collins Lake boat launch, and Glenburnie Grocery. Enjoy weekends on the water with nearby access to the Rideau at Kingston Mills (9minutes) or Loughborough Lake (10 minutes), and take advantage of local favourites like Inverary Golf & Country Club and The Cookery in Inverary, both just 10 minutes away. A rare opportunity to enjoy quiet country living without sacrificing convenience - this is the ideal setting to bring your vision to life.
Map data © OpenStreetMap contributors
No open houses are scheduled for this property.
Can't make it? Request a private viewing.
| Kitchen | Main level | 5.33 x 3.66 m |
| Laundry room | Main level | 1.78 x 1.09 m |
| Dining room | Main level | 4.57 x 3.96 m |
| Foyer | Main level | 2.82 x 2.54 m |
| Living room | Main level | 4.44 x 3.96 m |
| Pantry | Main level | 2.54 x 1.63 m |
| Primary Bedroom | Main level | 4.5 x 3.51 m |
| Bedroom | Main level | 3.66 x 2.74 m |
| Bedroom | Main level | 2.74 x 2.67 m |
| Bathroom | Main level | 2.74 x 2.74 m |
| Other | Main level | 2.74 x 2.44 m |