 For sale 50
$949,900
1+3 bed3 bath1,500–2,000 sq ft
3570 Desert Lake Road
47 - Frontenac South, Frontenac
2 months agoMLS® X13622428
ROYAL LEPAGE PROALLIANCE REALTY, BROKERAGE
5451 Arden Road
45 - Frontenac Centre, Frontenac, Ontario K0H1B0
For sale· Added
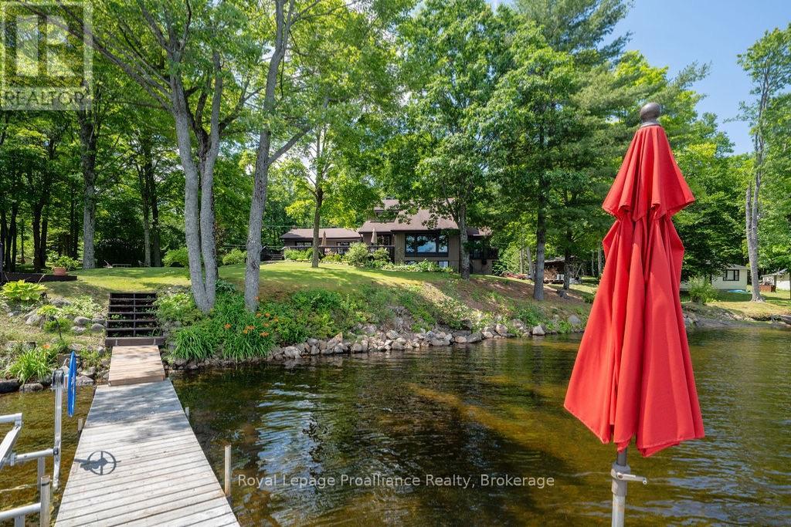
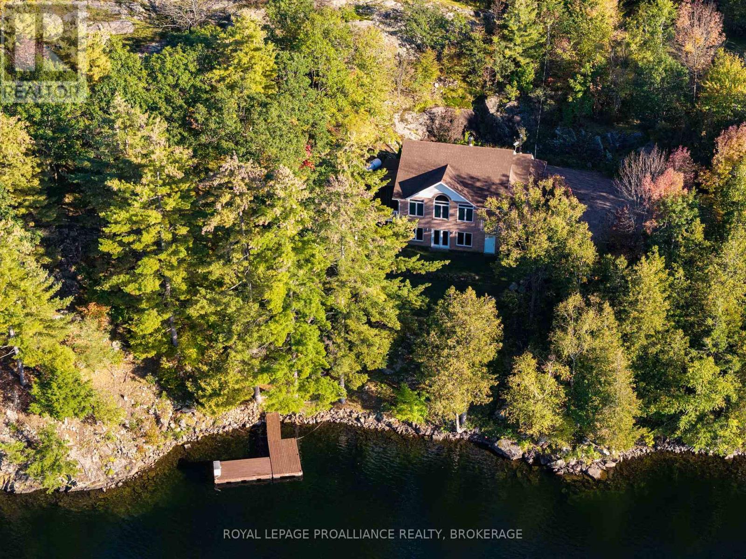
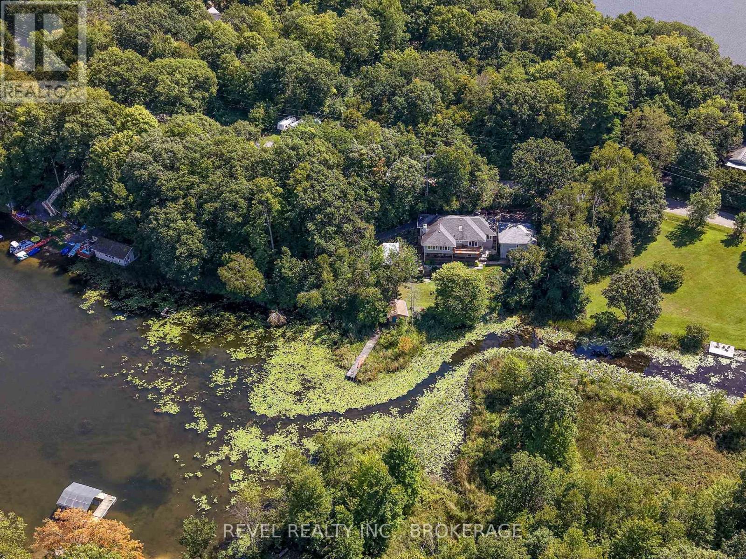
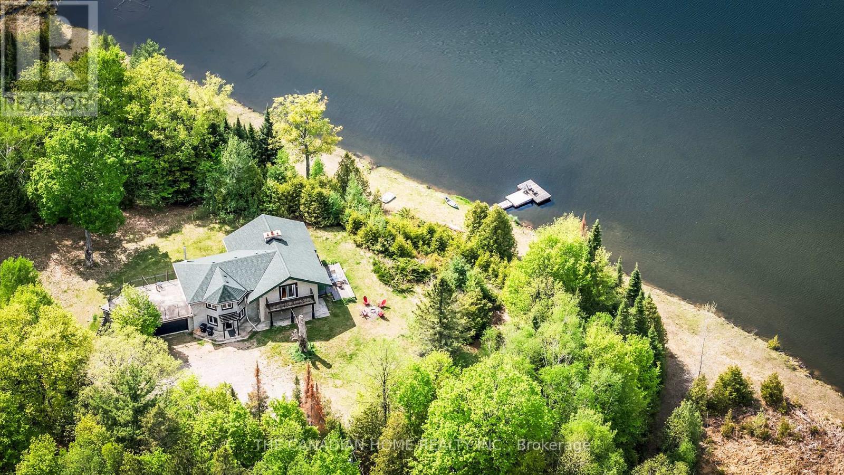
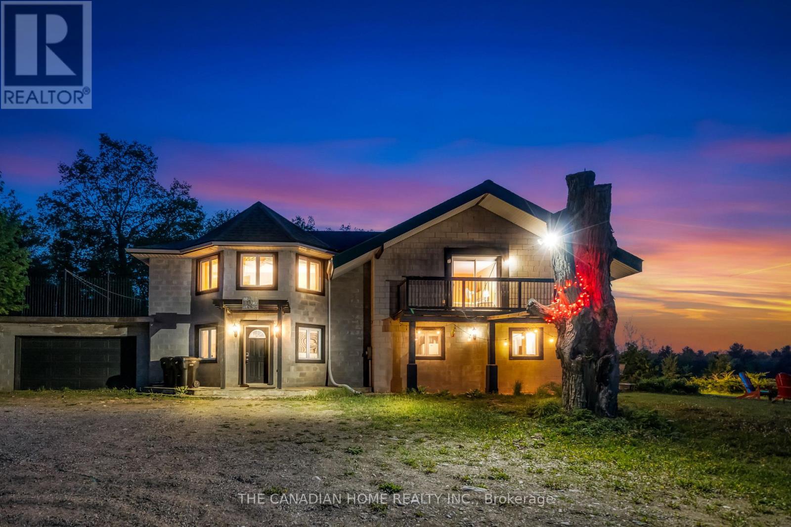
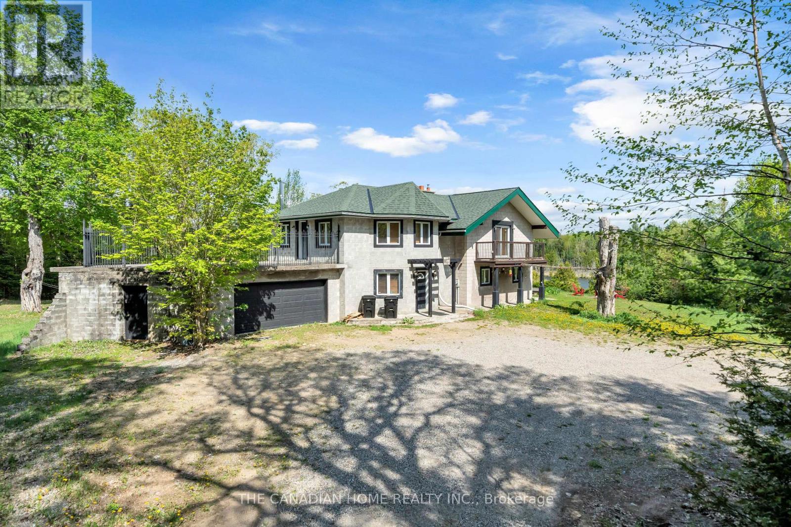
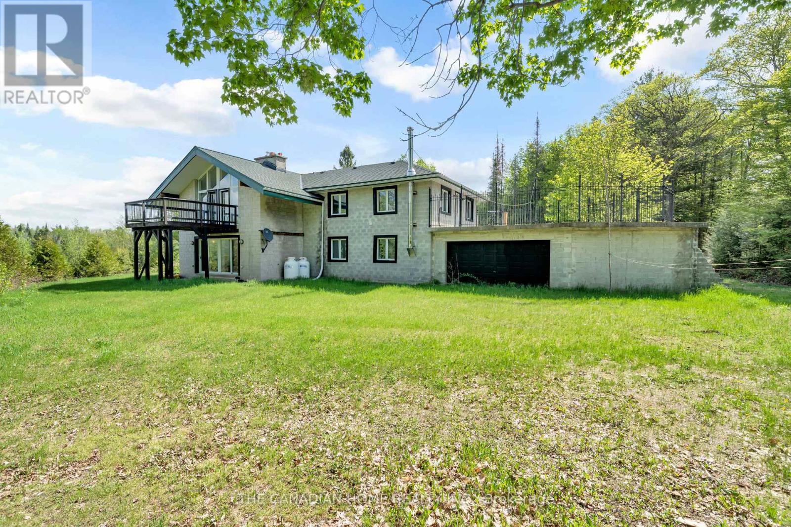
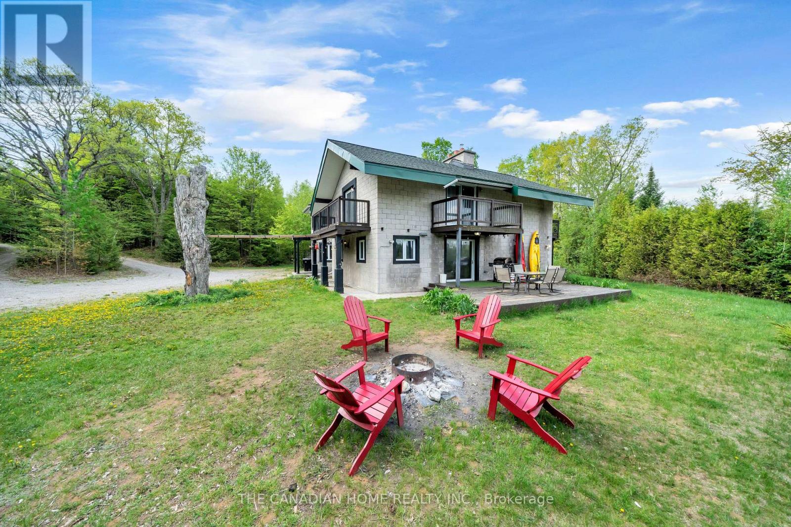
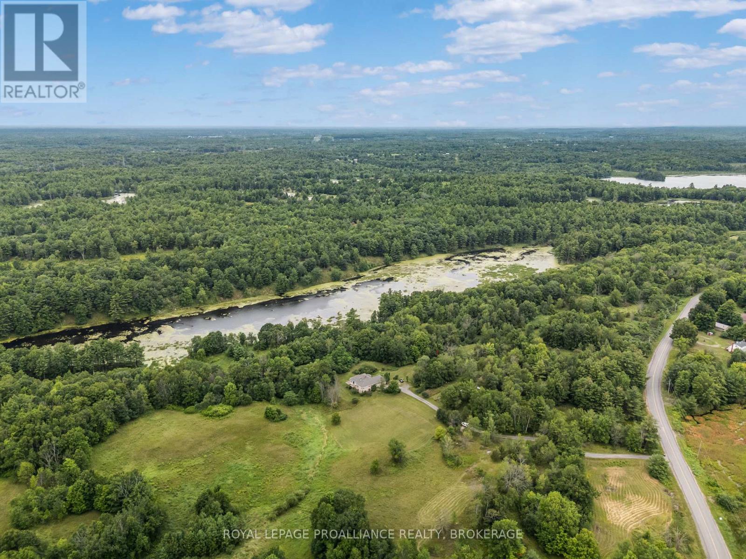
Welcome to 5451 Arden Road, Central Frontenac - a rare opportunity to own 174 acres of private waterfront paradise featuring your own spring-fed lake, private dock, waterfront patio, and endless trails for year-round outdoor enjoyment.This exceptional property offers unmatched privacy, natural beauty, and incredible flexibility for personal use, recreation, or entertaining. Enjoy kayaking, fishing, hiking, bonfires, and peaceful lakefront living right on your own land.The home features 3 bedrooms and 3 bathrooms, with each bedroom offering its own private balcony overlooking the surrounding landscape. Warm wood finishes, expansive windows, multiple fireplaces, and a beautifully designed kitchen with custom cabinetry, farmhouse sink, and generous gathering space create a welcoming retreat.The spectacular upper living area with soaring ceilings and panoramic outdoor views offers excellent flexibility and could easily function as a 4th bedroom, guest suite, home office, or additional family space.The primary bedroom patio is large enough to accommodate a future hot tub, with hookup already in place. A 2-car garage provides ample space for vehicles, outdoor equipment, and recreational gear.Located minutes from larger lakes and nearby trail systems, this one-of-a-kind property offers the perfect blend of privacy, waterfront living, and outdoor adventure.
Map data © OpenStreetMap contributors
No open houses are scheduled for this home.
Can't make it? Request a private viewing.
| Oct 2, 2026 | $1,199,900 | ▼ $500,000 |
| Sep 4, 2026 | $1,699,900 | First recorded price |
Price changes since Sep 4, 2026.
| Foyer | Main level | 6.14 x 3.63 m |
| Bathroom | Second level | 3.2 x 3.86 m |
| Kitchen | Main level | 7.21 x 3.35 m |
| Dining room | Main level | 7.21 x 2.99 m |
| Living room | Main level | 7.21 x 3.3 m |
| Bathroom | Main level | 3.91 x 1.21 m |
| Office | Second level | 7.46 x 4.31 m |
| Bedroom | Second level | 3.35 x 3.35 m |
| Bedroom | Second level | 5.08 x 3.02 m |
| Primary Bedroom | Second level | 5.74 x 4.57 m |
| Bathroom | Second level | 7.16 x 2.08 m |