 For sale 50
$699,000
2+3 bed2 bath1,100–1,500 sq ft
695 Westport Road
45 - Frontenac Centre, Frontenac
1 month agoMLS® X13711188
RE/MAX FINEST REALTY INC., BROKERAGE
5216 Bradford Road North
47 - Frontenac South, Frontenac, Ontario K0H1V0
For sale· Added
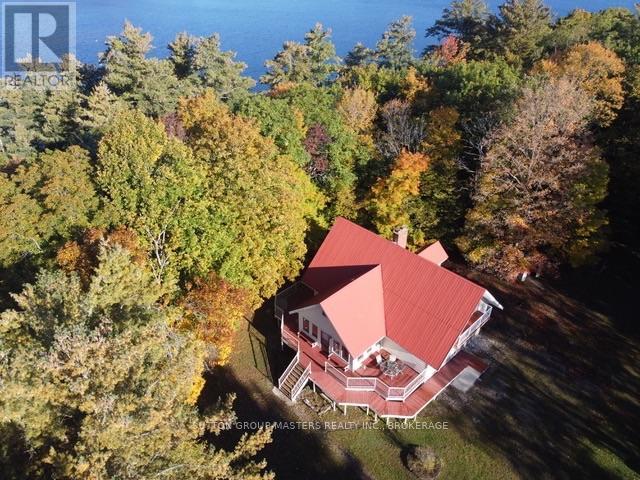
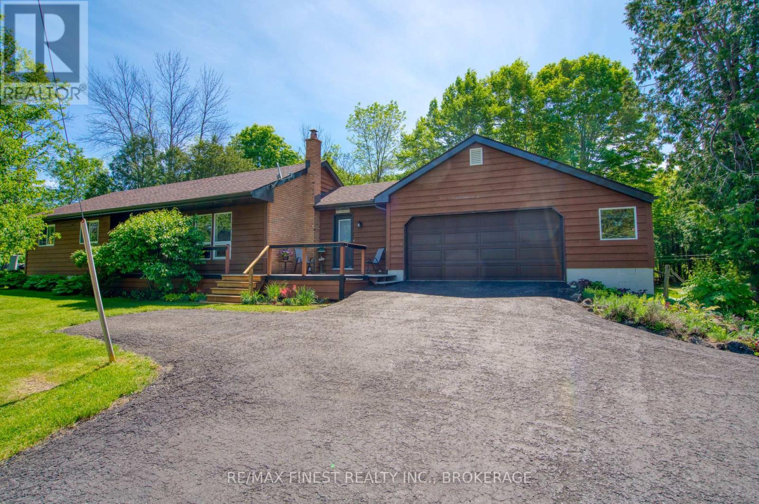
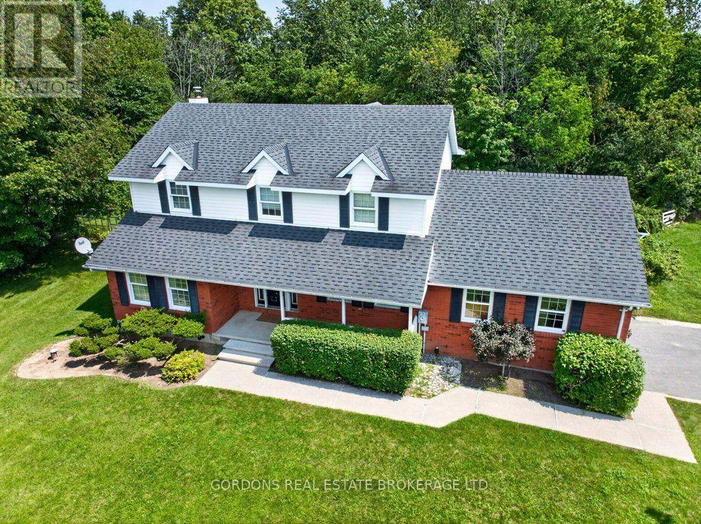
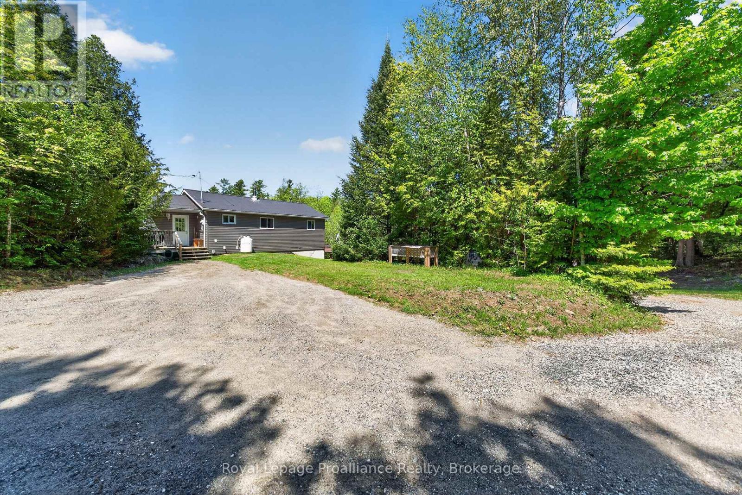
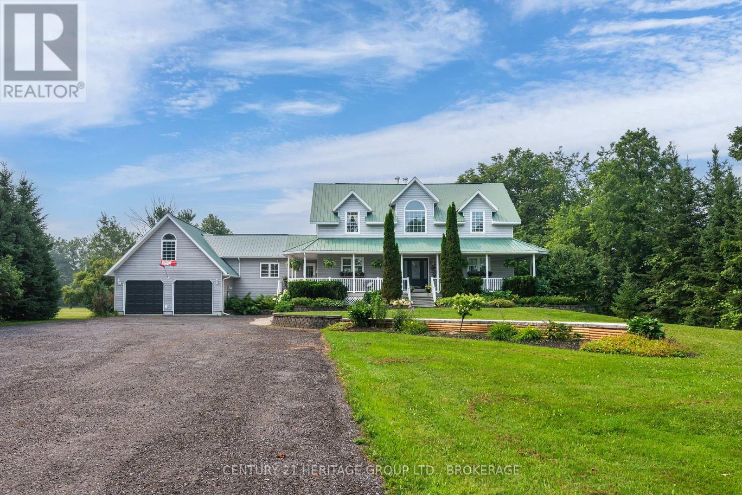
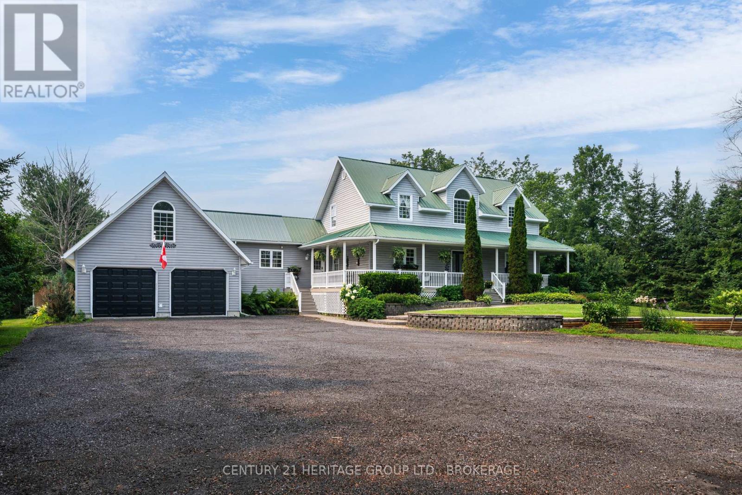
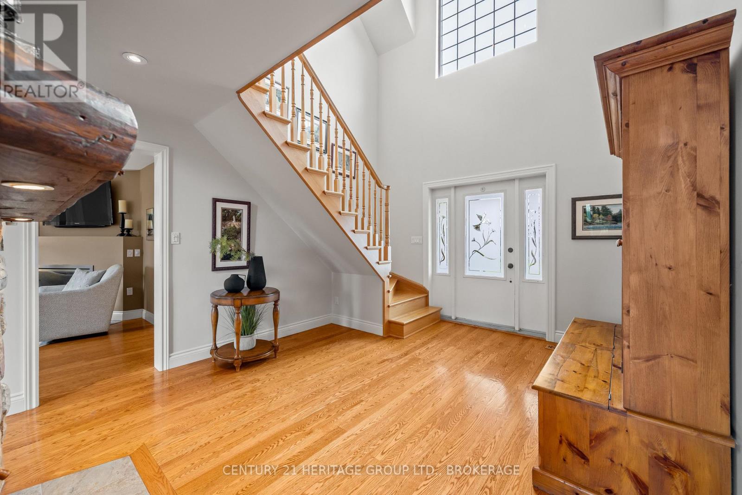
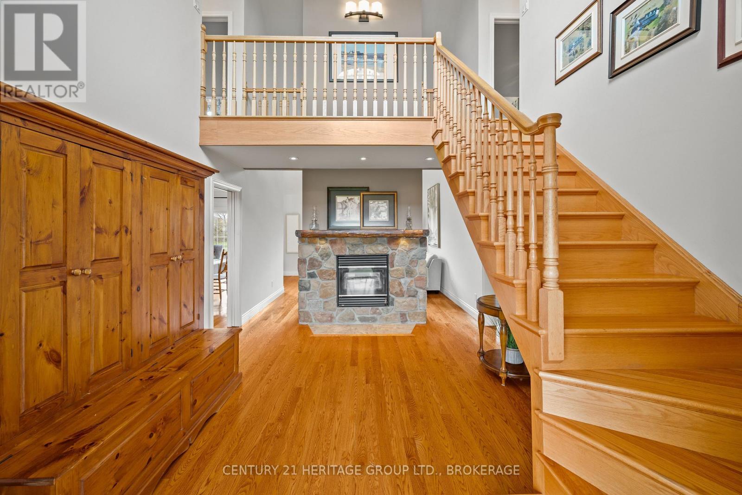
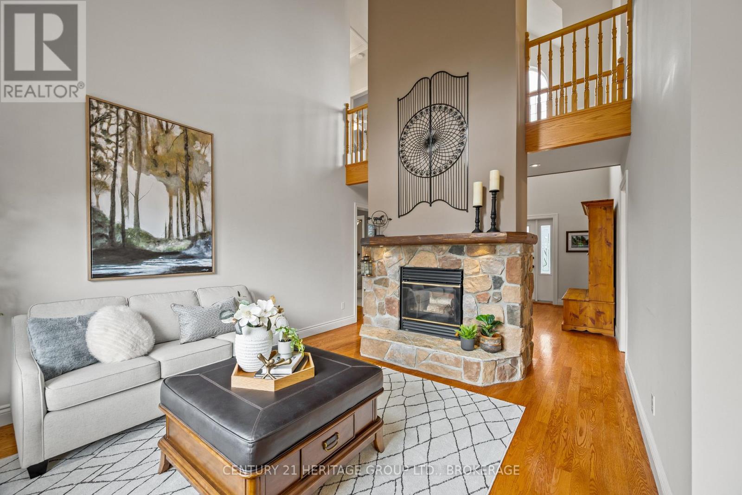
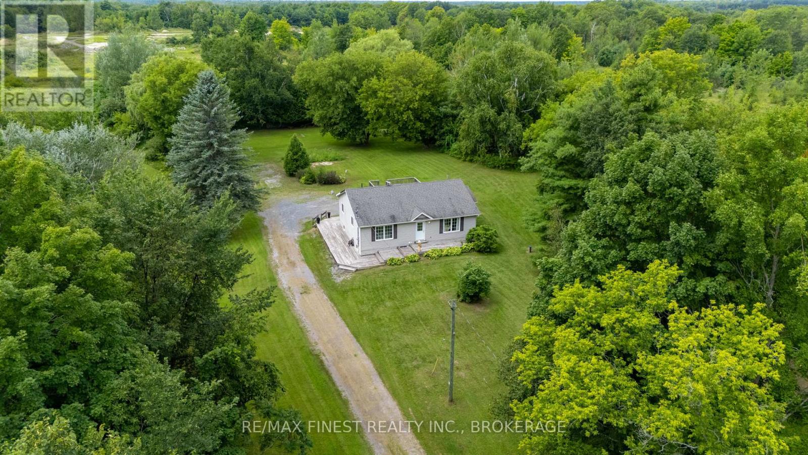
Tucked away on just under two acres of beautifully manicured grounds, this exceptional country property offers a rare blend of privacy, space and thoughtful design. The 2000 square feet home features warm, inviting living spaces highlighted by two fireplaces-including a striking double-sided feature-and cozy wood stoves on both the main and lower levels. Soaring vaulted ceilings and well placed skylights fill the home with natural light, creating a bright and welcoming atmosphere throughout. With four plus one bedrooms and 3.5 bathrooms, the layout offers excellent flexibility for family living, guests or a home office. Large windows frame picturesque views of the surrounding landscape. Above the garage, a separate games room with a slate pool table provides an ideal space for entertaining or relaxing. Outdoor living is equally impressive with an expansive rear deck, gazebo and a reinforced area ready for a future sunken hot tub. A lovely covered veranda surrounds three sides of the home, offering multiple places to sit and enjoy a peaceful setting. A deep sunken bonfire pit creates a natural gathering place, perfect for evenings by the fire beneath a clear, star-filled country sky. Additional features include a finished double-car garage with 240V service, four outbuildings and a roof mounted solar system generating income from the clean energy it produces. High-speed internet, well and septic services complete this outstanding rural offering. A unique opportunity to enjoy refined country living with modern comfort and income potential.
Map data © OpenStreetMap contributors
No open houses are scheduled for this home.
Can't make it? Request a private viewing.
| Bathroom | Main level | 2.72 x 4.27 m |
| Mud room | Main level | 2.17 x 2.53 m |
| Recreational, Games room | Basement | 6.31 x 4.11 m |
| Bedroom 2 | Second level | 2.93 x 4.26 m |
| Games room | Upper Level | 9.49 x 6.12 m |
| Bedroom 5 | Basement | 3.54 x 4.09 m |
| Bathroom | Second level | 2.66 x 4.26 m |
| Laundry room | Basement | 2.87 x 2.64 m |
| Bedroom 3 | Second level | 2.96 x 4.25 m |
| Kitchen | Main level | 3.25 x 4.25 m |
| Partial bathroom | Main level | 1.13 x 2.34 m |
| Primary Bedroom | Main level | 6.07 x 6.1 m |
| Dining room | Main level | 5.63 x 4.31 m |
| Office | Basement | 4.74 x 3.8 m |
| Utility room | Basement | 3.61 x 6.15 m |
| Great room | Main level | 8.87 x 3.69 m |
| Bathroom | Basement | 2.09 x 2.79 m |
| Bedroom 4 | Second level | 2.72 x 4.27 m |