 For sale 50
$569,500
2+1 bed3 bath1,100–1,500 sq ft
4309 Maple Drive
47 - Frontenac South, Frontenac
2 months agoMLS® X13578932
CENTURY 21 HERITAGE GROUP LTD., BROKERAGE
4822 Battersea Road
47 - Frontenac South, Frontenac, Ontario K0H1H0
For sale· Added
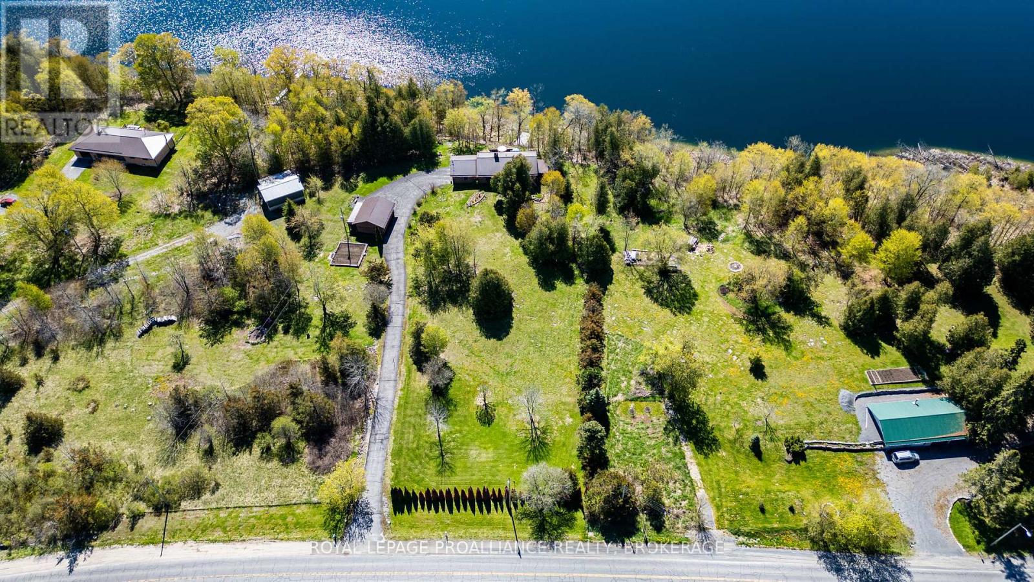
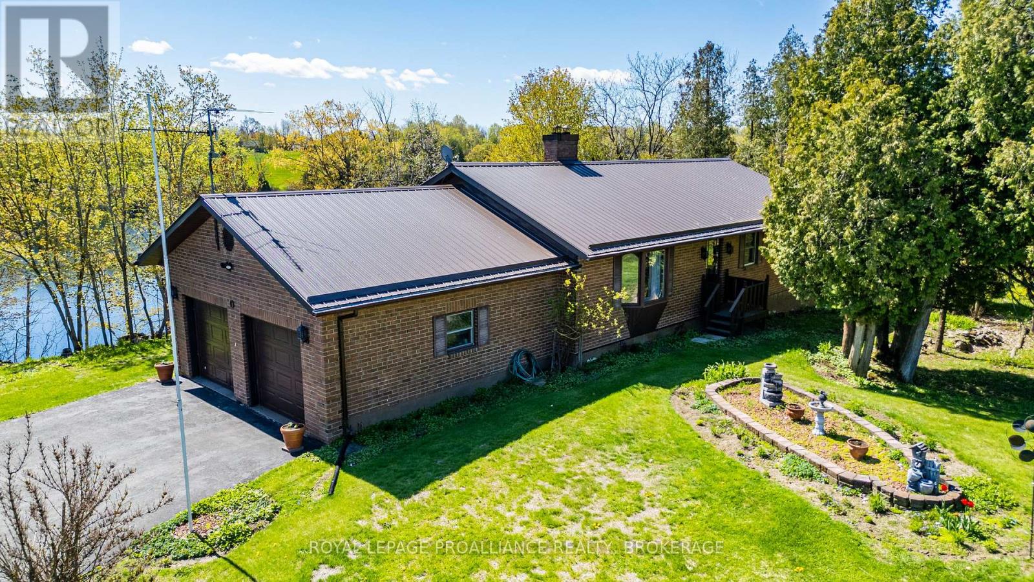
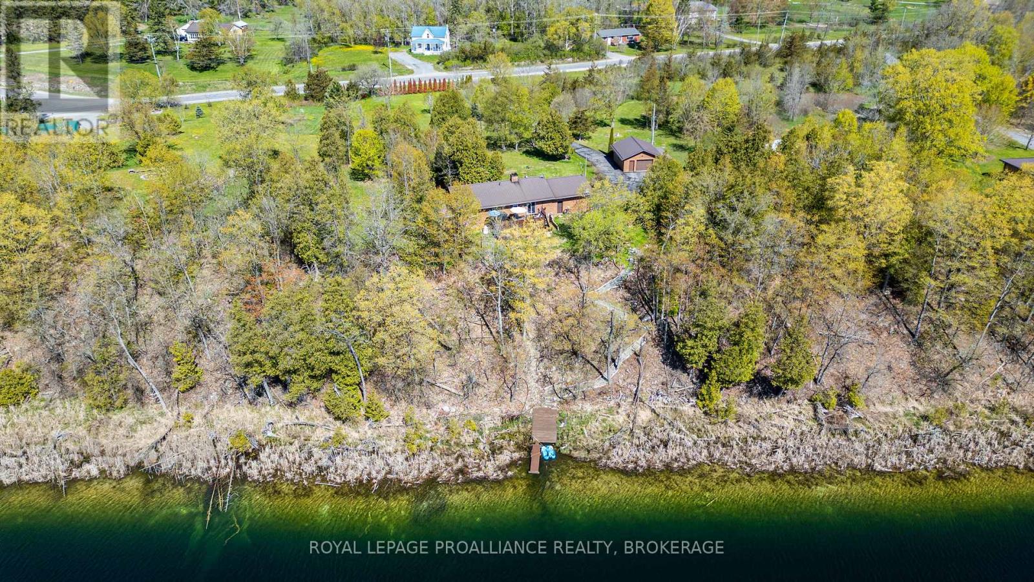
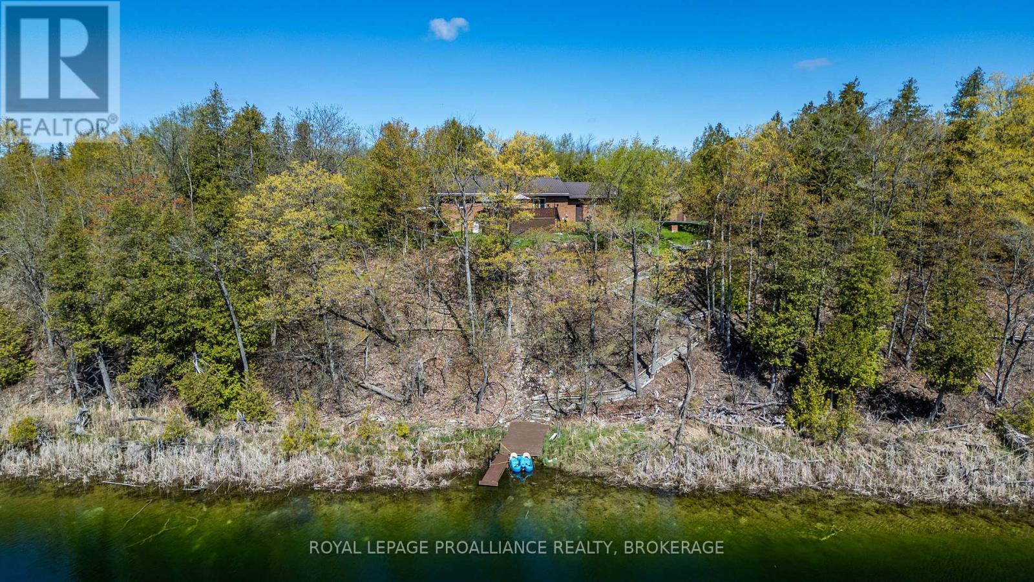
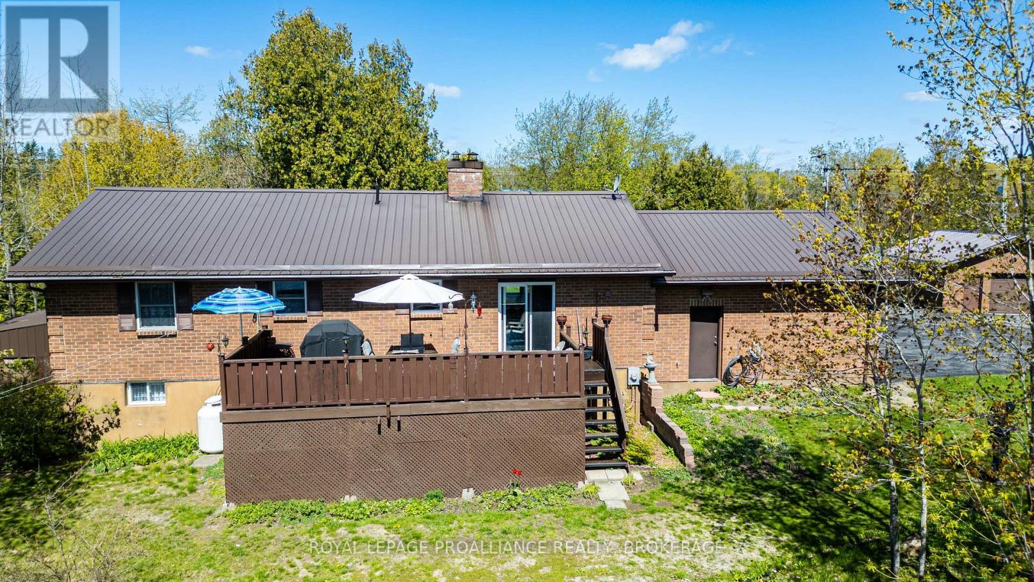
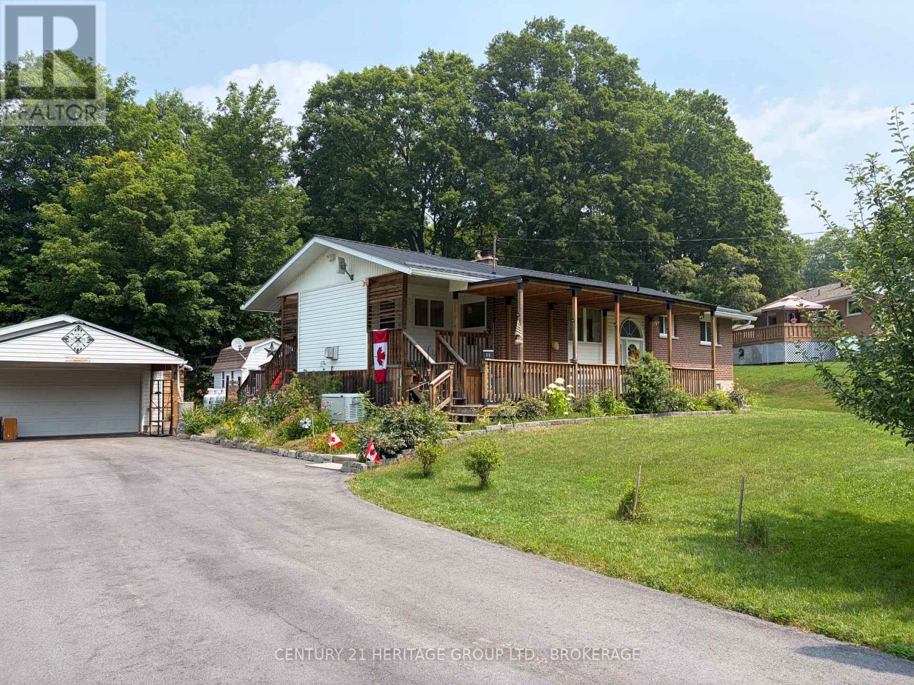
Peaceful waterfront living awaits at this beautifully maintained all-brick bungalow set on 2.9 acres overlooking tranquil Cedar Lake. Offering 3 bedrooms and a functional open layout, this home is perfect for those seeking comfort, privacy and nature at their doorstep. The spacious primary bedroom features a 4-piece ensuite, while hardwood floors add warmth and charm throughout the main level. The bright kitchen includes sliding doors leading to a deck with stunning lake views - the perfect spot to enjoy your morning coffee or evening sunsets. Main floor laundry adds everyday convenience. The fully finished basement provides exceptional additional living space with a large rec room featuring a cozy woodstove, a games room complete with a bar, office and expansive utility/storage area. Outdoors, the property offers a double attached garage (which features access to storage located below and adjacent to the rec room), a single detached garage, large garden area and a long, private, paved driveway surrounded by mature trees and peaceful scenery. Located on quiet Cedar Lake, where motorized boats are not permitted, this property offers a rare opportunity to enjoy calm waters, nature, and true relaxation year-round. Located not far from local; shopping, a fire station, pickleball courts, schools and just a 20 minute drive to Kingston.
Map data © OpenStreetMap contributors
No open houses are scheduled for this home.
Can't make it? Request a private viewing.
| Kitchen | Main level | 4.01 x 4.76 m |
| Utility room | Basement | 4.44 x 4.13 m |
| Living room | Main level | 4.18 x 4.81 m |
| Primary Bedroom | Main level | 4.03 x 4.2 m |
| Bedroom 2 | Main level | 4.05 x 3.14 m |
| Bedroom 3 | Main level | 2.94 x 3.13 m |
| Bathroom | Main level | 2.37 x 2.06 m |
| Bathroom | Main level | 1.51 x 3.01 m |
| Recreational, Games room | Basement | 8.14 x 8.42 m |
| Games room | Basement | 8.14 x 5.77 m |
| Office | Basement | 3.05 x 3.05 m |