 For sale 50
$350,000
2 bed2 bath700–1,100 sq ft
1427 Lewis Road
45 - Frontenac Centre, Frontenac
3 months agoMLS® X13570144
EXP REALTY, BROKERAGE
4621 Ellerbeck Road
47 - Frontenac South, Frontenac, Ontario K0H1V0
For sale· Added
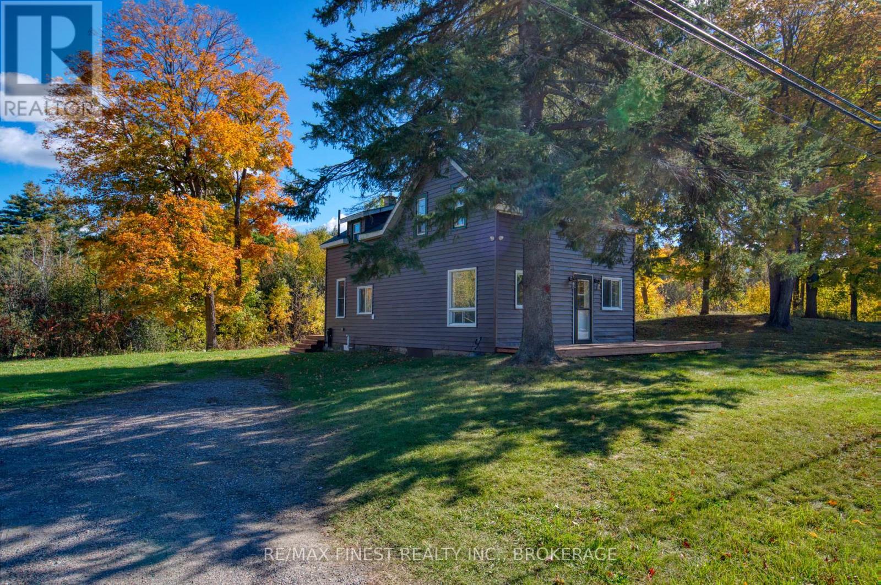
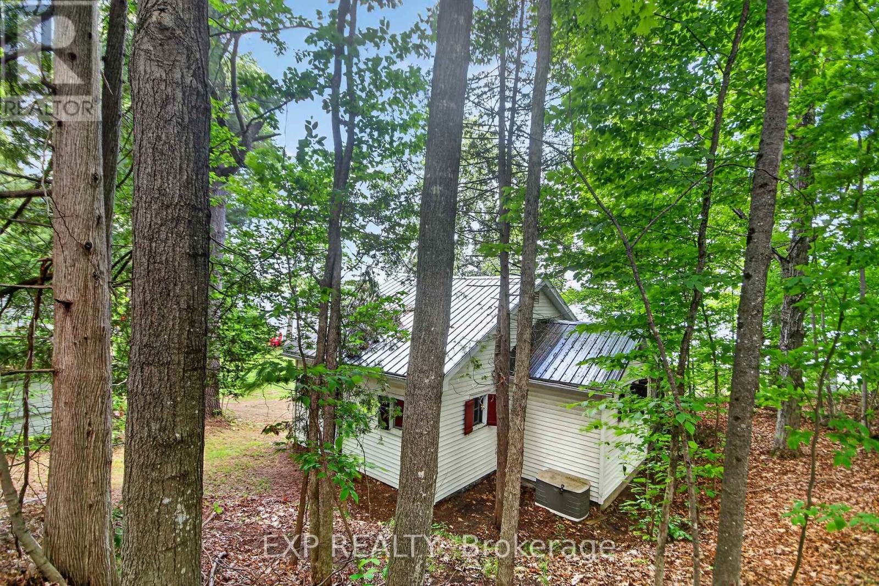
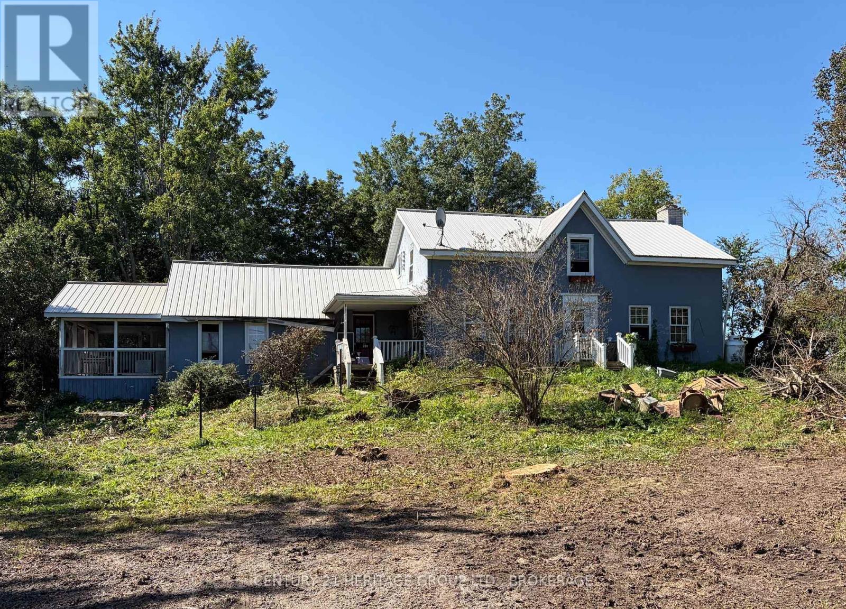
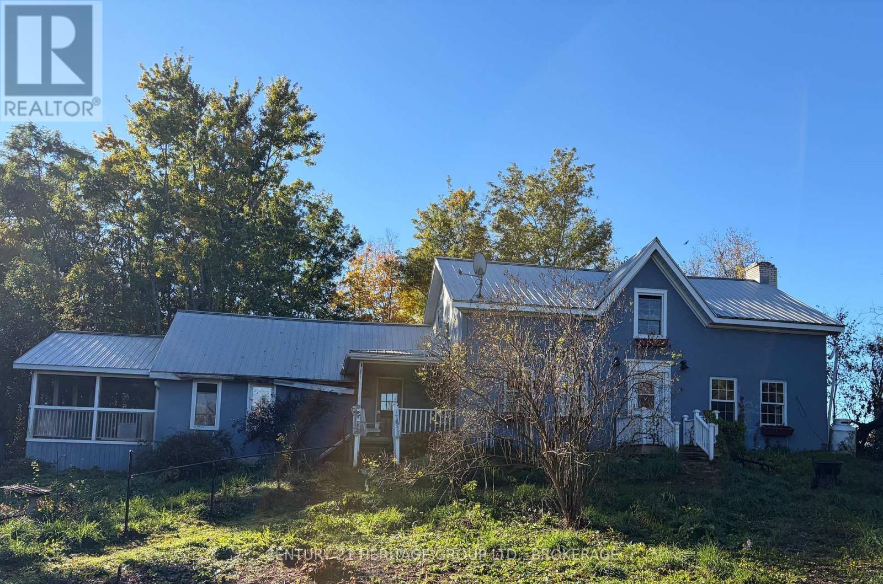
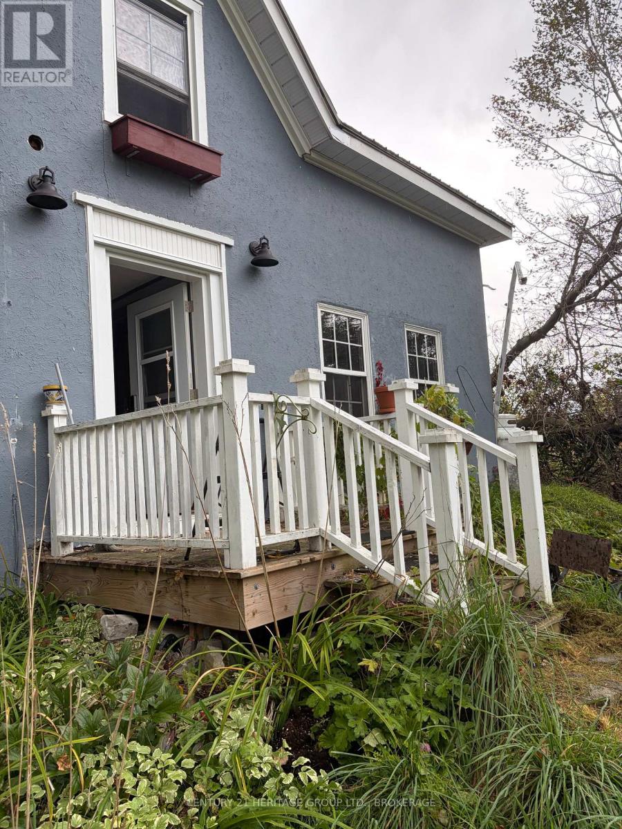
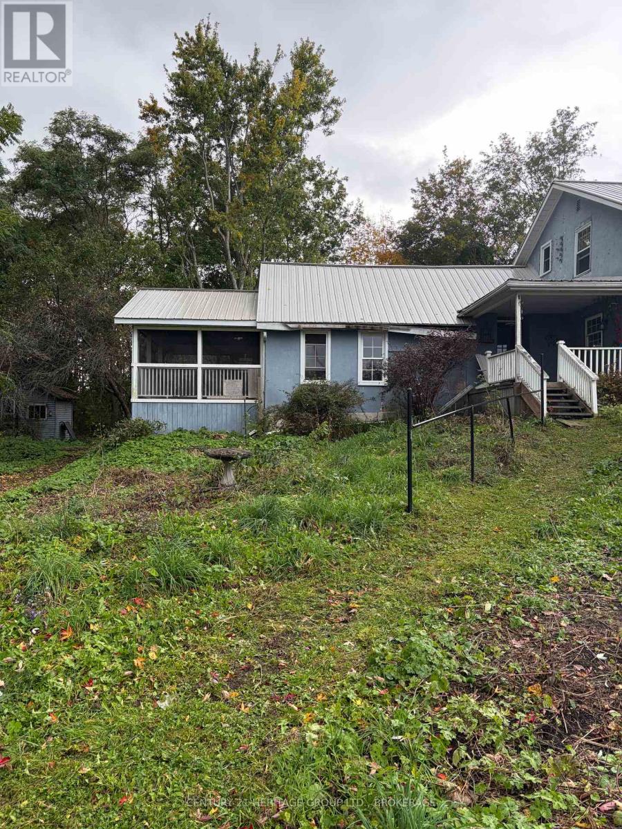
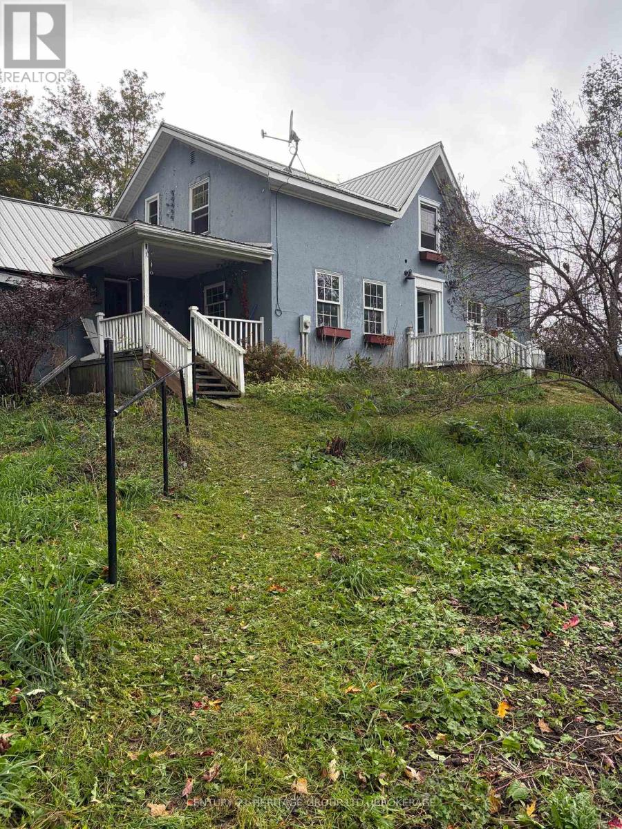
A century home full of character, charm and possibilities! Tucked away on a quiet country road, this 1900-built home sits on a beautifully private, treed 2-acre lot, offering peaceful rural living just minutes from everyday conveniences. With approximately 2,000 sq. ft. of living space, 4 bedrooms and plenty of room for a growing family, this is a home waiting for someone with the vision to bring it back to its former glory.Step inside and discover the character of past years with an original pocket door leading to the living room, where a large stone fireplace takes centre stage including original wood floors, and a beautiful tin ceiling. The generous kitchen and dining area feature a built in corner hutch and ceiling beams, with imagination it offers plenty of space for family gatherings, while the bright, spacious family room features an abundance of windows and patio doors opening to a huge screened-in porch with high ceilings the perfect spot to relax and enjoy the peaceful surroundings. I can picture many enjoyable bug free evenings reading a book with the breeze from the ceiling fan keeping you cool, or maybe a glass of wine and your favourite movie out there. Some important improvements have already been completed, including a metal roof (2016), septic replacement (approx. 2018) and bathroom updates (2019). The hot water tank is owned. Outside, the property features an older barn/garage in need of repair, a backyard shed and plenty of space to create beautiful gardens and outdoor living areas.This home requires significant interior updates, exterior repairs and landscaping, but the space, original details and setting offer wonderful potential. Being sold as is, it's an opportunity for buyers ready to roll up their sleeves and restore a piece of country charm. Just 5 minutes to Harrowsmith, 10 minutes to Verona and approximately 30 minutes to Kingston. Bring your ideas and imagine the possibilities!
Map data © OpenStreetMap contributors
No open houses are scheduled for this home.
Can't make it? Request a private viewing.
| Kitchen | Main level | 7.47 x 4.51 m |
| Bedroom 3 | Second level | 3.05 x 3.35 m |
| Bedroom 4 | Second level | 3.05 x 3.35 m |
| Bathroom | Main level | 2.18 x 2.46 m |
| Family room | Main level | 5.08 x 5.64 m |
| Living room | Main level | 4.65 x 4.47 m |
| Sunroom | Main level | 3.48 x 5.67 m |
| Mud room | Main level | 3.45 x 2.82 m |
| Laundry room | Main level | 3.05 x 1.83 m |
| Foyer | Main level | 1.83 x 1.22 m |
| Bedroom | Second level | 3.66 x 3.35 m |
| Bedroom 2 | Second level | 3.66 x 3.35 m |