 For sale 50
$350,000
2 bed1 bath0–699 sq ft
3310 Shabomeka Lake
53 - Frontenac North, Frontenac
1 month agoMLS® X13686128
Royal Lepage Proalliance Realty
1049 South Road
53 - Frontenac North, Frontenac, Ontario K0H1K0
For sale· Added
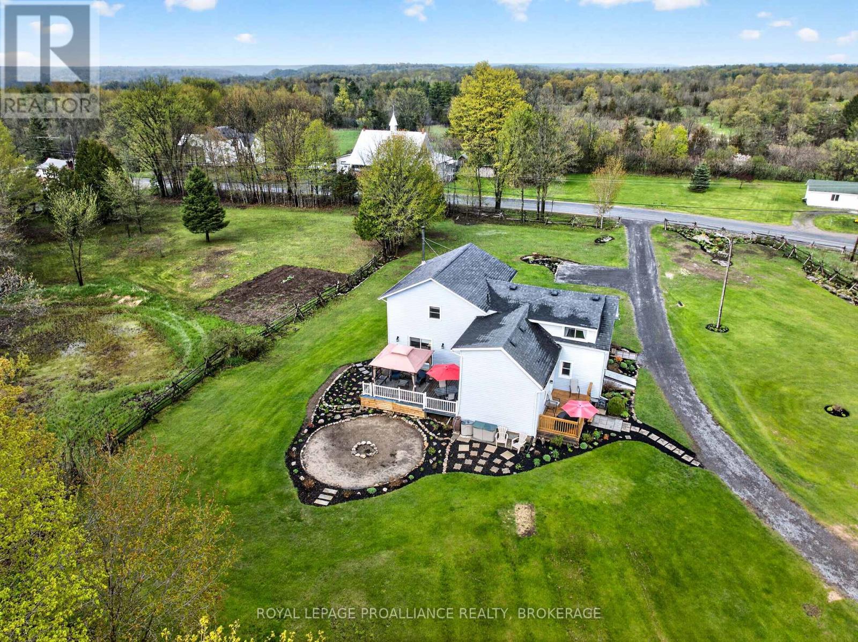
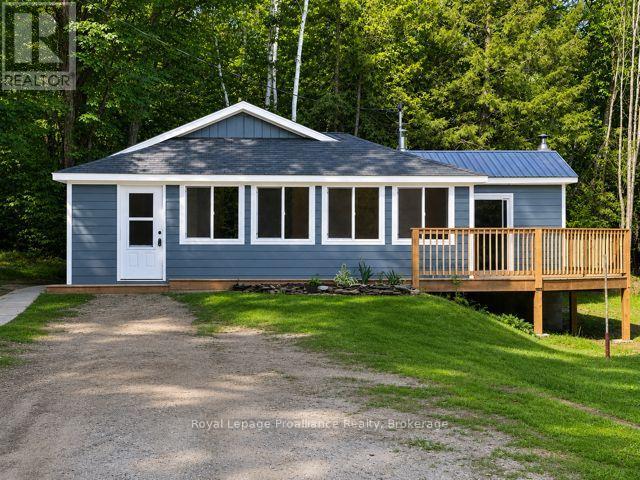
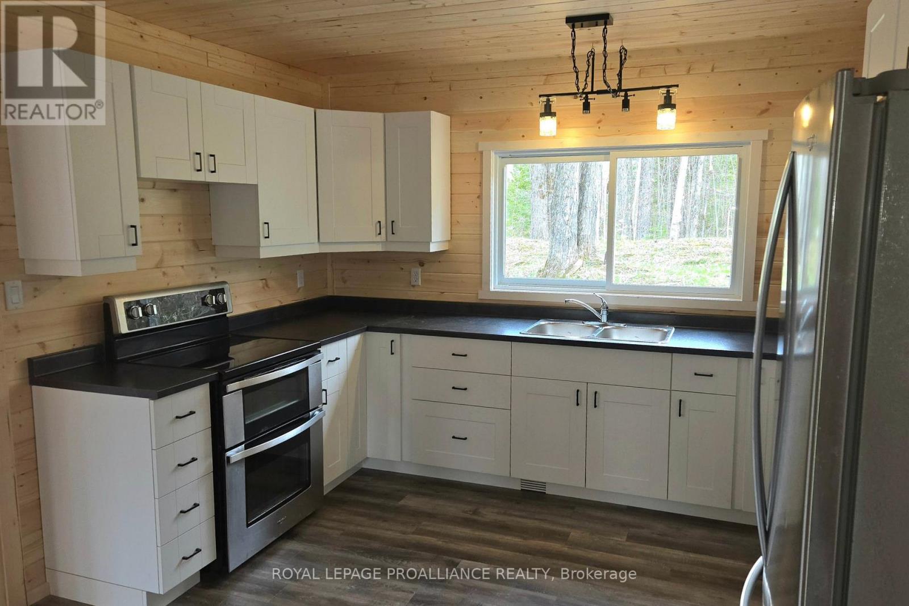
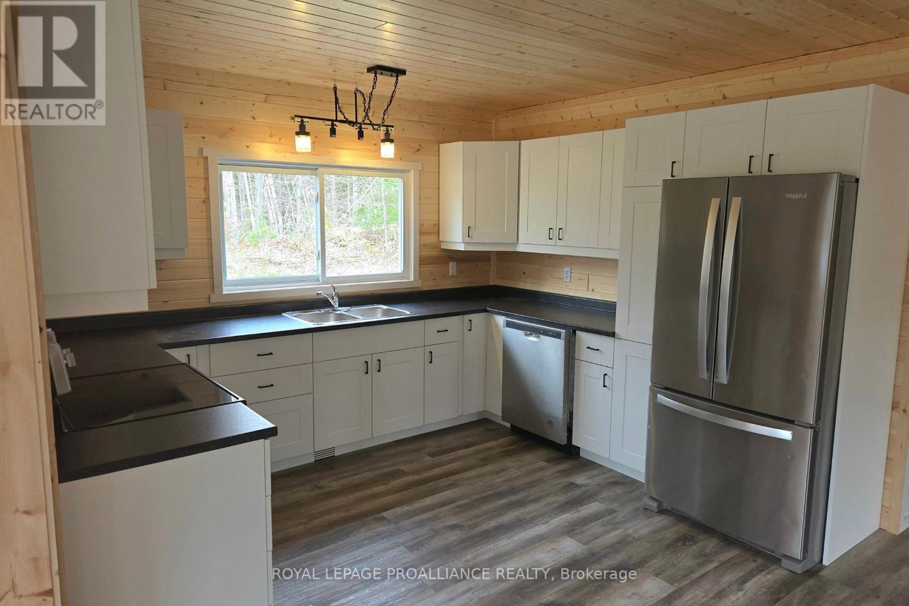
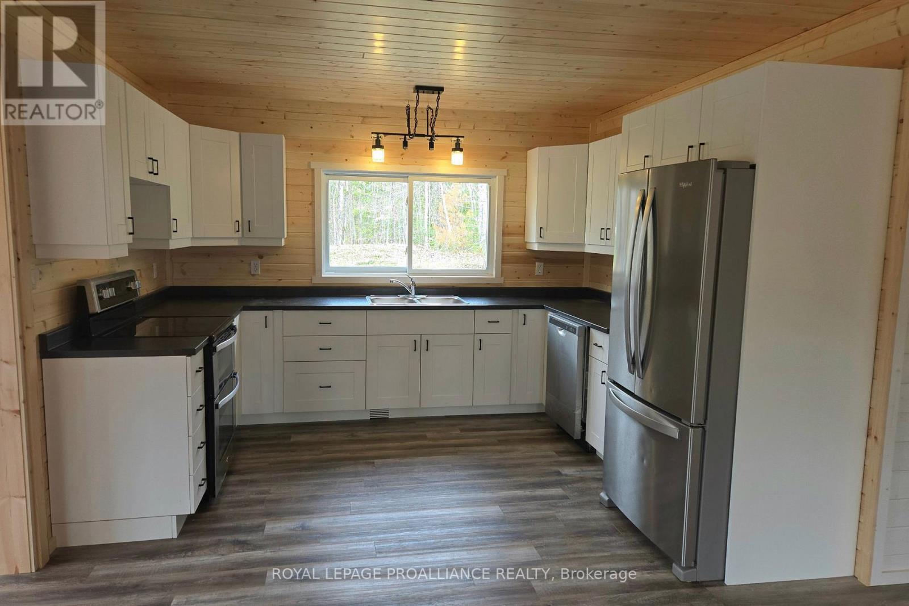
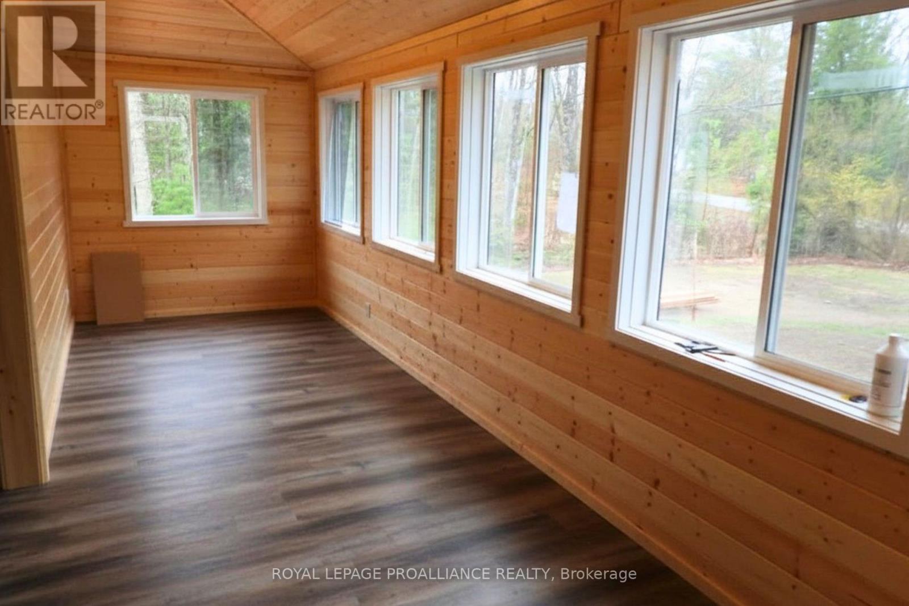
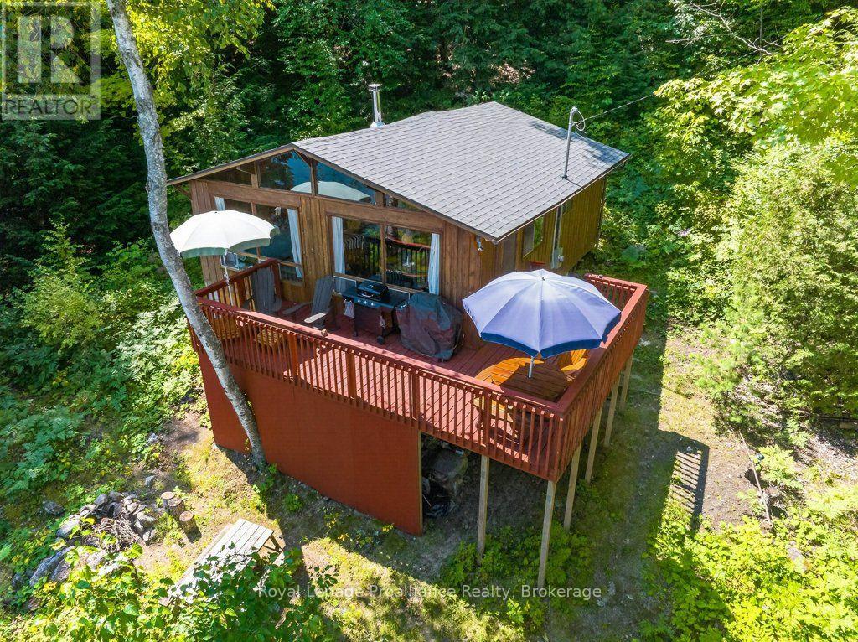
Tucked away in the countryside, this fully renovated bungalow offers a peaceful setting with easy access to the best of Land O' Lakes living. Thoughtfully updated from top to bottom, the home features a bright interior finished with tongue and groove walls and ceilings, new laminate flooring throughout and full spray foam insulation for year round comfort and efficiency. Major upgrades include a new propane furnace, updated electrical with a new panel, and refreshed plumbing giving you peace of mind for years to come. The exterior has been completed with prefinished lifetime siding creating a clean, low maintenance finish that complements the natural surroundings. Ideally located near countless lakes, trails, and outdoor recreation this property is perfectly suited for a full time residence, weekend escape or investment opportunity in a quiet country setting. Vendor may be willing to do a VTB.
Map data © OpenStreetMap contributors
No open houses are scheduled for this home.
Can't make it? Request a private viewing.
| Kitchen | Main level | 2.44 x 3.57 m |
| Dining room | Main level | 5.55 x 4.29 m |
| Living room | Main level | 4.94 x 3.44 m |
| Sunroom | Main level | 7.35 x 2.29 m |
| Bathroom | Main level | 3.04 x 1.98 m |
| Bedroom | Main level | 3.04 x 3.04 m |
| Bedroom 2 | Main level | 3.04 x 3.04 m |
| Bedroom 3 | Main level | 3.04 x 3.04 m |