 For sale 50
$319,900
2 bed1 bath700–1,100 sq ft
274 Turenne Road
French River
3 months agoMLS® 2128968
RE/MAX SUDBURY INC., BROKERAGE
27 Notre Dame St. E.
French River, Ontario P0M2N0
For sale· Added
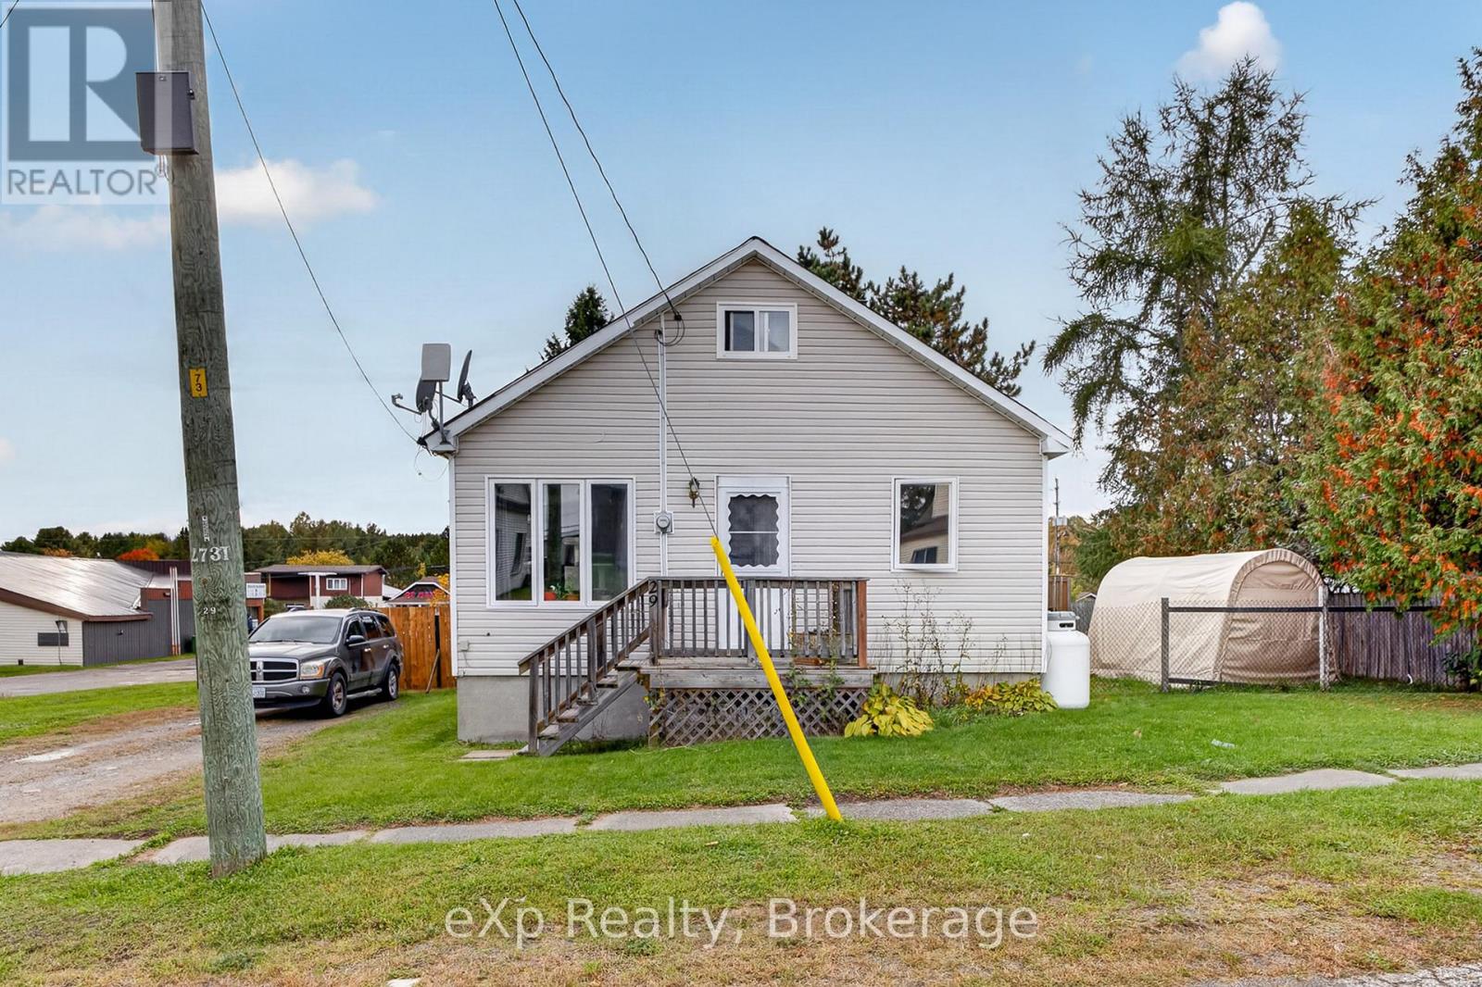
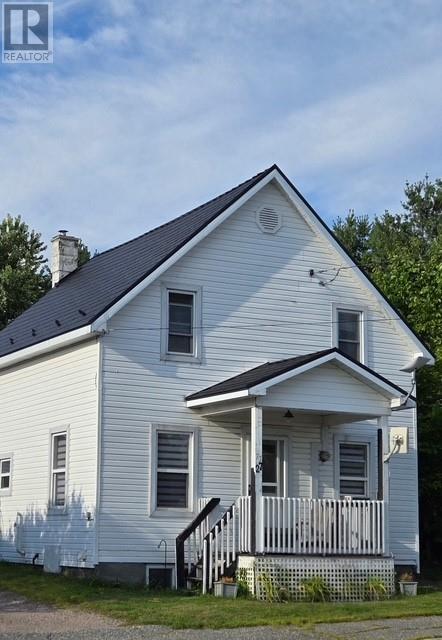
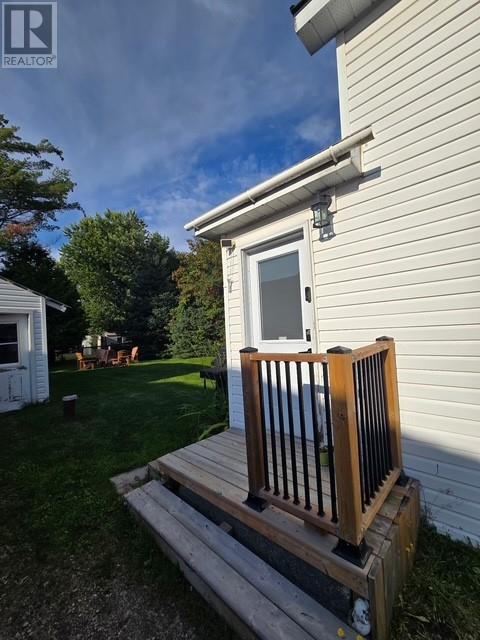
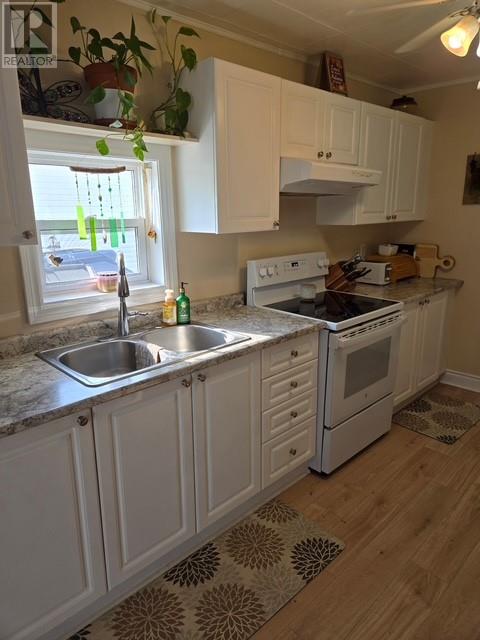
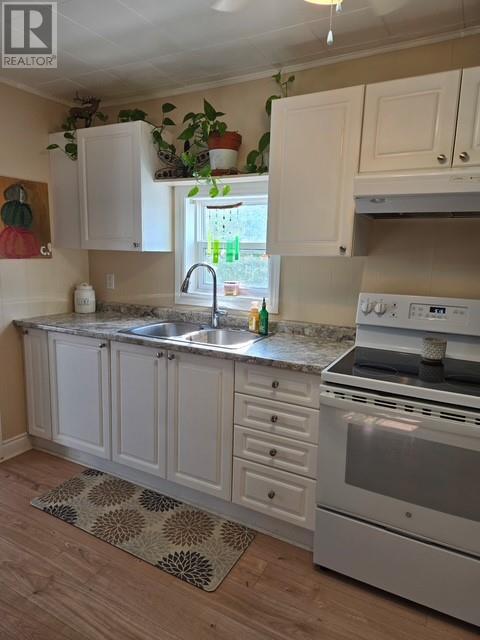
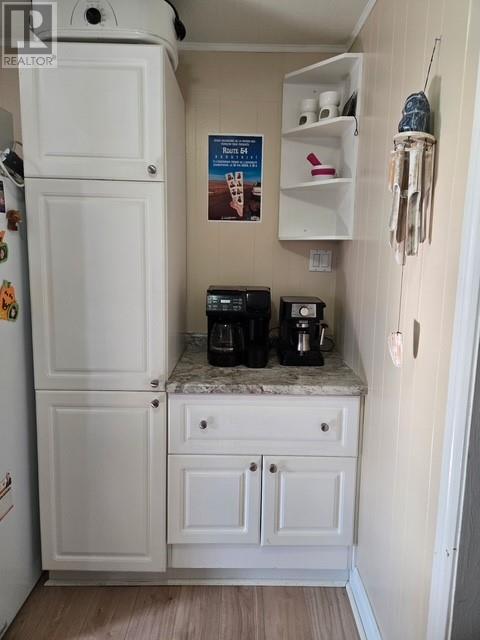
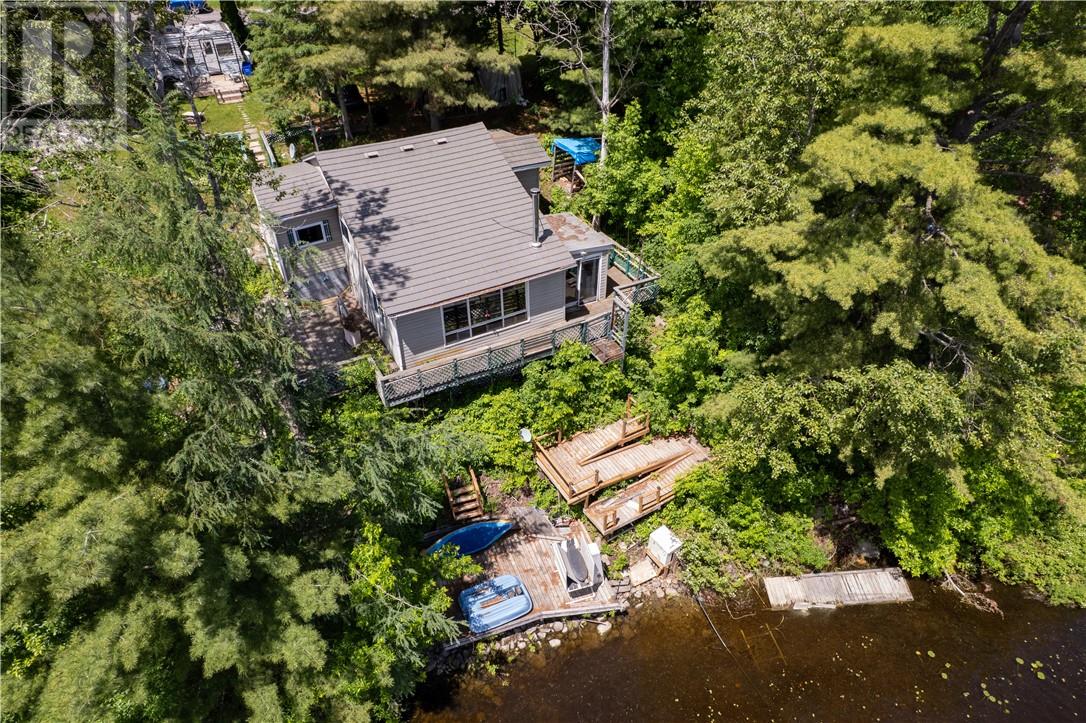
Welcome to 27 Notre Dame Street East! This spacious 3-bedroom, 2-storey home offers a warm and inviting main floor with an open-concept layout, featuring a large modern eat-in kitchen and a generous living room. Extensively renovated in recent years, this home is move-in ready and offers comfortable living for the whole family. Recent updates include a durable steel roof, updated flooring, and a newer forced-air propane furnace, providing added comfort and peace of mind. Situated on a large, level lot, the property offers plenty of outdoor space to enjoy, along with a 16' x 20' detached garage for parking, storage, or workshop needs. A great opportunity to own a spacious, updated home in a convenient location. Don't miss out—call today to book your private viewing!
Map data © OpenStreetMap contributors
No open houses are scheduled for this home.
Can't make it? Request a private viewing.
| 4pc Bathroom | Second level | 9'2"" x 7' |
| Bedroom | Second level | 15'8"" x 9'2"" |
| Bedroom | Second level | 11'5"" x 7'1"" |
| Bedroom | Second level | 10' x 9'6"" |
| 2pc Bathroom | Main level | 7'1"" x 11' |
| Living room | Main level | 9'6"" x 21' |
| Eat in kitchen | Main level | 16' x 13' |