
 For sale 50
$320,000
2 bed1 bath1,500–2,000 sq ft
212 Lincoln Road West
Crystal Beach, Fort Erie
1 year agoMLS® X12463857
ROYAL LEPAGE NRC REALTY
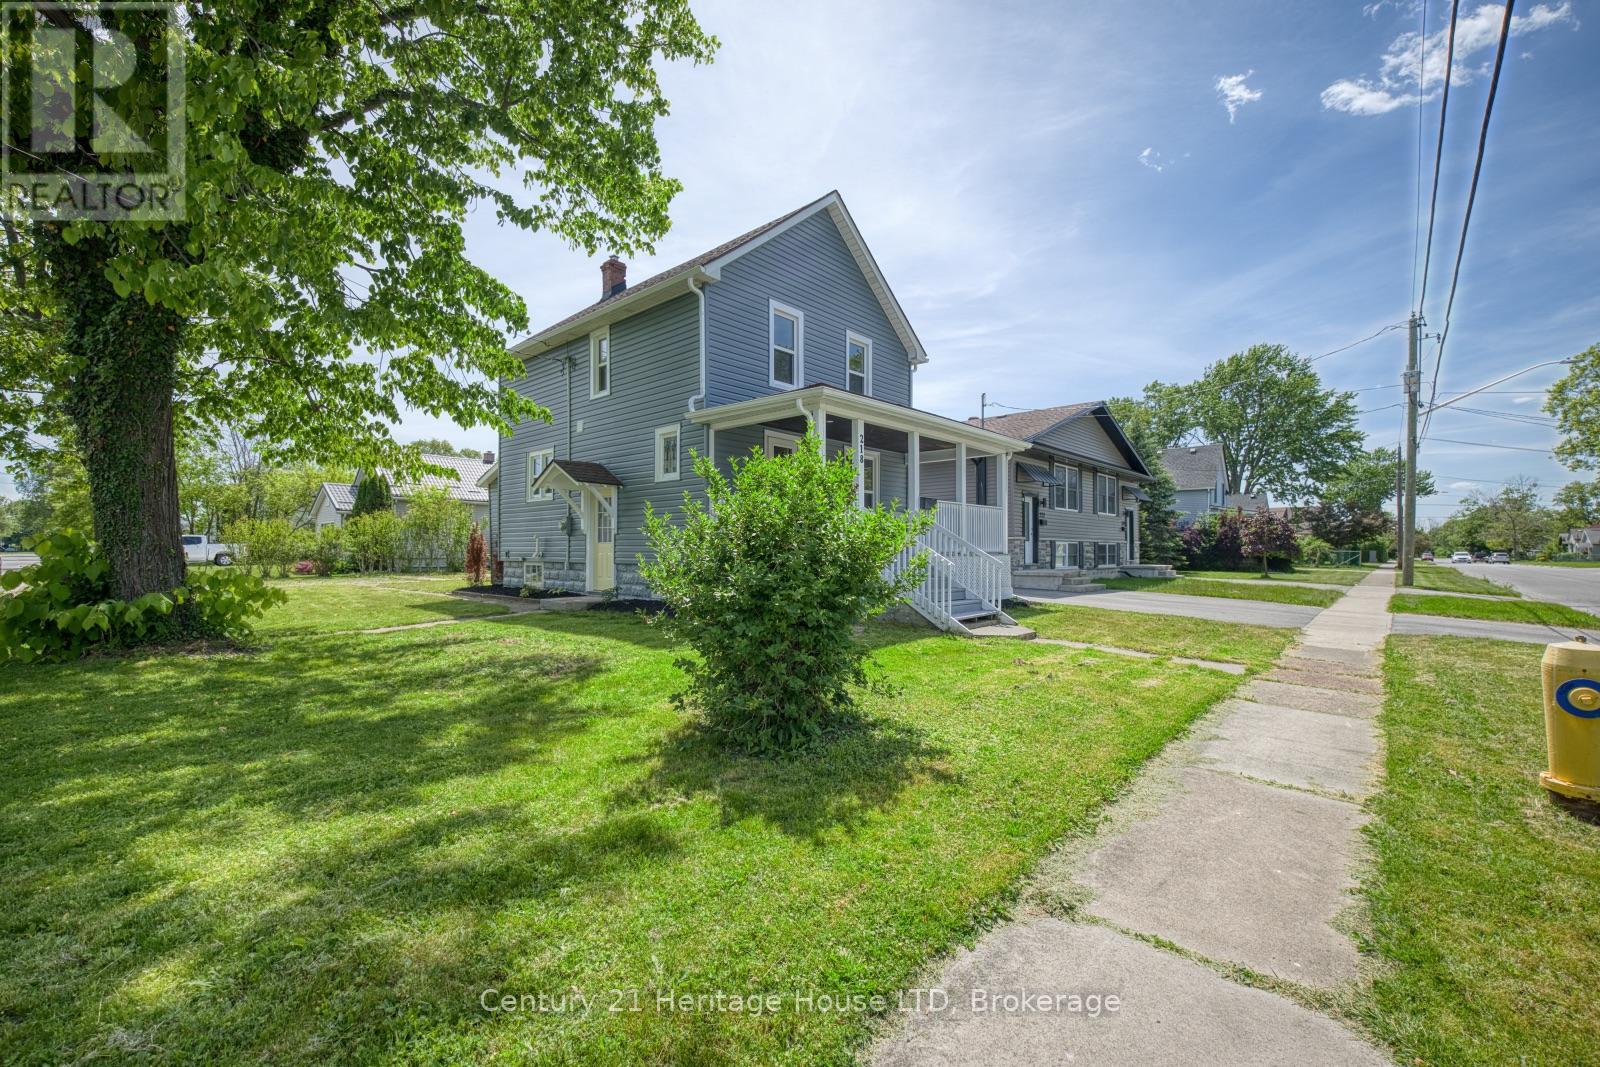
218 Henrietta Street
Central, Fort Erie, Ontario L2A2K5
For sale· Added
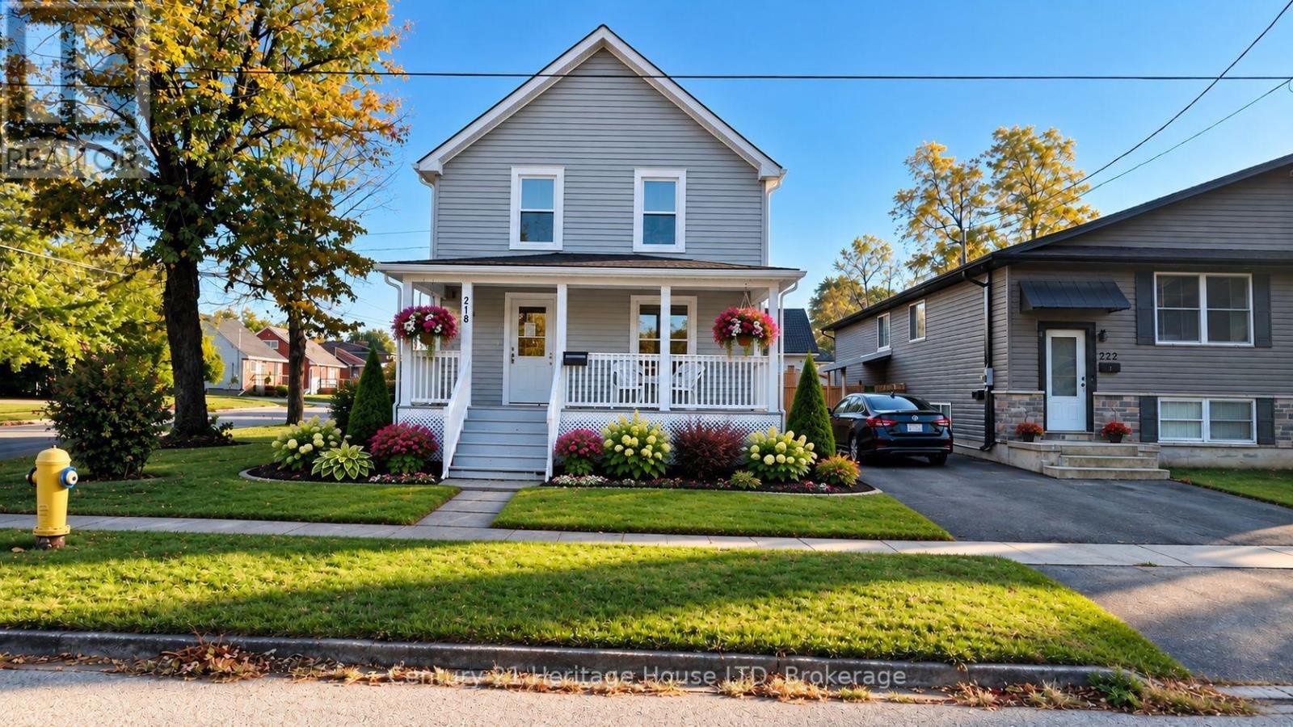
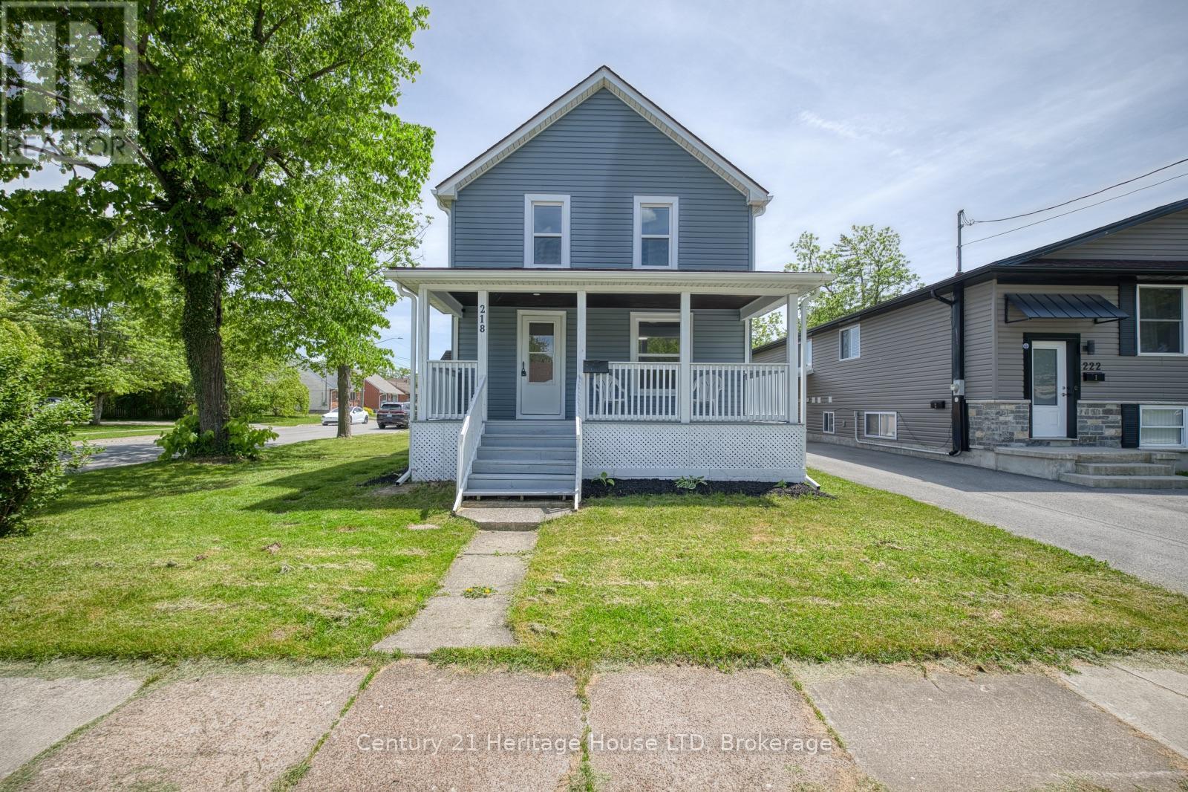
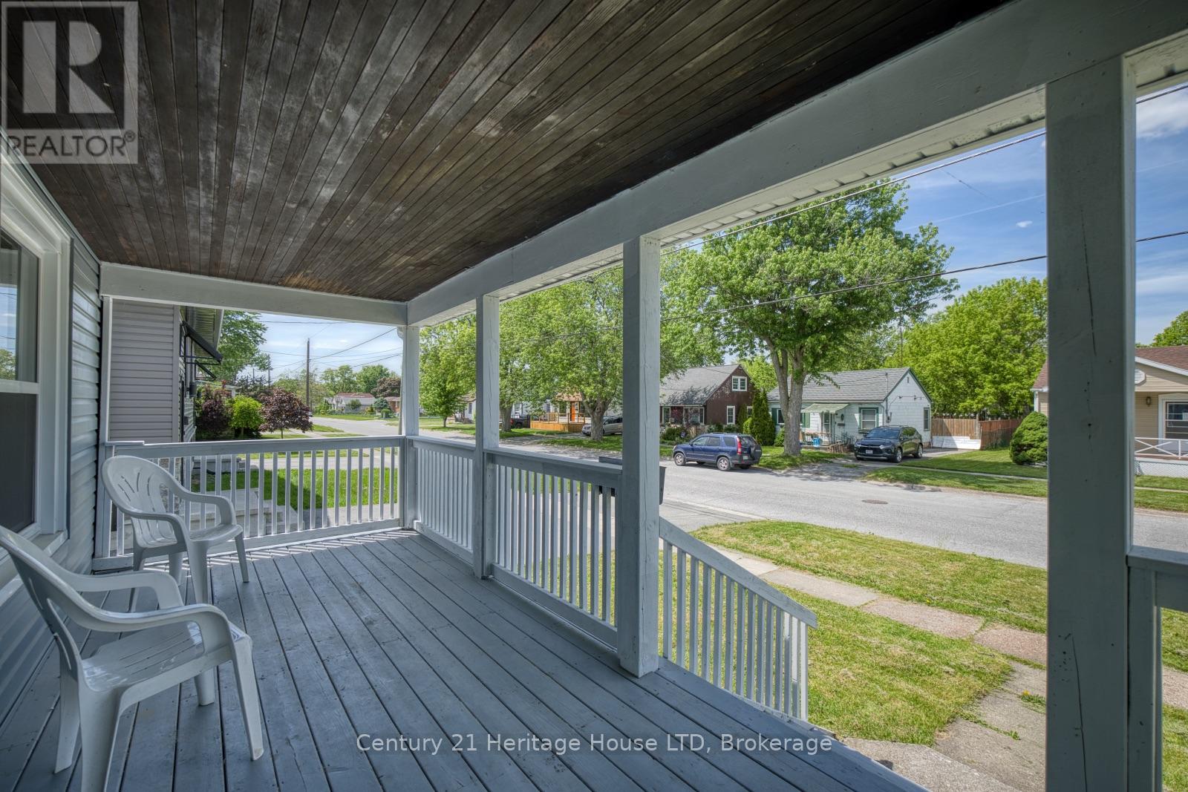
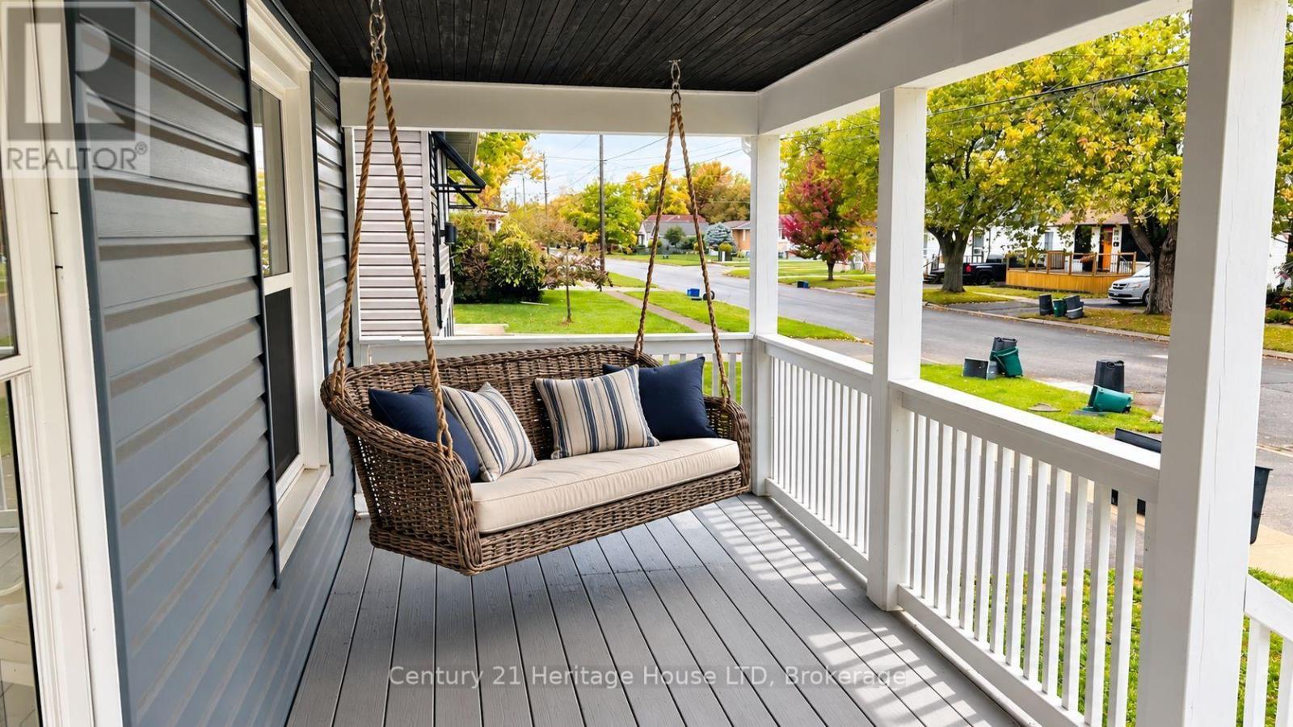
Welcome to 218 Henrietta. This home has been completely renovated back to the original studs and ready for immediate occupancy. New windows, flooring, kitchen, bathroom, painting and new exterior siding. Large welcoming front porch. Full basement with 2 pc. bathroom (Note basement is not finished). Sitting on a corner lot close to QEW, lake and shopping. Parking for 4 vehicles. Some of the pictures have been virtually staged, home is vacant so that any buyer can imagine what their own finishing touches could look like. Stainless fridge, stove and dishwasher are all new and included in the price.
Map data © OpenStreetMap contributors
No open houses are scheduled for this home.
Can't make it? Request a private viewing.
| Sep 25, 2026 | $424,900 | ▼ $25,100 |
| Sep 14, 2026 | $450,000 | First recorded price |
Price changes since Sep 14, 2026.
| Kitchen | Main level | 3.56 x 2.92 m |
| Pantry | Main level | 2.85 x 2.9 m |
| Dining room | Main level | 3.27 x 2.95 m |
| Living room | Main level | 3.92 x 3.02 m |
| Bedroom | Second level | 4.83 x 2.57 m |
| Bedroom | Second level | 3.66 x 2.83 m |
| Bedroom | Second level | 3.66 x 2.83 m |
| Bedroom | Second level | 3.66 x 2.83 m |
| Bathroom | Second level | 3.1 x 1.65 m |




