 For sale 50
$1,039,900
3+1 bed3 bath2,843 sq ft
116 Lametti Drive
Fonthill
13 days agoMLS® 40867979
Rock Star Real Estate Inc.
14 Steflar Street
Fonthill, Ontario L3E0L5
For sale· Added
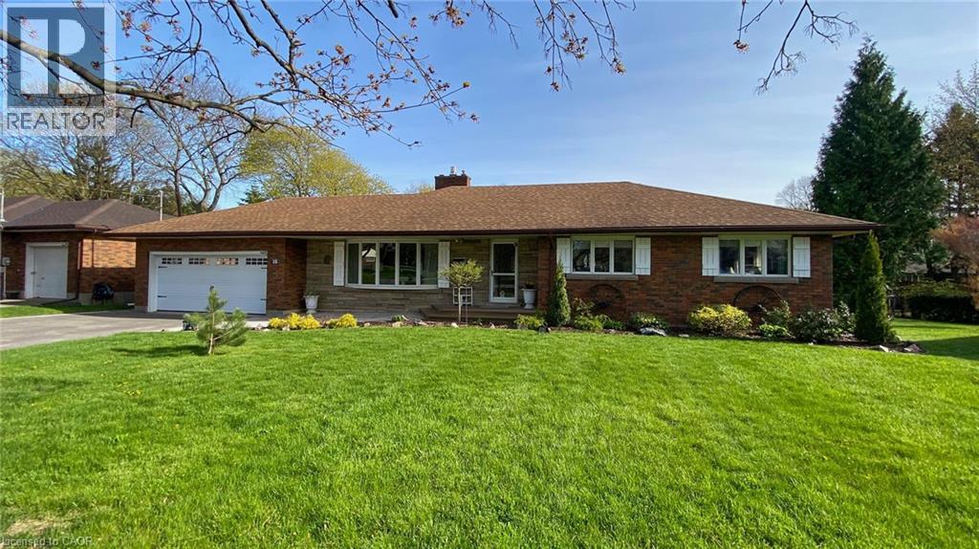
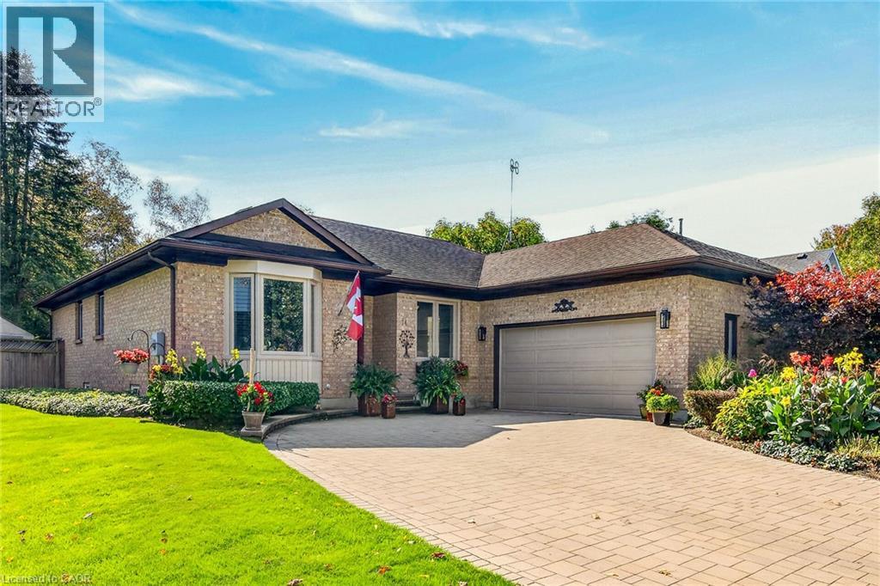
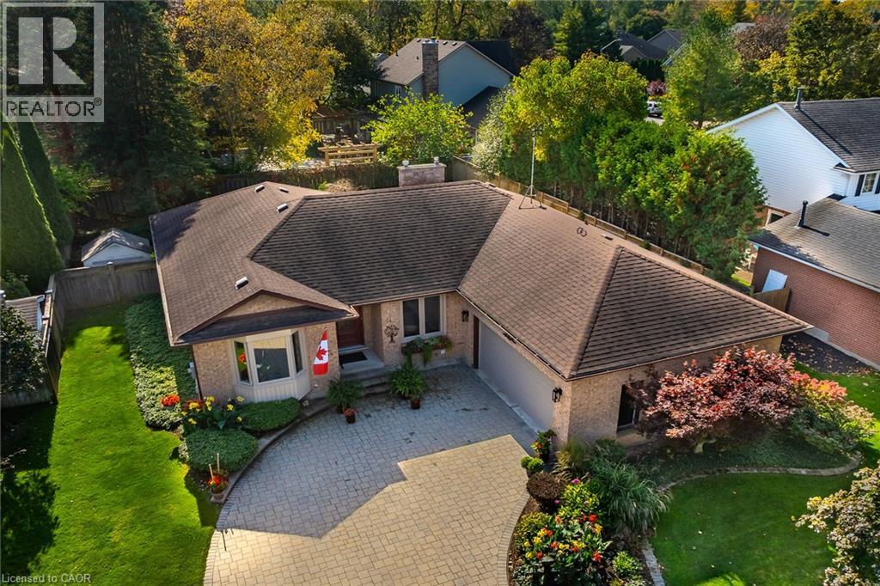
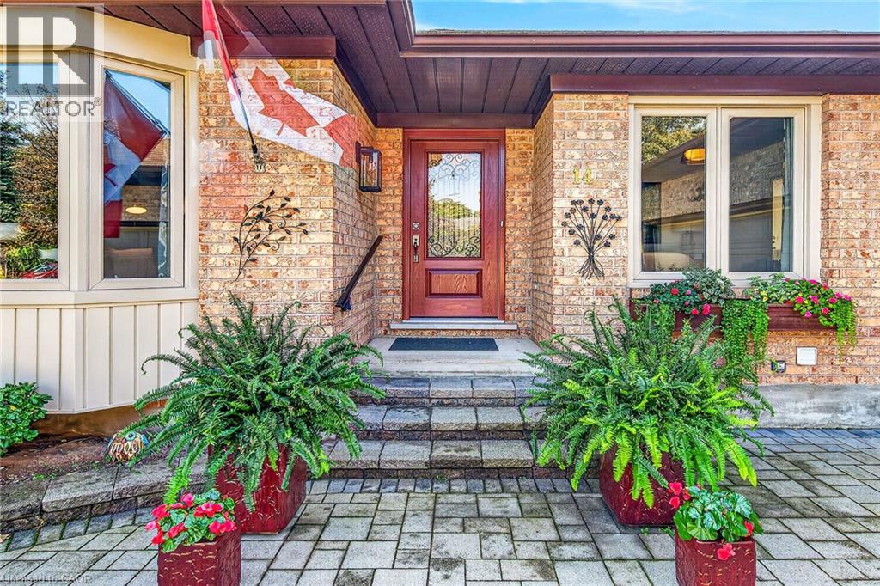
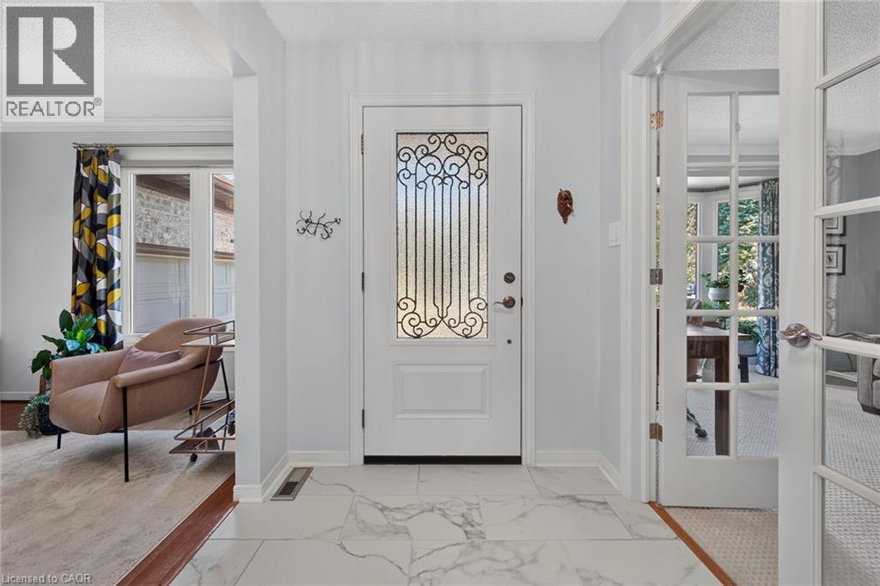
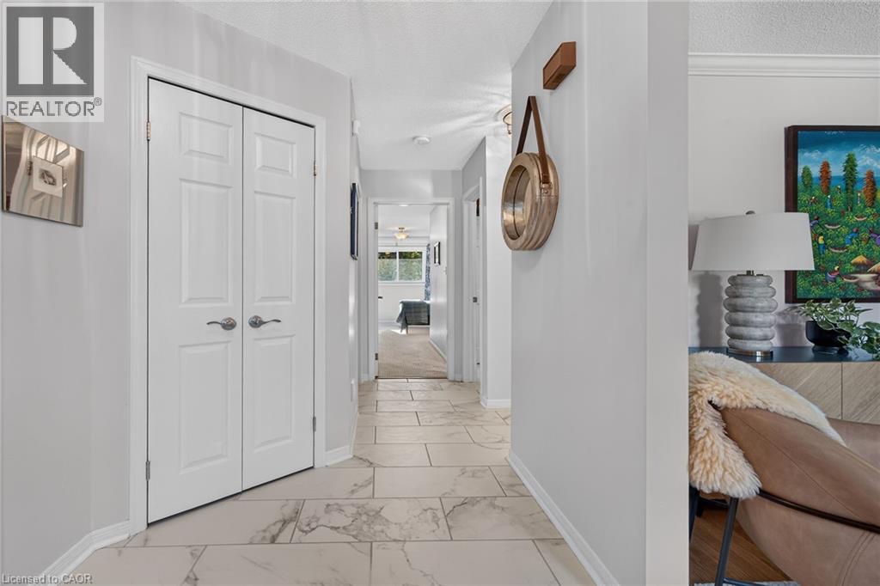
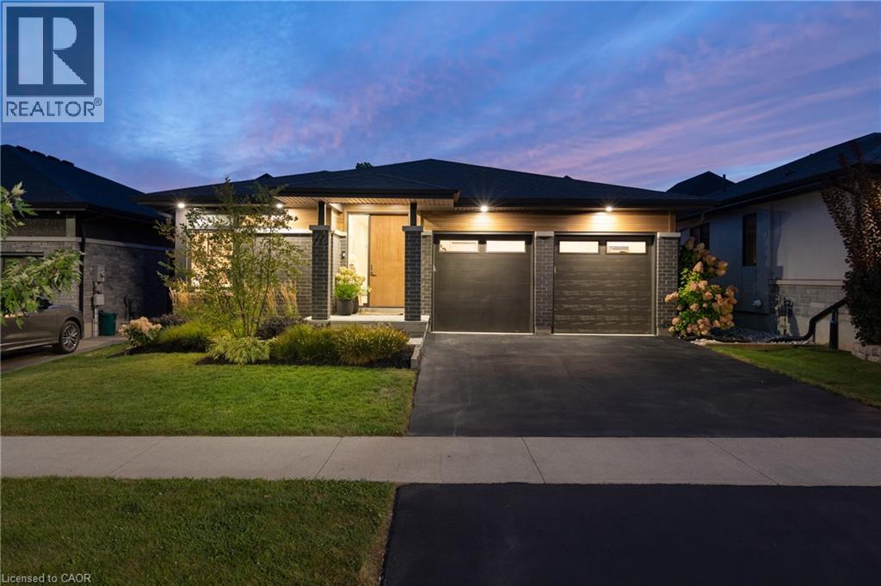
Welcome to this beautifully maintained all-brick bungalow in a desirable Fonthill neighbourhood! Beautiful perennial gardens, manicured lawn and an interlocking driveway create exceptional curb appeal. Inside, the bright main floor offers a spacious dining room with hardwood flooring and gas fireplace, formal living room, private den with French doors and a gorgeous updated eat-in kitchen with large island, Corian countertops and ceramic backsplash. Patio doors lead to an oversized deck with pergola overlooking the beautifully landscaped, fully fenced and private backyard. Two generous bedrooms include a primary retreat with professionally organized walk-in closet and 4-pc ensuite featuring a soaker tub, separate shower and updated vanity. A fully renovated 3-pc bathroom (2022) with tiled shower and cedar ceiling, plus convenient main-floor laundry, complete this level. The impressive basement, finished in 2026, features luxury vinyl plank flooring, new windows, spacious rec room, gym, yoga studio, workshop/hobby room, wine cellar, cedar closet and abundant built-in storage. Relax in your private sauna with a stunning walk-in shower! Additional highlights include 200-amp electrical service, irrigation system, garden shed on concrete pad, new furnace (2023) and rear shingles (2018). Enjoy single-level living with wonderful indoor and outdoor space for entertaining, just minutes from downtown Fonthill's shops, cafés, restaurants, parks, trails, golf courses and farmers' market!
Map data © OpenStreetMap contributors
No open houses are scheduled for this home.
Can't make it? Request a private viewing.
| 1pc Bathroom | Basement | — |
| Storage | Basement | 28'8'' x 17'1'' |
| Sauna | Basement | 4'9'' x 11'4'' |
| Den | Basement | 12'7'' x 12'10'' |
| Recreation room | Basement | 24'2'' x 22'3'' |
| Laundry room | Main level | 7'4'' x 13'5'' |
| 3pc Bathroom | Main level | 8'5'' x 5'0'' |
| 4pc Bathroom | Main level | 10'7'' x 9'4'' |
| Bedroom | Main level | 10'6'' x 13'2'' |
| Primary Bedroom | Main level | 11'7'' x 13'10'' |
| Den | Main level | 14'0'' x 11'0'' |
| Kitchen | Main level | 18'10'' x 10'8'' |
| Dining room | Main level | 13'10'' x 12'5'' |
| Living room | Main level | 12'3'' x 11'10'' |