 For sale 50
$499,900
6 bed2 bath3,250 sq ft
4 Erie Avenue
Fisherville
29 days agoMLS® 40863108
RE/MAX Escarpment Realty Inc.
404 Concession 5 Road
Fisherville, Ontario N0A1G0
For sale· Added
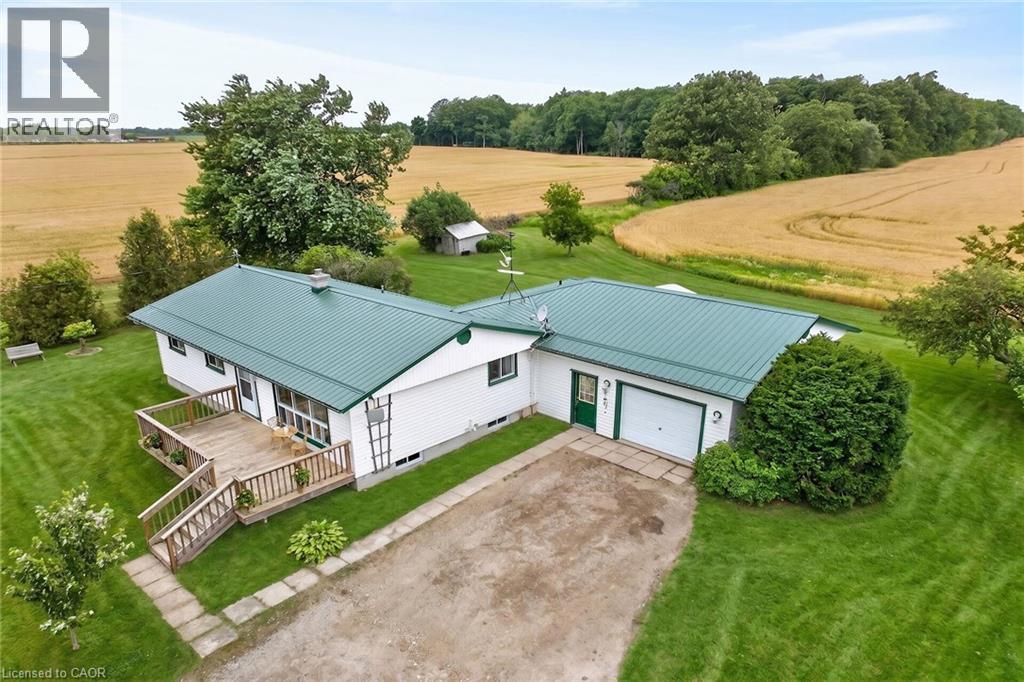
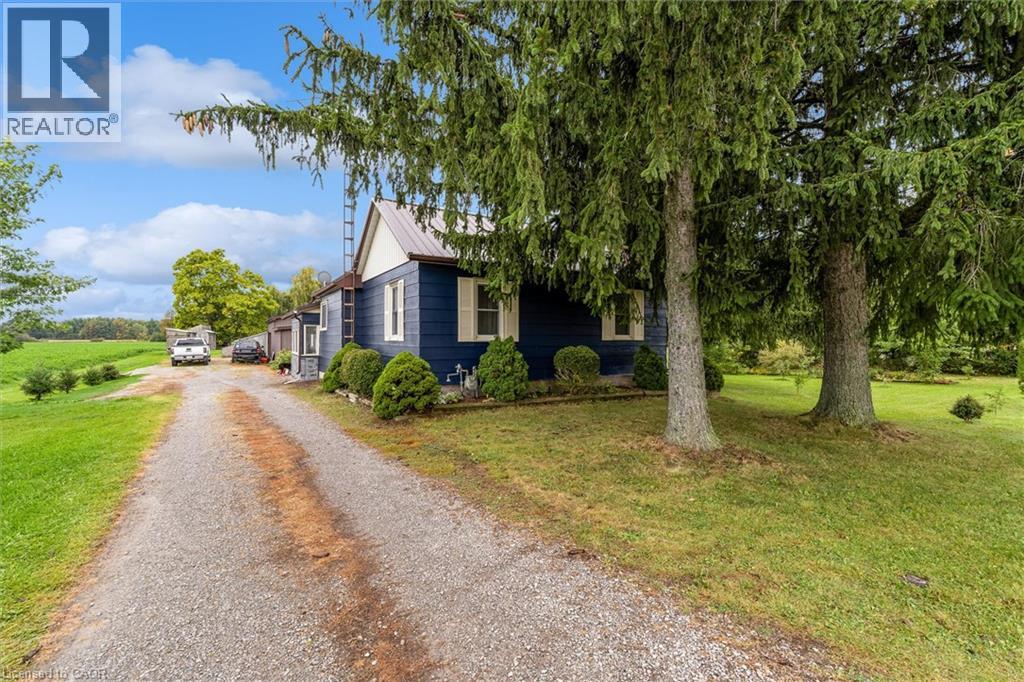
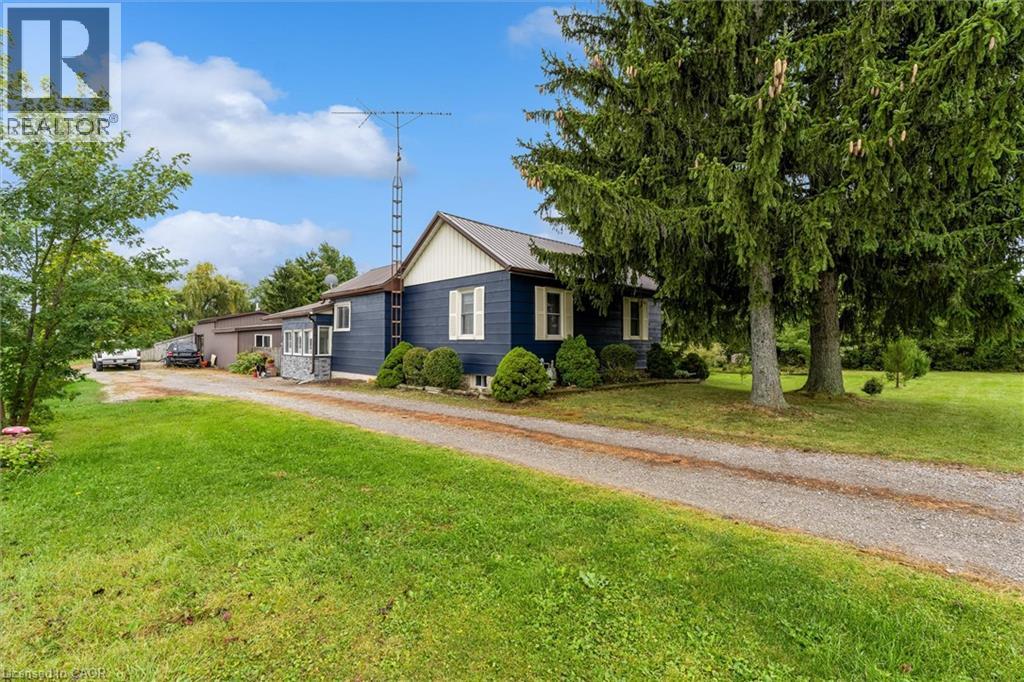
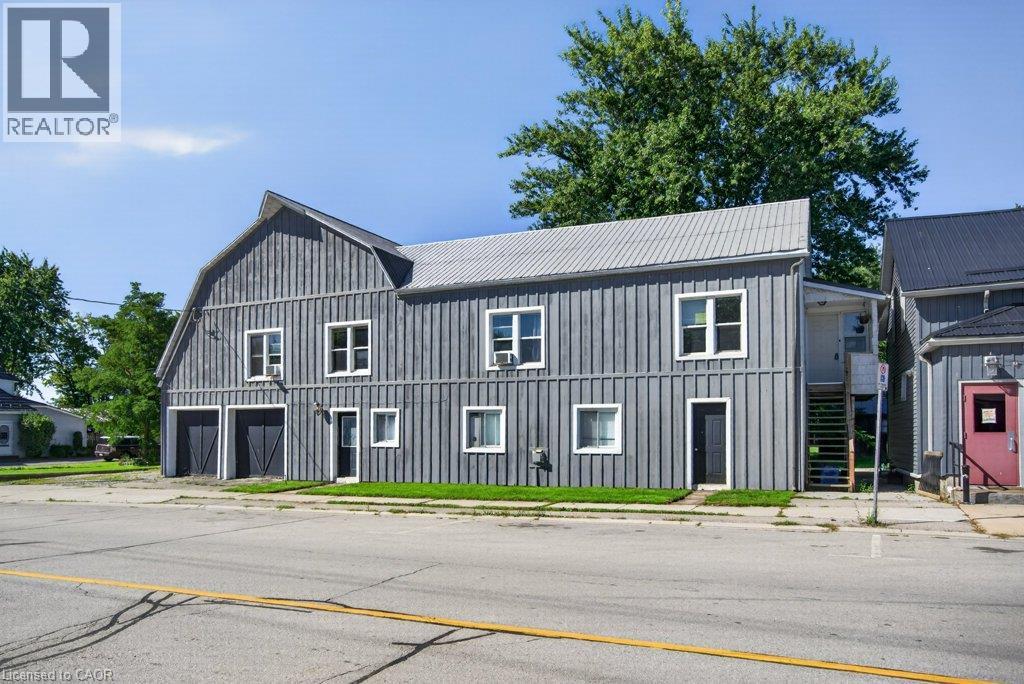
Welcome to 404 Concession 5! Located just moments outside of the small town of Fisherville, this property offers 0.99 acres of quiet, country living, a cozy and well cared for 2+1 bedroom home and a large detached shop along with shed and storage structures. Property offers amongst the best value on the market for a large lot with a detached workshop and a house in move in ready, well cared for condition. Steel roofing on both the house and shop offers low maintenance costs and freshly painted exterior siding and recent upkeep means the house has lots of visual appeal. A perfect starter home or retirement oasis in a quiet, family friendly location walking distance from the local park and moments from a restaurant, gas station and variety store.
Map data © OpenStreetMap contributors
No open houses are scheduled for this home.
Can't make it? Request a private viewing.
| Den | Main level | 6'0'' x 10'11'' |
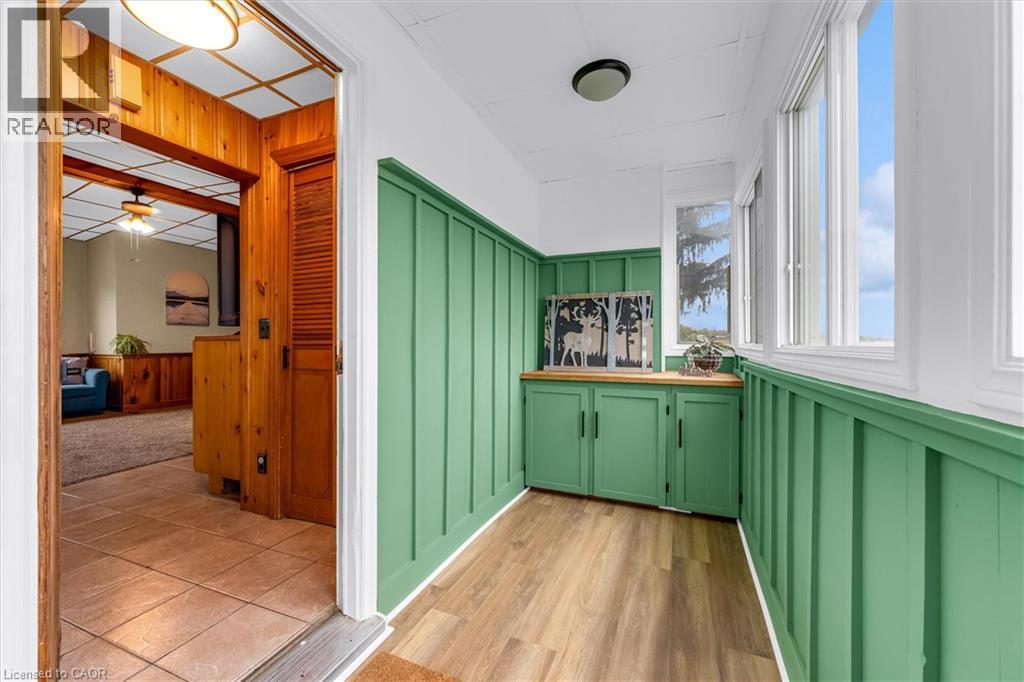
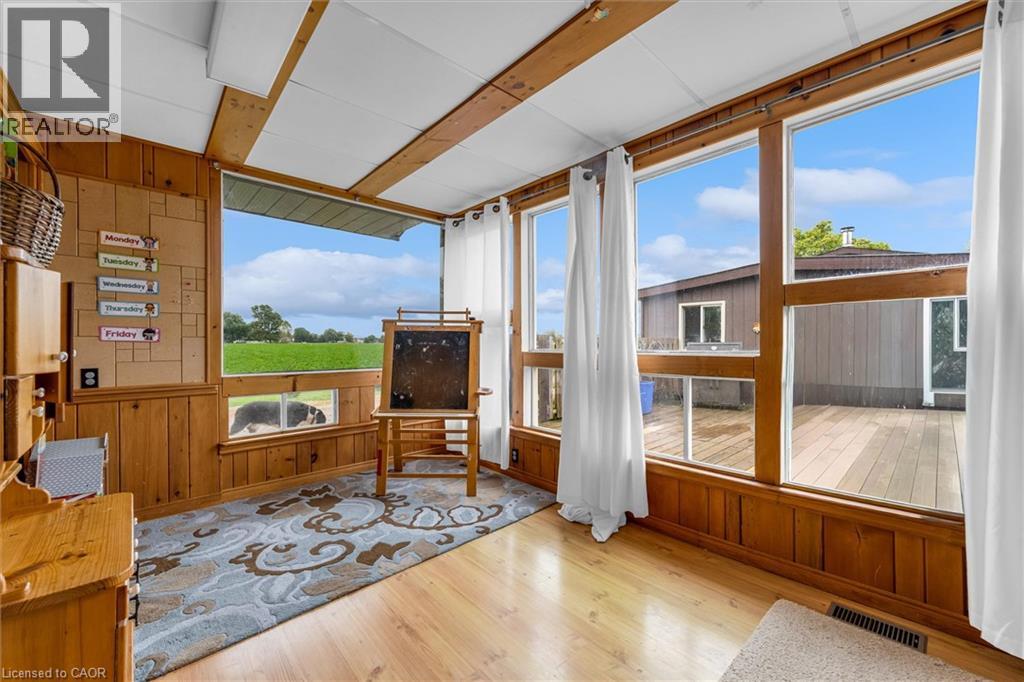
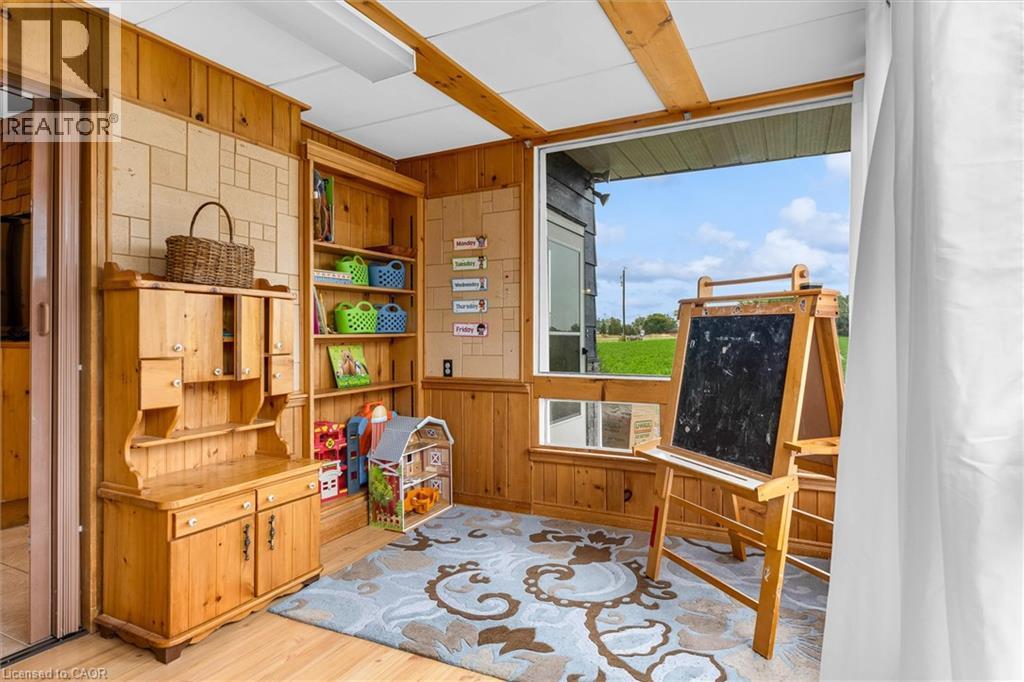
| Sunroom | Main level | 9'4'' x 12'7'' |
| 4pc Bathroom | Main level | 6'1'' x 8'2'' |
| Bedroom | Main level | 10'4'' x 17'3'' |
| Primary Bedroom | Main level | 15'2'' x 17'7'' |
| Kitchen | Main level | 7'0'' x 14'11'' |
| Dining room | Main level | 7'0'' x 14'11'' |
| Foyer | Main level | 3'9'' x 4'5'' |
| Living room | Main level | 14'4'' x 18'2'' |