
$689,900
776 Canboro Road
Fenwick, Ontario L0S1C0
For sale· Added
About this home
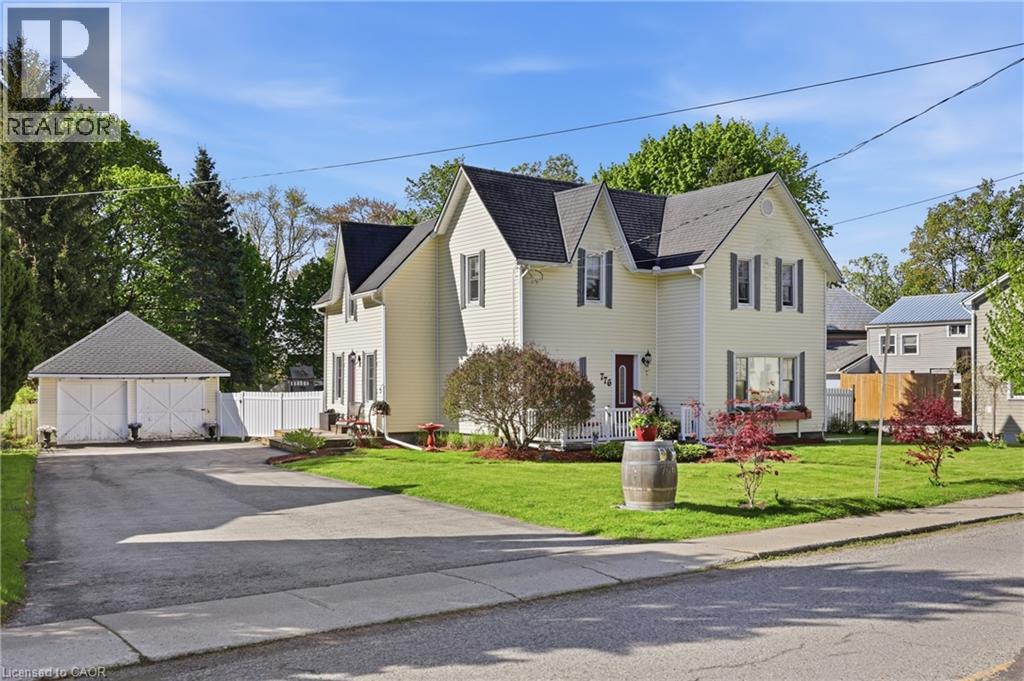
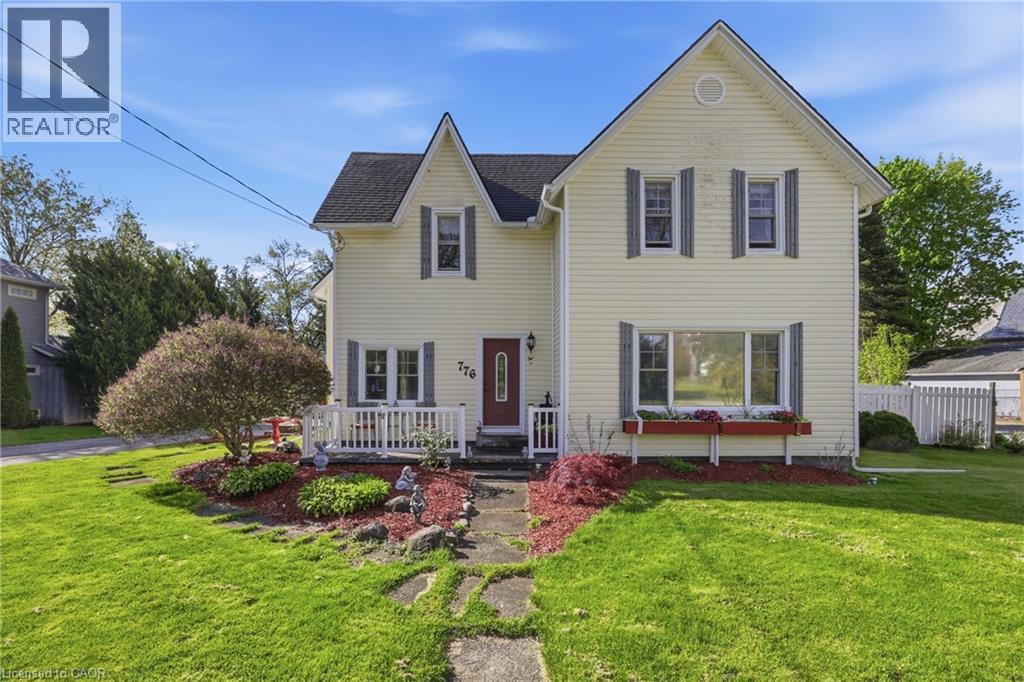
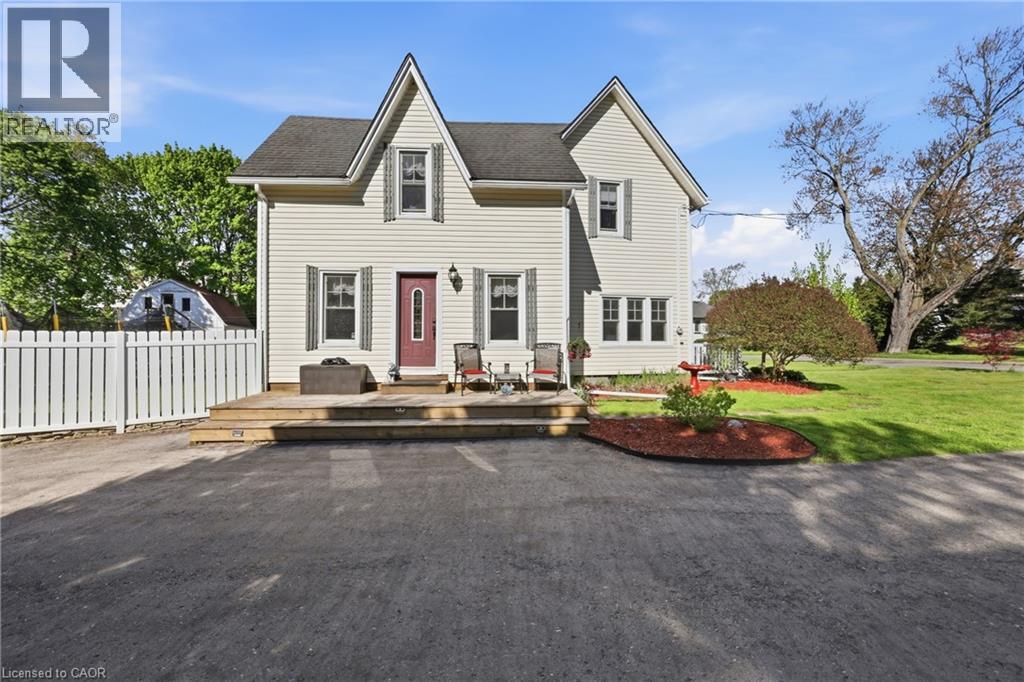
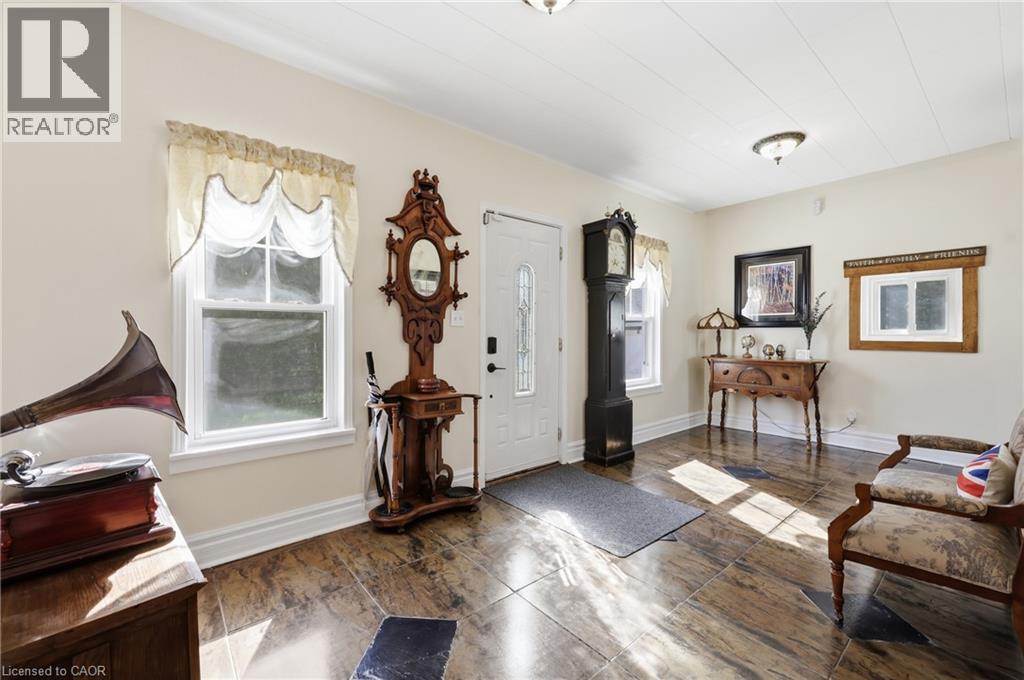
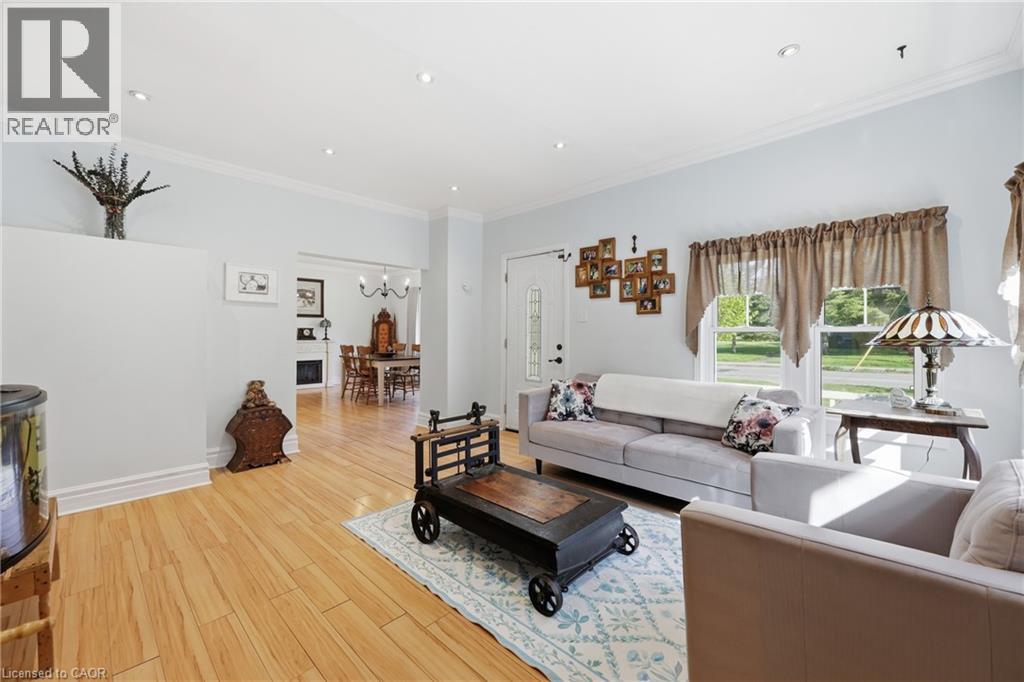
If you are looking for character, history, and a quiet retreat to escape to, step into the timeless allure of the Effrick Home-a stunning double-brick century residence circa 1854, nestled right in the heart of the picturesque community of Fenwick. Offering a rare blend of historic charm and modern space, this impressive two-storey detached home features three bedrooms, two bathrooms, and over 2,000 square feet of above-grade living space. Soaring, high ceilings custom to these grand character homes immediately elevate the interior. The heart of the home features a charming kitchen beautifully finished with granite countertops, flowing into a sun-drenched dining room that opens to an expansive family room. The upper level offers three bedrooms and a spacious four-piece family bath, complemented by a convenient two-piece powder room on the main level. Situated on a sprawling 112 by 116-foot lot, the outdoor space is a true private sanctuary featuring a detached double-car garage, a long private double driveway with parking space for more than six vehicles, and an ample yard with endless possibilities. Enjoy the absolute best of small-town living within walking distance to quaint boutique shops, local dining, and parks, all while remaining just a short ten-minute drive from the amenities, community centres, and schools of Pelham
Location
Map data © OpenStreetMap contributors
Upcoming open housesSee all Fenwick open houses
No open houses are scheduled for this home.
Can't make it? Request a private viewing.
Property details
Listing
- MLS® number
- 40859225
- Added
- Sep 1, 2026 ()
- Updated
- Oct 10, 2026 ()
- Info refreshed
Overview
- Property type
- Single Family
- Building type
- Detached
- Storeys
- 2
- Ownership
- Freehold
- Year built
- 1,854
Inside
- Bedrooms
- 3
- Bathrooms
- 2
- Half baths
- 1
- Heating
- Forced air, Natural gas
- Cooling
- Central air conditioning
- Fireplace
- No
- Appliances
- Washer, Refrigerator, Dishwasher, Stove, Dryer, Window Coverings
- Features
- Paved driveway
Building
- Basement
- Unfinished, Full
- Exterior
- Vinyl siding
- Foundation
- Stone
- Parking
- Detached Garage · 6 spaces
Land
- Frontage
- 112 ft
- Zoning
- RV1
Services
- Water
- Municipal water
- Sewer
- Municipal sewage system
Location
- Community
- Fenwick
- Directions
- South on Victoria Avenue and East on Canboro Road
- Nearby
- Community Centre
Running costs
- Annual property tax
- $5,825
Rooms
| 2pc Bathroom | Main level | 6'2'' x 7'8'' |
| 4pc Bathroom | Second level | 9'2'' x 16'1'' |
| Primary Bedroom | Second level | 13'2'' x 17'6'' |
| Bedroom | Second level | 10'2'' x 15'9'' |
| Primary Bedroom | Second level | 10'9'' x 16'1'' |
| Eat in kitchen | Main level | 12'5'' x 16'1'' |
| Dining room | Main level | 13'6'' x 16'0'' |
| Family room | Main level | 14'2'' x 15'9'' |
| Foyer | Main level | 18'2'' x 9'1'' |