 NewFor sale 49
$379,900
3+1 bed1 bath1,100–1,500 sq ft
148 Paudash School Road
Faraday
4 hours agoMLS® X14025004
Ball Real Estate Inc.
115 West Mullet Lake Drive
Faraday, Ontario K0L1C0
For sale· Added
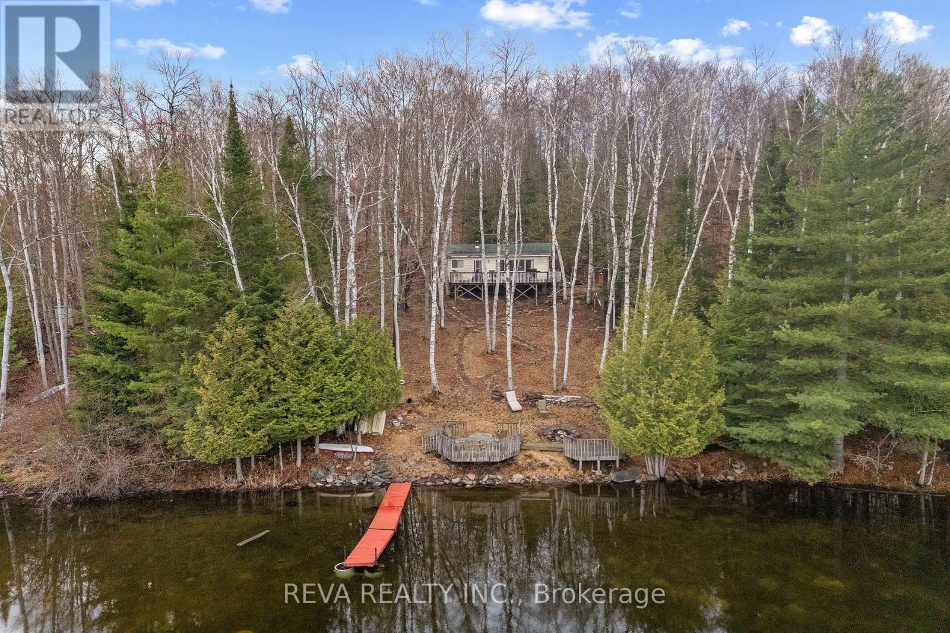
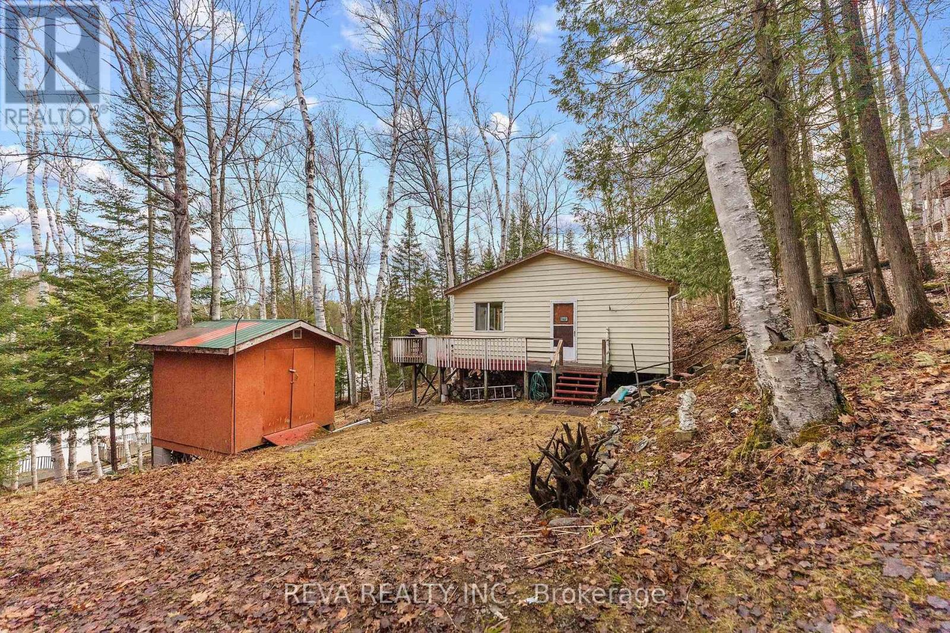
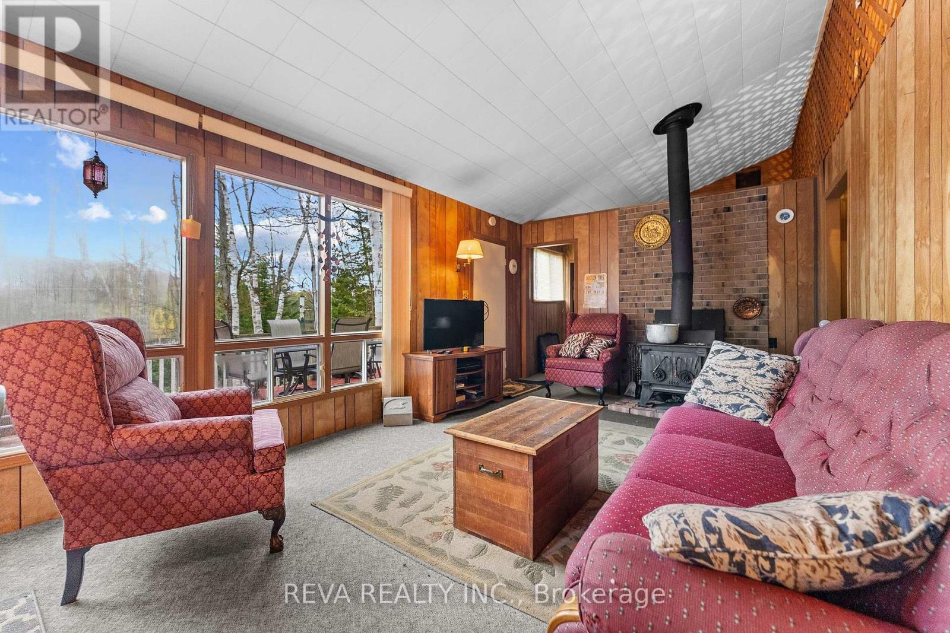
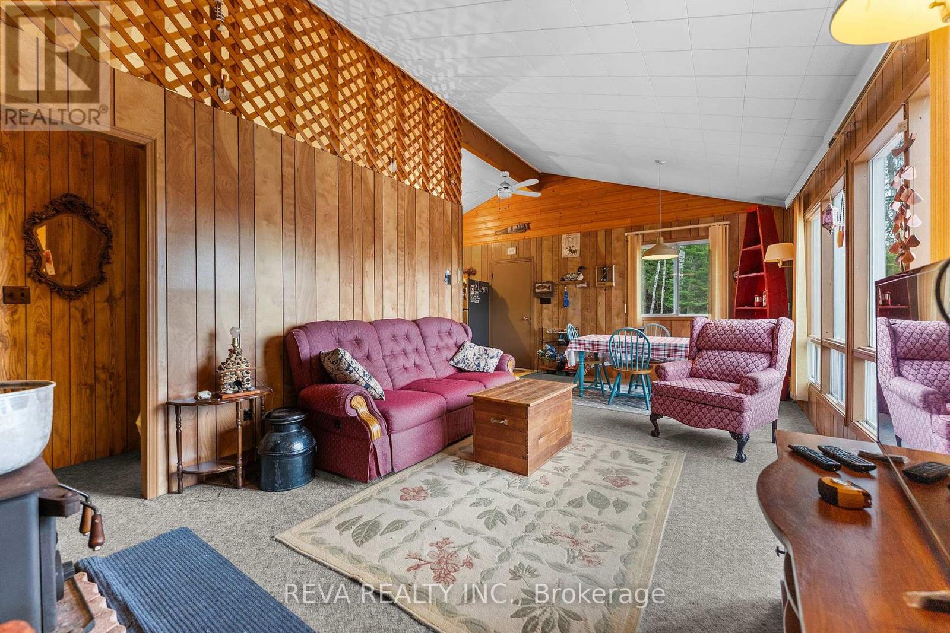
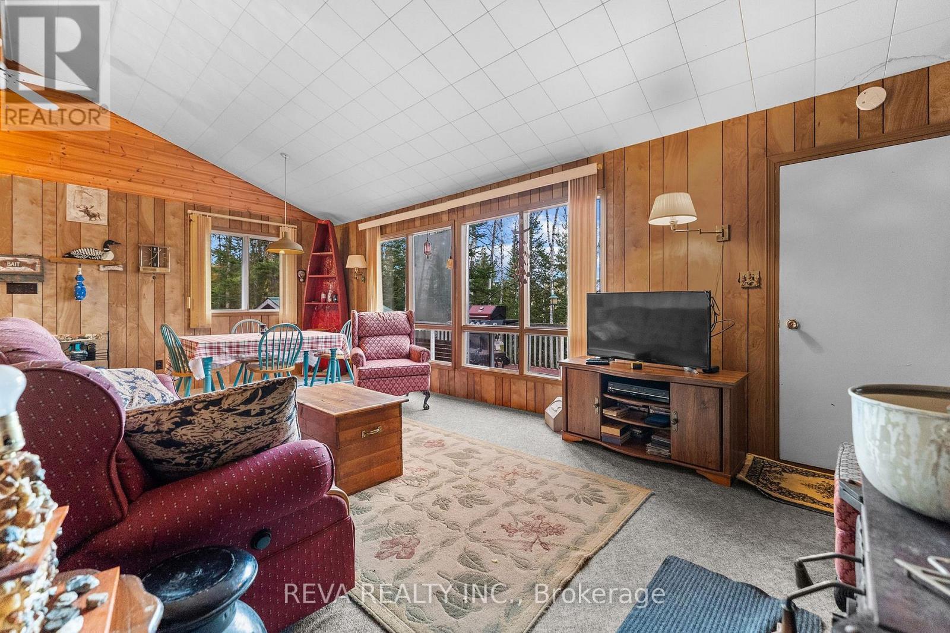
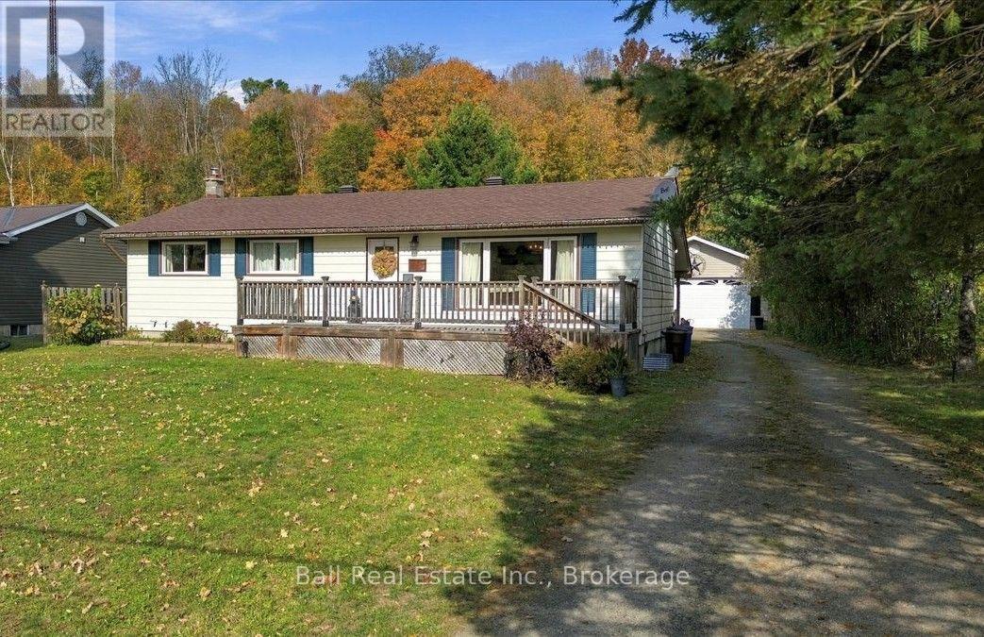
West Mullet Lake, Bancroft - Welcome to Cottage Country. 100 feet of clean, rocky shoreline on a private half-acre sloping lot. Swim straight off the dock into clear water. This is a traditional three-bedroom cottage with a large deck and a beautiful lakeside view. Gather around the fire pit as the sun goes down. Bring your family, your friends, and your love of the outdoors. There is no light pollution here; the night sky will leave you inspired. Modest and functional. Enviro toilet and privy. The real thing, without the pretense. Lots of inclusions to get you started!
Map data © OpenStreetMap contributors
No open houses are scheduled for this home.
Can't make it? Request a private viewing.
| Kitchen | Main level | 2.34 x 3.57 m |
| Dining room | Main level | 2.34 x 3.51 m |
| Living room | Main level | 4.71 x 3.5 m |
| Primary Bedroom | Main level | 2.6 x 3.48 m |
| Bathroom | Main level | 1.59 x 2.49 m |
| Bedroom 2 | Main level | 2.6 x 3.48 m |
| Bedroom 3 | Main level | 2.28 x 3.51 m |