 For sale 50
$1,289,000
4 bed4 bath2,500–3,000 sq ft
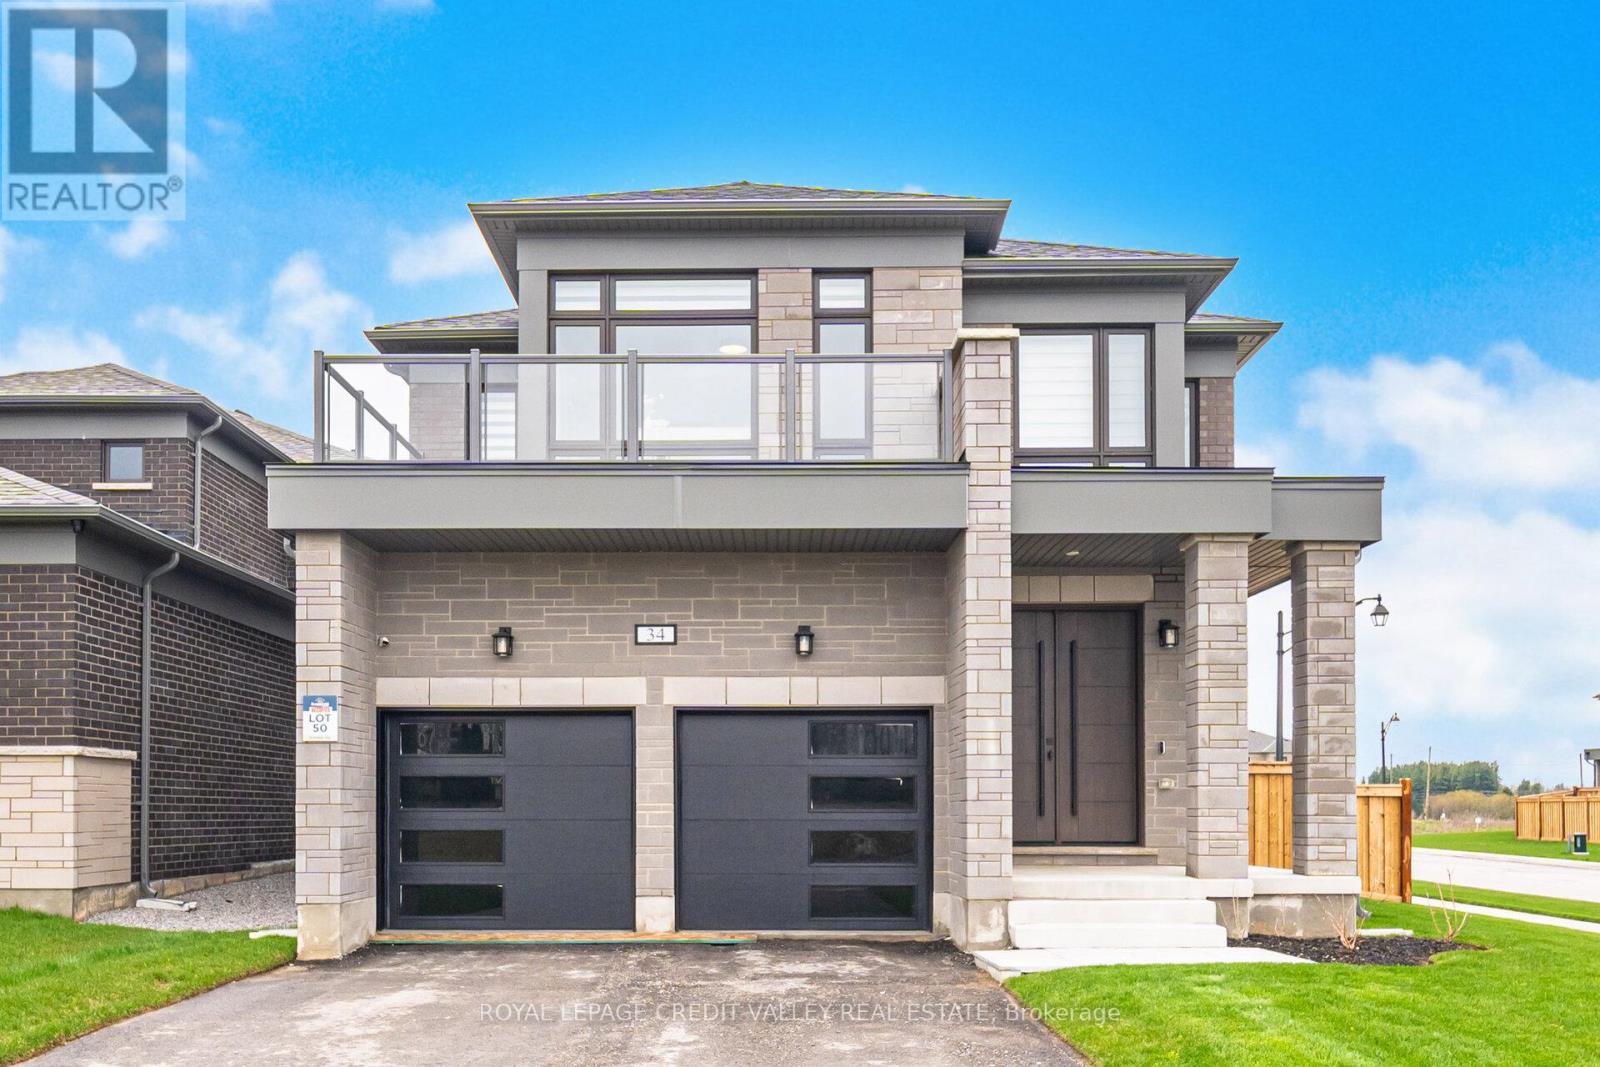
34 Felhazi Trail South
Baxter, Essa
5 months agoMLS® N13068198
ROYAL LEPAGE CREDIT VALLEY REAL ESTATE
8867 Mckinnon Road
Angus, Essa, Ontario L3W0V9
For sale· Added
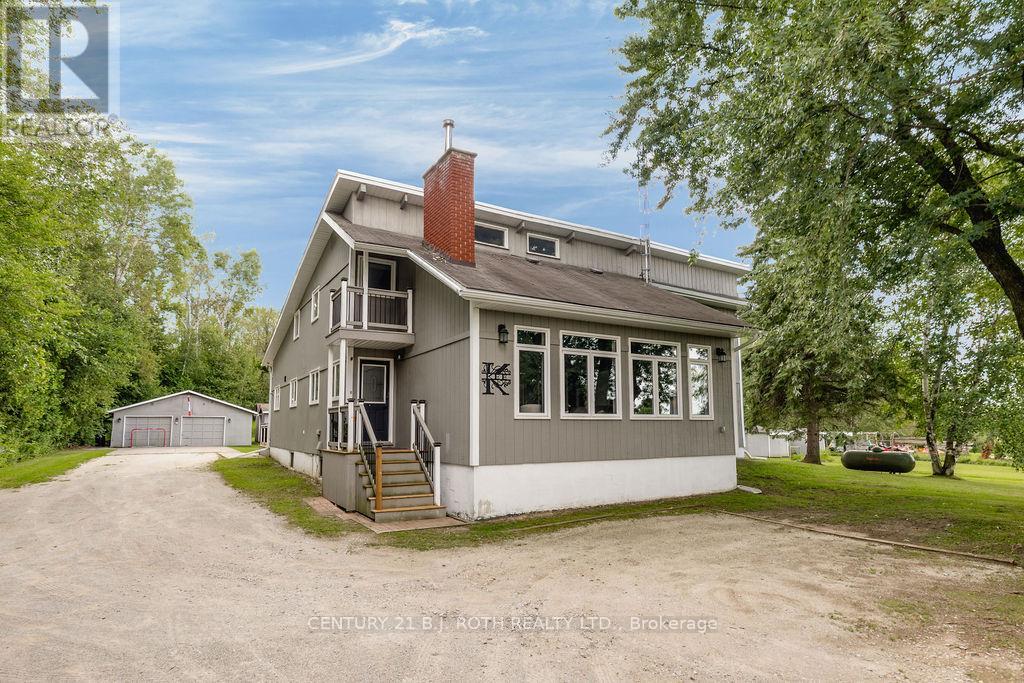
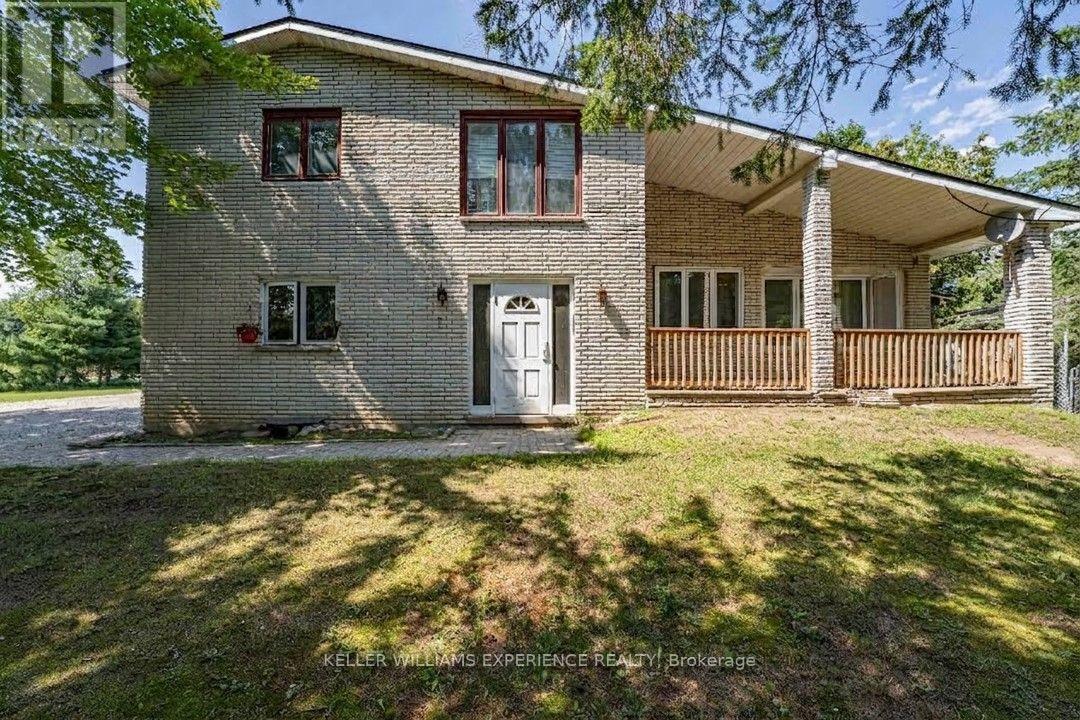
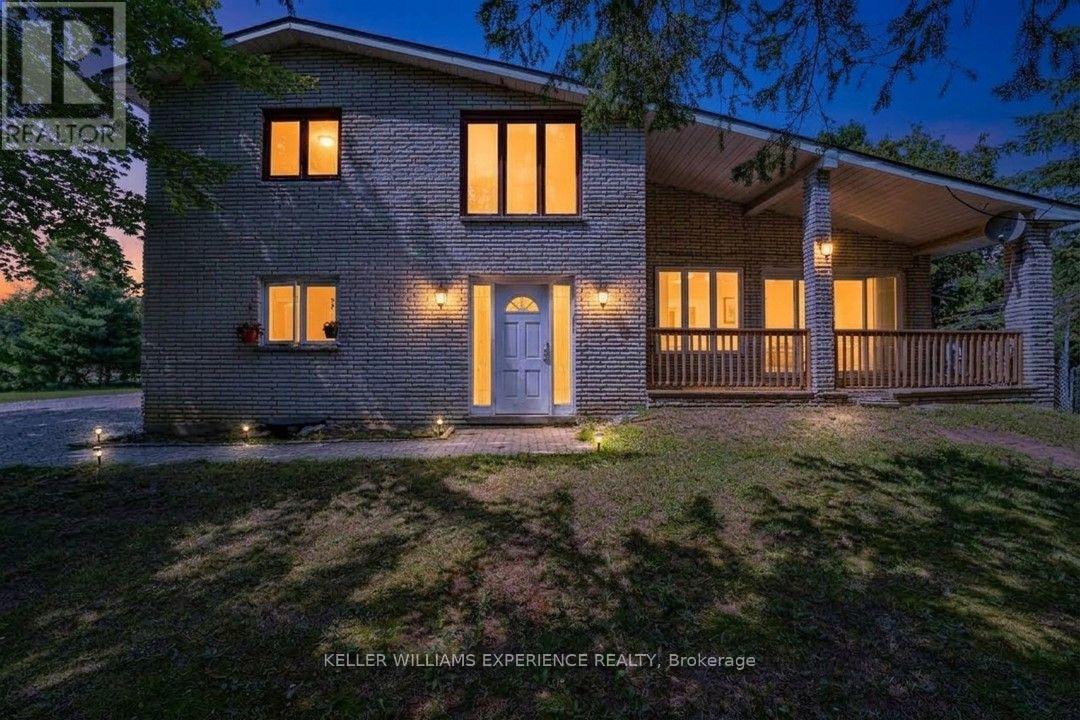
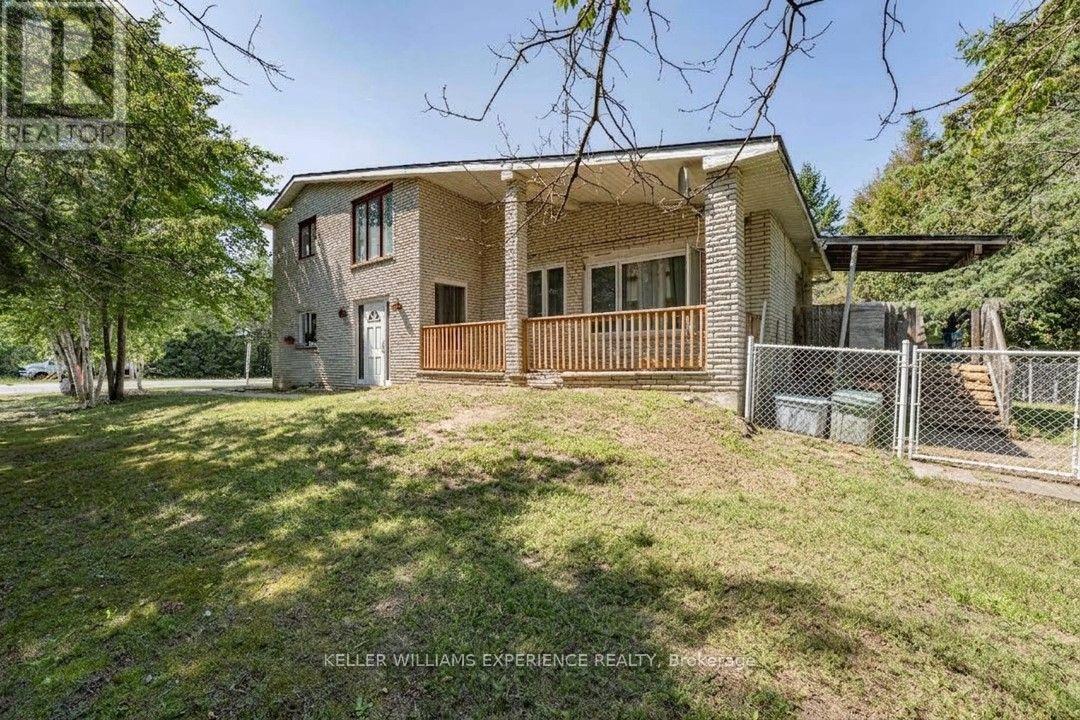
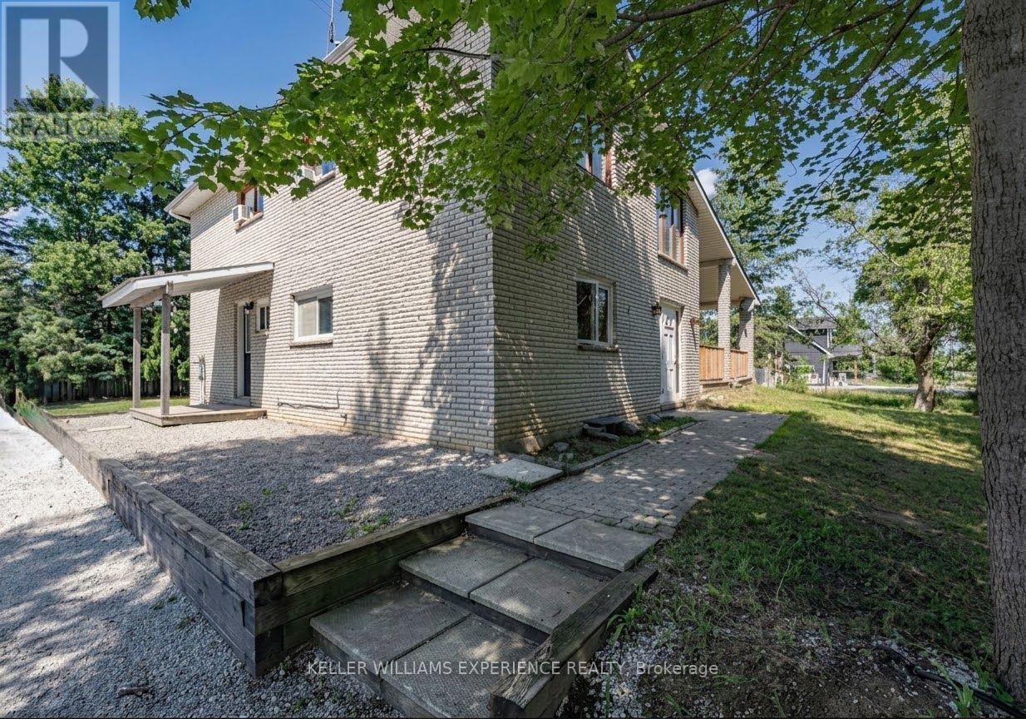
ANGUS MULTI-FAMILY INVESTMENT | ALL-BRICK 5-PLEX. High-performing multi-unit property in growing Angus featuring a strong unit mix of three bachelor suites, one 1-bedroom plus den unit, and an expansive 3-bedroom unit. CAPITAL UPGRADES include a new roof (2026) protecting an all-brick exterior with propane service, single hydro meter, and shared high-speed internet infrastructure. FLEXIBLE USABILITY features a lower-level laundry room, utility workshop area, and a double detached garage equipped with hydro. MULTI-VEHICLE PARKING and detached garage storage sit on a transit-connected lot near the Nottawasaga River. EXCELLENT LOCATION ANCHOR directly on a public transit route offering rapid access to CFB Borden, Alliston, and Barrie. Lower-level utility space and flexible unit layouts offer seamless tenant functionality just minutes from major employment hubs, commercial growth corridors, and potential commercial rezoning upside. Schedule a showing today!
Map data © OpenStreetMap contributors
No open houses are scheduled for this home.
Can't make it? Request a private viewing.
| Kitchen | Main level | 2.32 x 2.69 m |
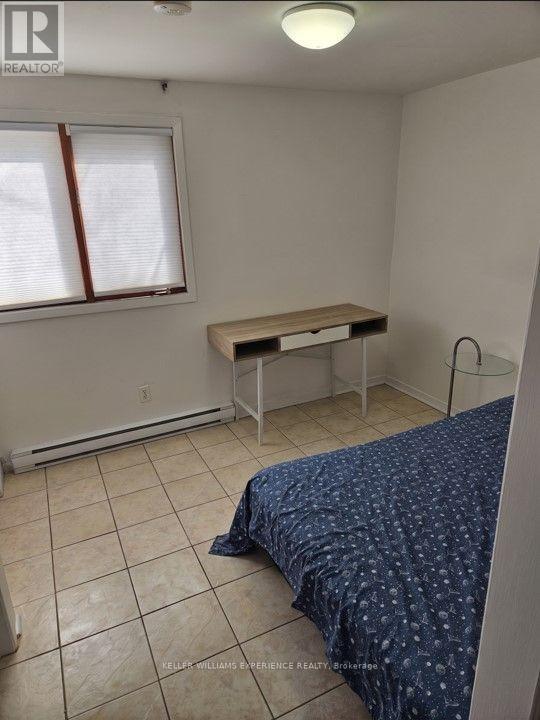
| Bedroom | Second level | 3.14 x 2.74 m |
| Kitchen | Second level | 2.14 x 2.85 m |
| Living room | Second level | 2.43 x 2.86 m |
| Bedroom | Second level | 3.07 x 2.83 m |
| Living room | Main level | 2.25 x 2.69 m |
| Bedroom | Basement | 3.49 x 2.85 m |
| Bedroom | Basement | 3.49 x 2.8 m |
| Bedroom | Basement | 3.02 x 2.9 m |
| Laundry room | Basement | 2.51 x 2.37 m |
| Utility room | Basement | 4.57 x 8.66 m |
| Bedroom | Main level | 2.87 x 2.74 m |
| Kitchen | Main level | 4.57 x 2.58 m |
| Bedroom | Main level | 2.94 x 2.84 m |
| Kitchen | Main level | 3.89 x 4.37 m |
| Dining room | Main level | 3.58 x 2.84 m |
| Living room | Main level | 3.59 x 3.98 m |
| Kitchen | Second level | 4.57 x 2.42 m |
| Living room | Second level | 3.2 x 4.68 m |