 For rent 44
$2,850/mo
3 bed2 bath1,100–1,500 sq ft
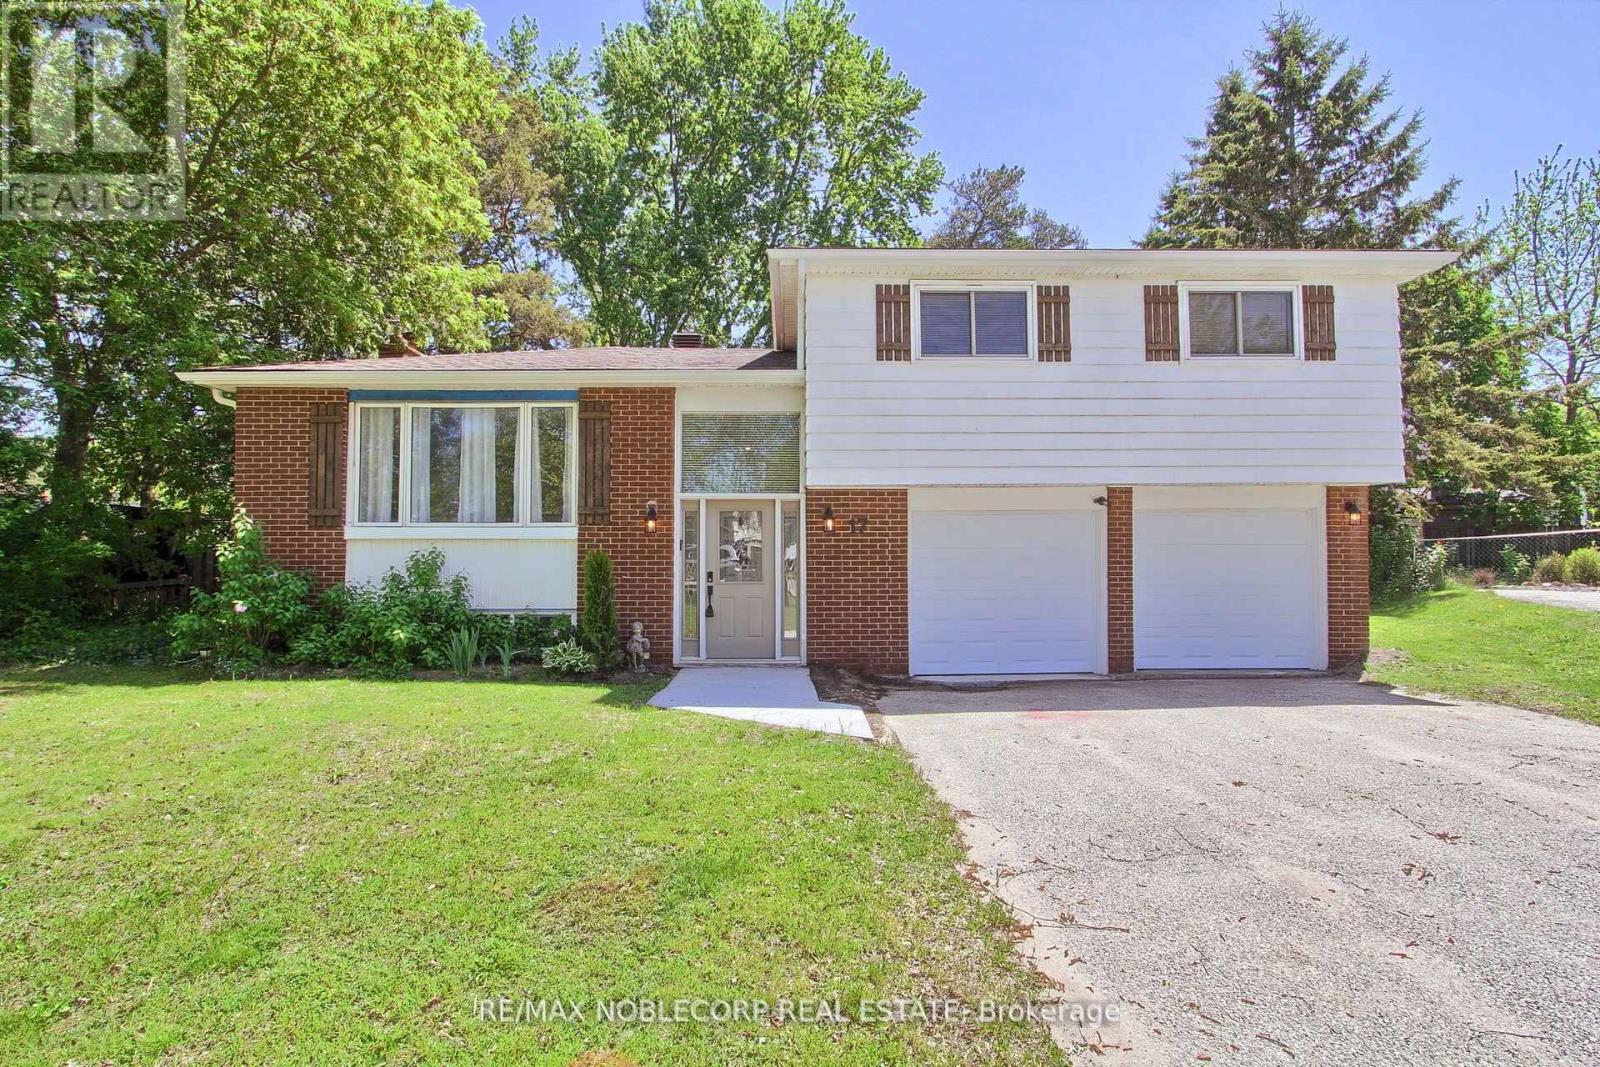
17 Larkdale Crescent
Angus, Essa
1 month agoMLS® N13728834
RE/MAX NOBLECORP REAL ESTATE
232 Brownley Lane
Angus, Essa, Ontario L3W0P7
For rent· Added
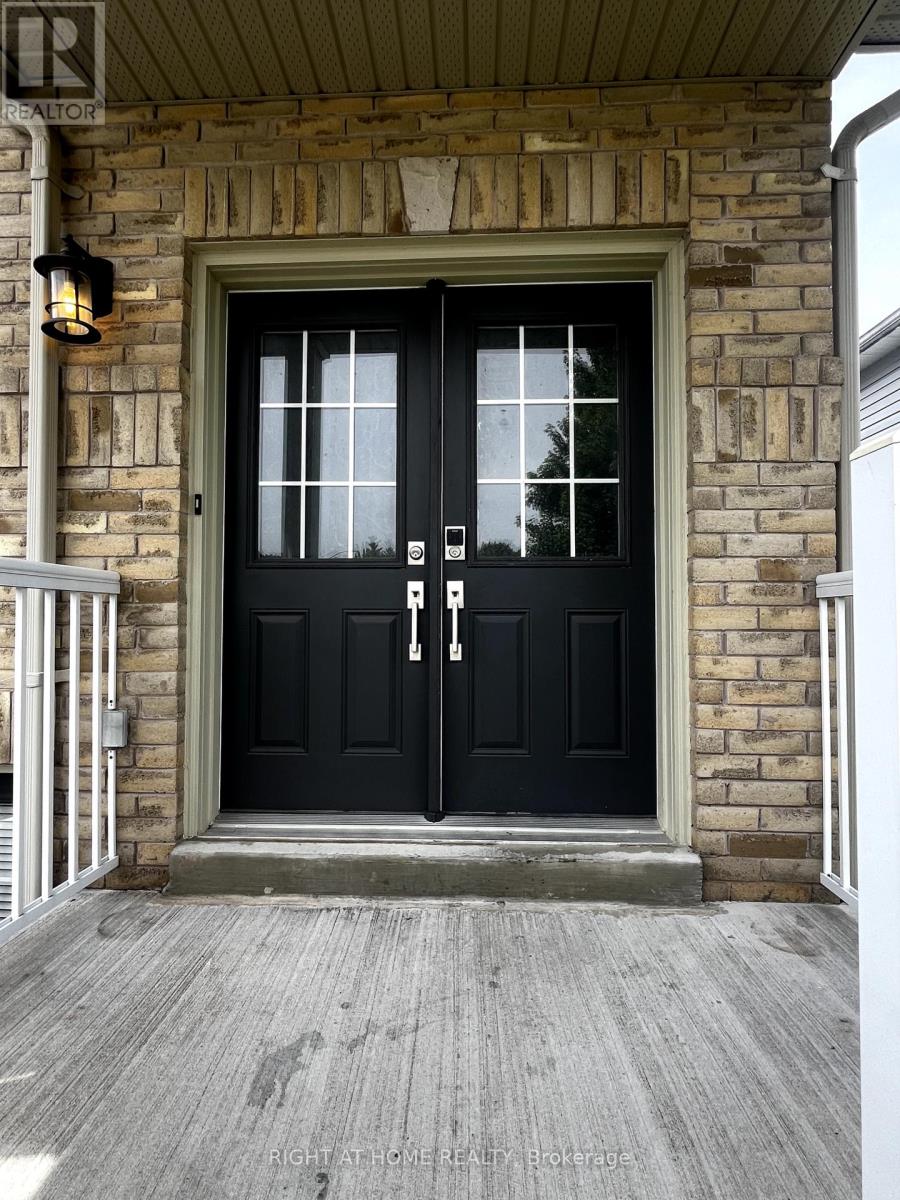
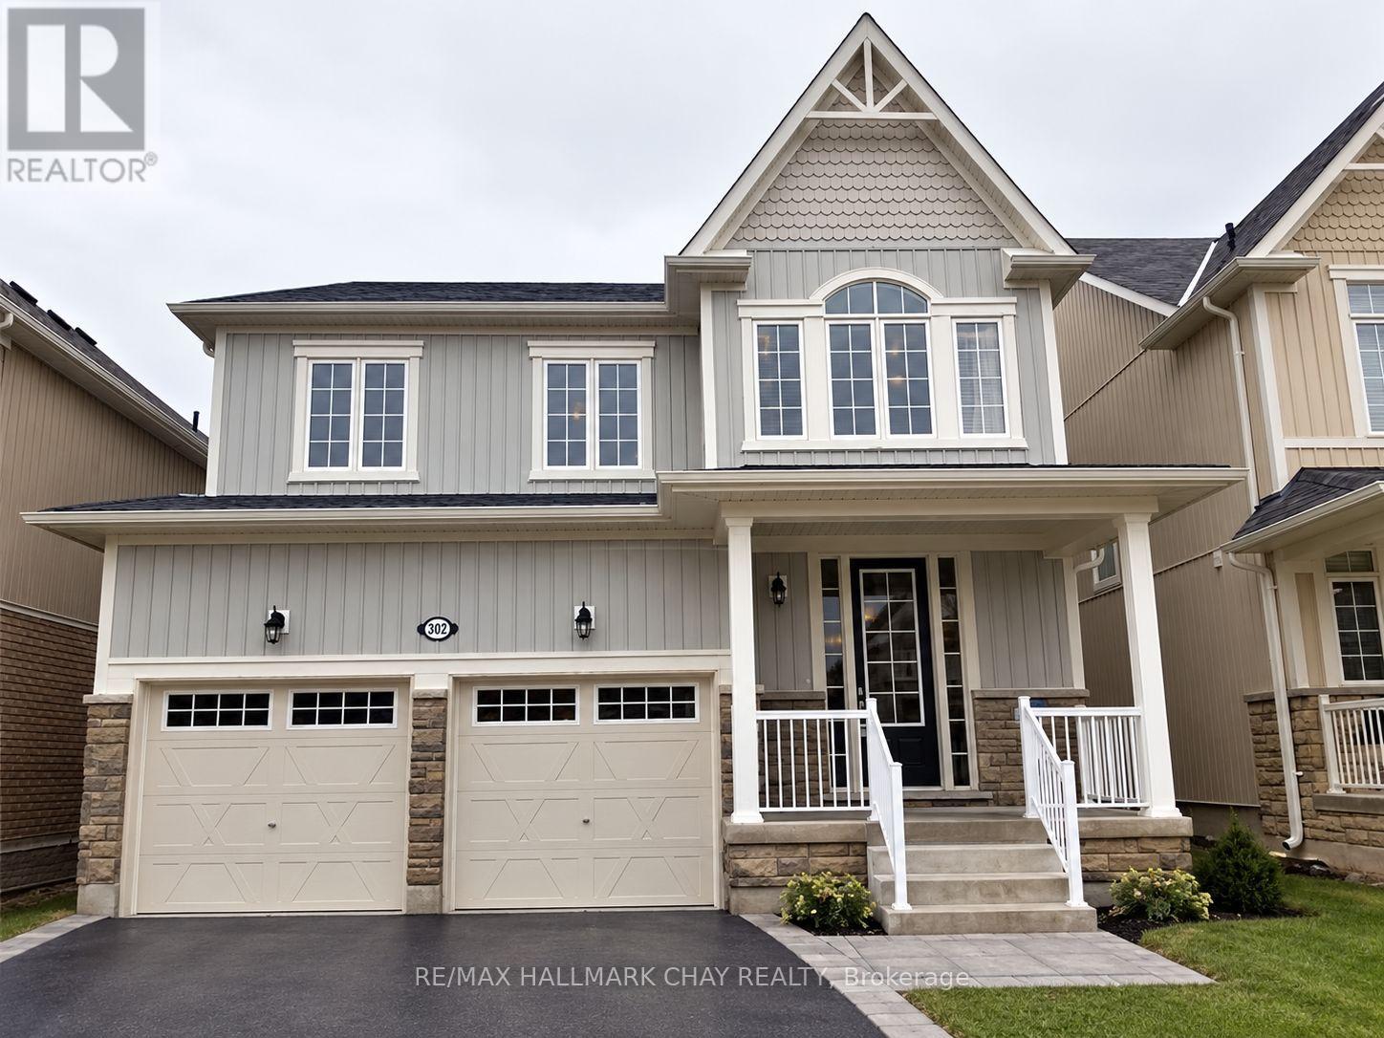
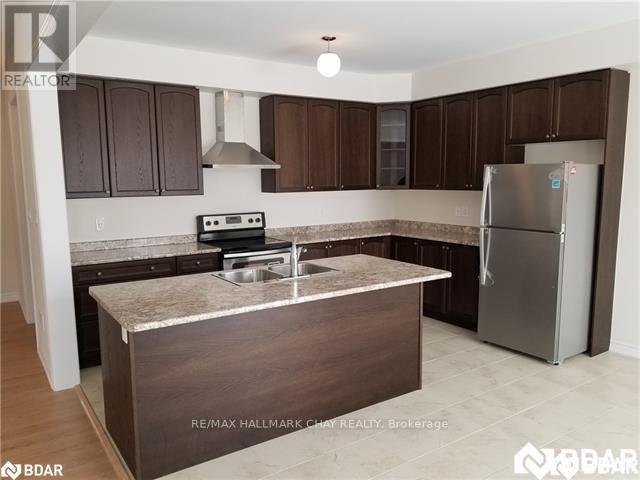
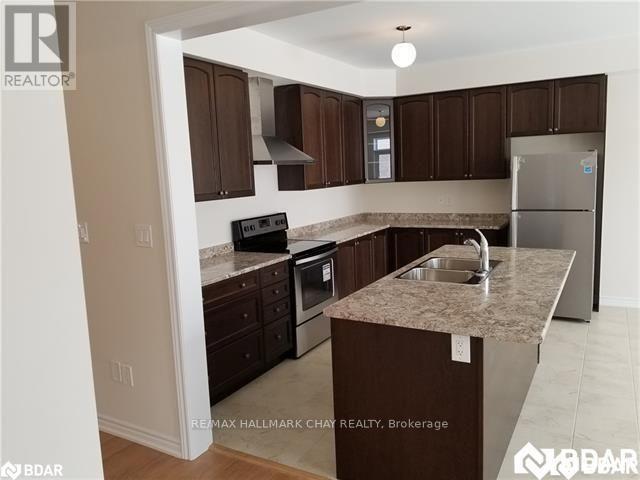
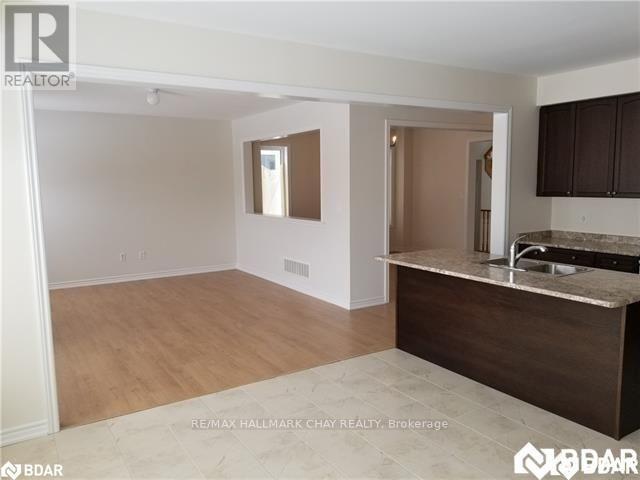
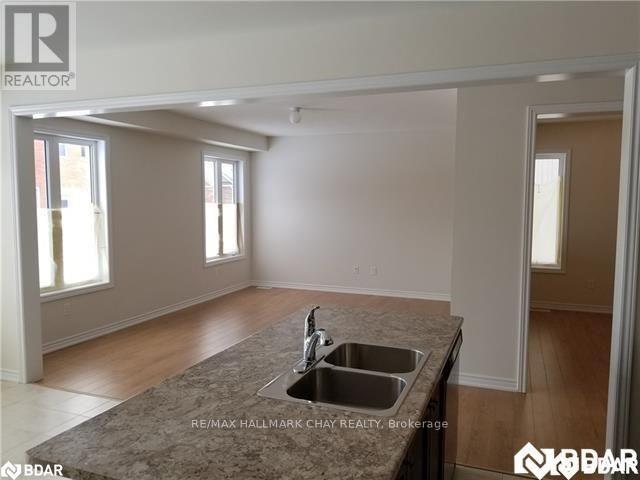
Welcome to 232 Brownley Lane in Angus. This location is amazing. Ten minutes to Barrie, 15 to the 400 HWY and 5 minutes to CFB Borden. This 4 bedroom, 3 bath home has plenty of room for the expanding family. The main floor has a formal dining room, family room, eat in kitchen, powder room, laundry off the double garage and a walk-out to the fully fenced back yard. The upper floor homes an oversized master suite with his and hers walk-in closets and a 5 piece ensuite....complete with dual sinks, glass shower and stand alone tub. The other 3 bedrooms are also a good size and another 5 piece bath completes this floor. Available immediately!
Map data © OpenStreetMap contributors
No open houses are scheduled for this home.
Can't make it? Request a private viewing.
| Dining room | Main level | 4.98 x 4.19 m |
| Bathroom | Second level | 3.58 x 1.63 m |
| Loft | Second level | 3.81 x 3.07 m |
| Foyer | Main level | 4.24 x 2.44 m |
| Family room | Main level | 5.11 x 4.06 m |
| Kitchen | Main level | 4.11 x 2.84 m |
| Eating area | Main level | 4.11 x 3.18 m |
| Bathroom | Main level | 1.93 x 1.14 m |
| Laundry room | Main level | 2.39 x 1.96 m |
| Primary Bedroom | Second level | 5.97 x 4.27 m |
| Bedroom 2 | Second level | 5 x 3.51 m |
| Bedroom 3 | Second level | 3.66 x 3.3 m |
| Bedroom 4 | Second level | 4.09 x 3 m |