 For sale 49
$370,000
4 bed2 bath1,500–2,000 sq ft
380 Avery Drive
Espanola
27 days agoMLS® 2130328
ROYAL LEPAGE NORTH HERITAGE REALTY, BROKERAGE (MINDEMOYA)
494 James Street
Espanola, Ontario P5E1L3
For sale· Added
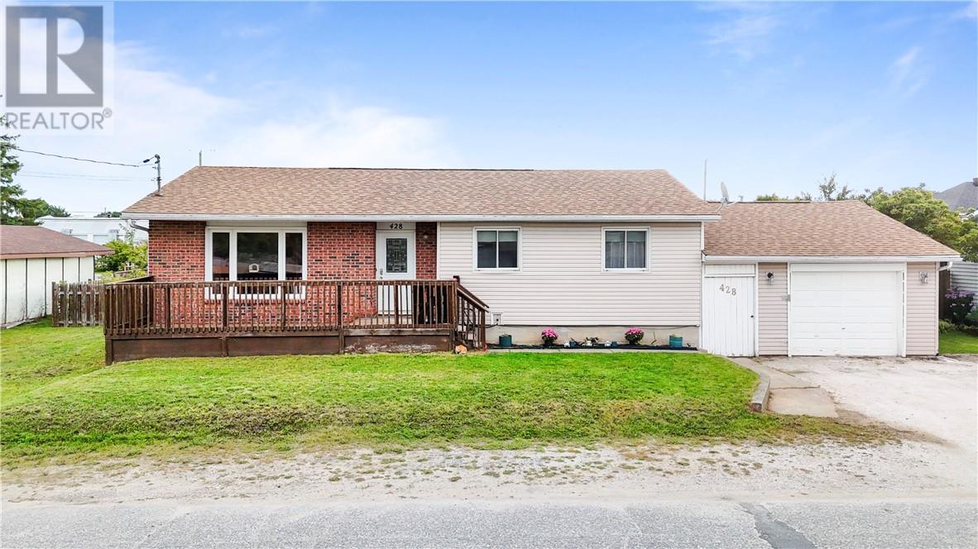
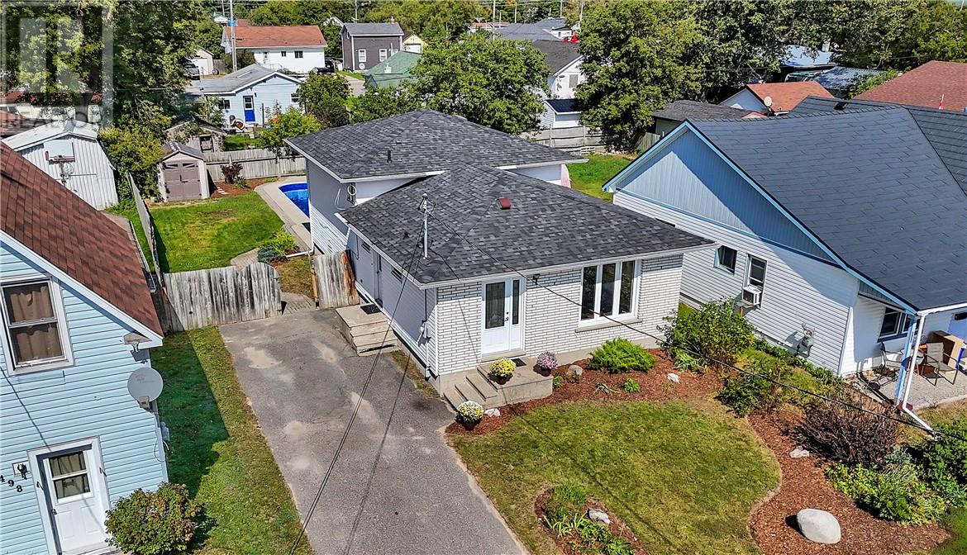
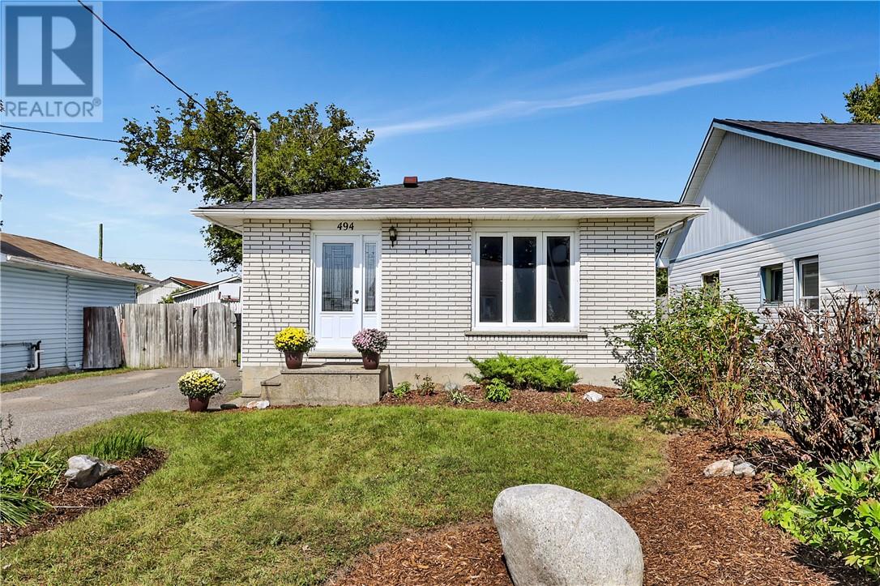
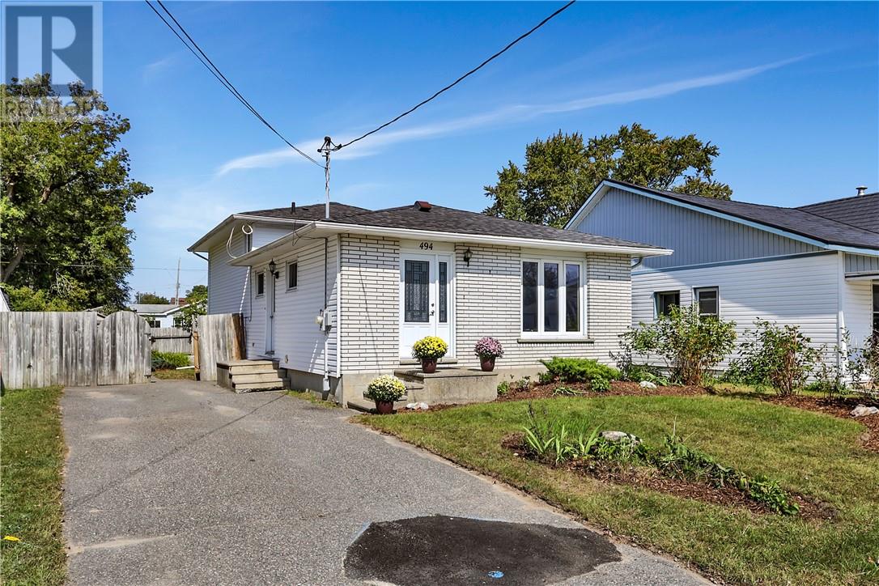
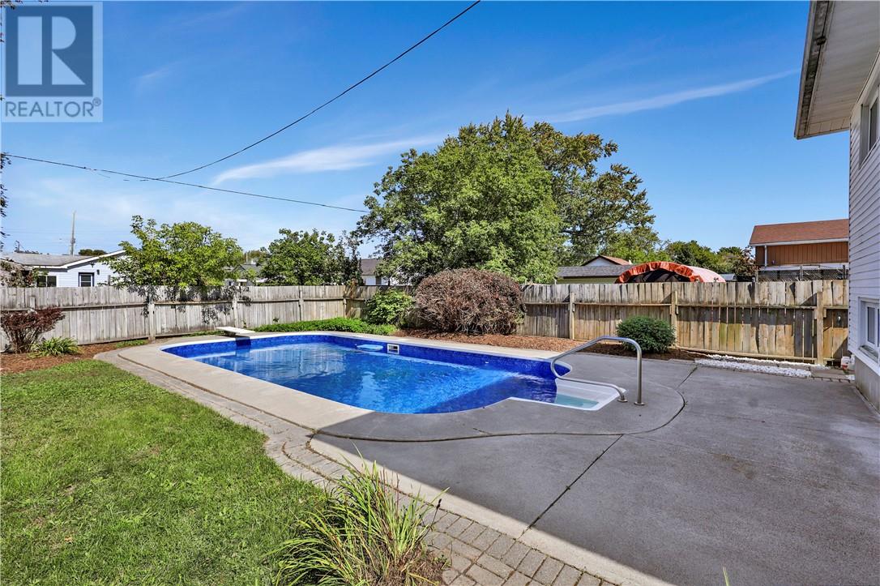
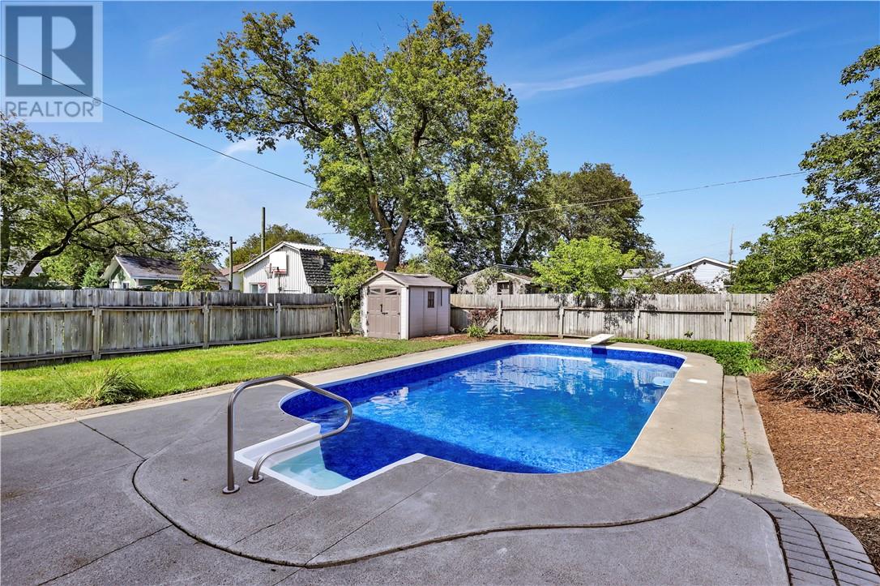
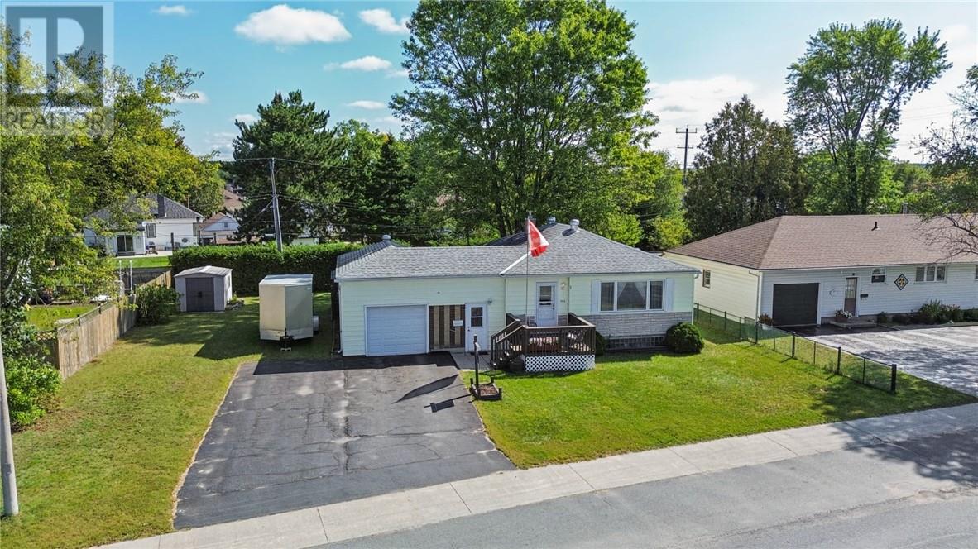
Welcome to 494 James Street! This lovely back-split home is centrally located in Espanola, close to schools and shops and is waiting for its next family to call its own. The main level features an eat-in kitchen off the side door entrance. The open concept living/dining room boasts hardwood floors that carry up the stairs to the 2nd level containing a 4-piece bathroom and 3 ample bedrooms. The lower level has a spacious rec room and the basement has a second 3-piece bathroom, sizeable laundry room, a hobby room/workshop area, and plenty of storage space. The electric panel has 200 amp service with lots of room to grow. The fully-fenced backyard is ready for summer fun with its large in-ground pool. Don’t wait on this one, book your showing today!
Map data © OpenStreetMap contributors
No open houses are scheduled for this home.
Can't make it? Request a private viewing.
| Sep 24, 2026 | $334,900 | ▼ $14,100 |
| Sep 17, 2026 | $349,000 | First recorded price |
Price changes since Sep 17, 2026.
| Laundry room | Basement | 10’11 x 10’5 |
| 3pc Bathroom | Basement | — |
| Hobby room | Basement | 20’7 x 9’3 |
| Recreational, Games room | Lower level | 18’7 x 20’8 |
| Bedroom | Second level | 8’10 x 8’9 |
| Bedroom | Second level | 9’7 x 9’9 |
| Primary Bedroom | Second level | 13’3 x 9’6 |
| 4pc Bathroom | Second level | — |
| Living room | Main level | 13’2 x 13’3 |
| Dining room | Main level | 8’3 x 12’2 |
| Eat in kitchen | Main level | 16’2 x 8’4 |