 For sale 50
$749,900
4 bed3 bath1,500–2,000 sq ft
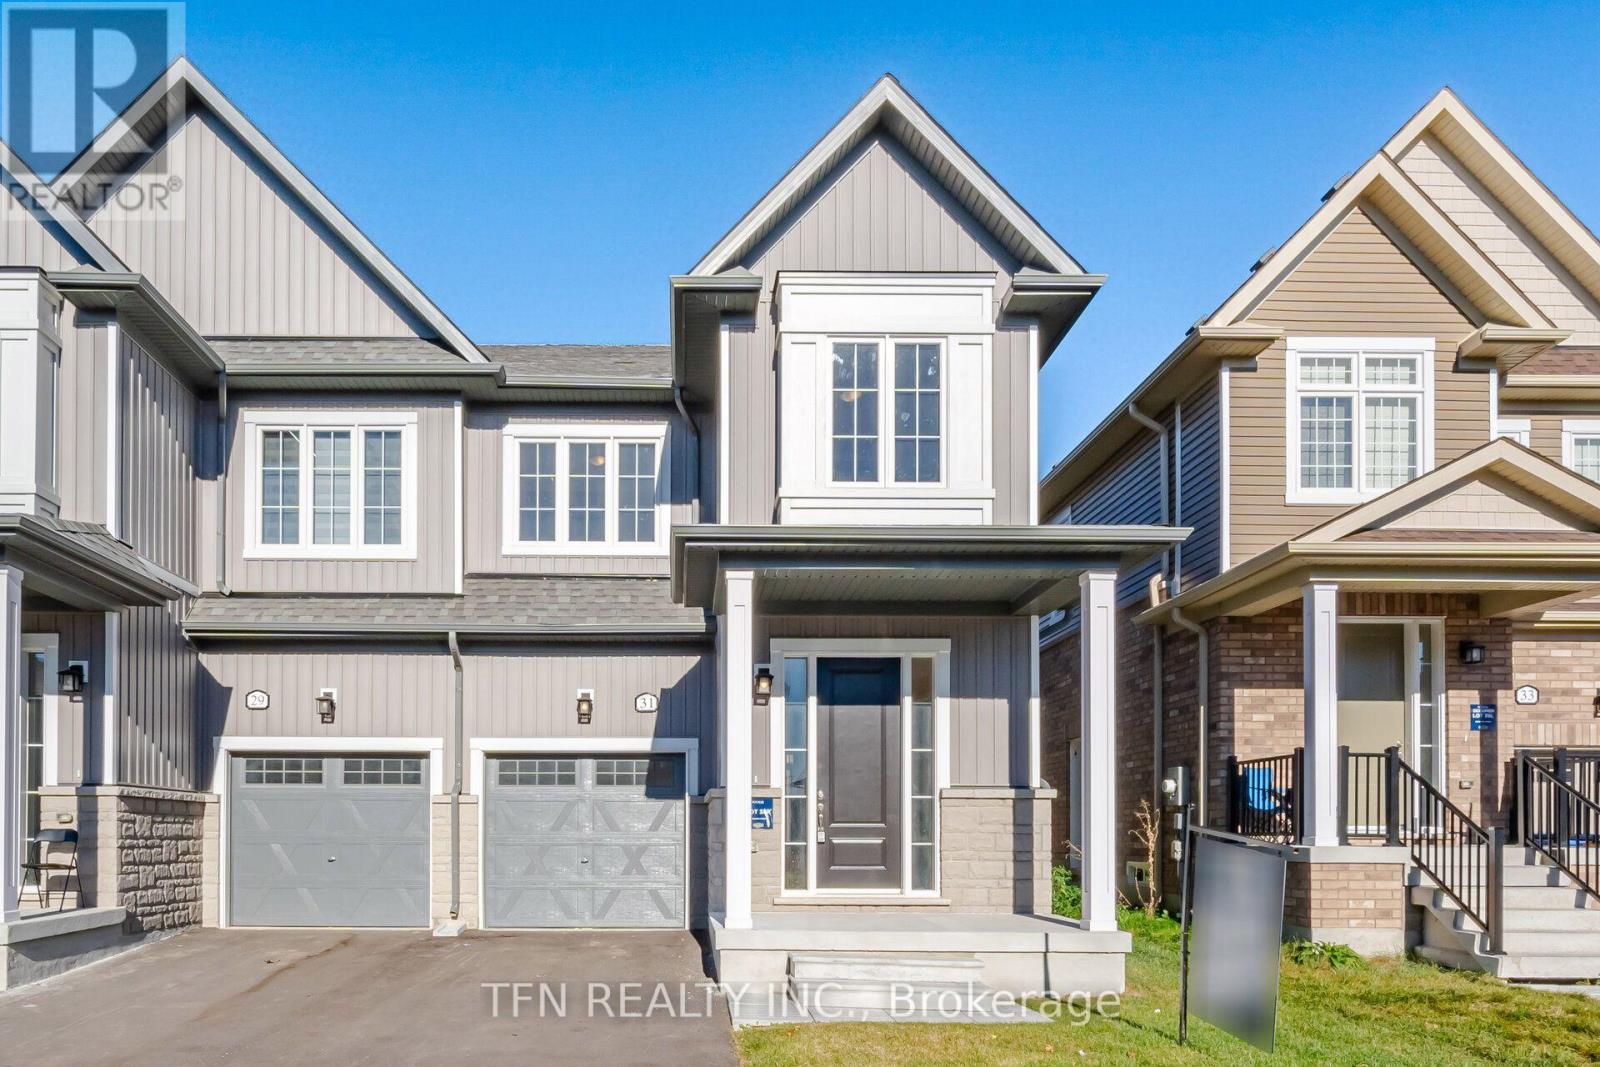
31 Brown Street
Erin
8 days agoMLS® X13865680
TFN REALTY INC.
9 Delerin Crescent
Erin, Ontario N0B1T0
For sale· Added
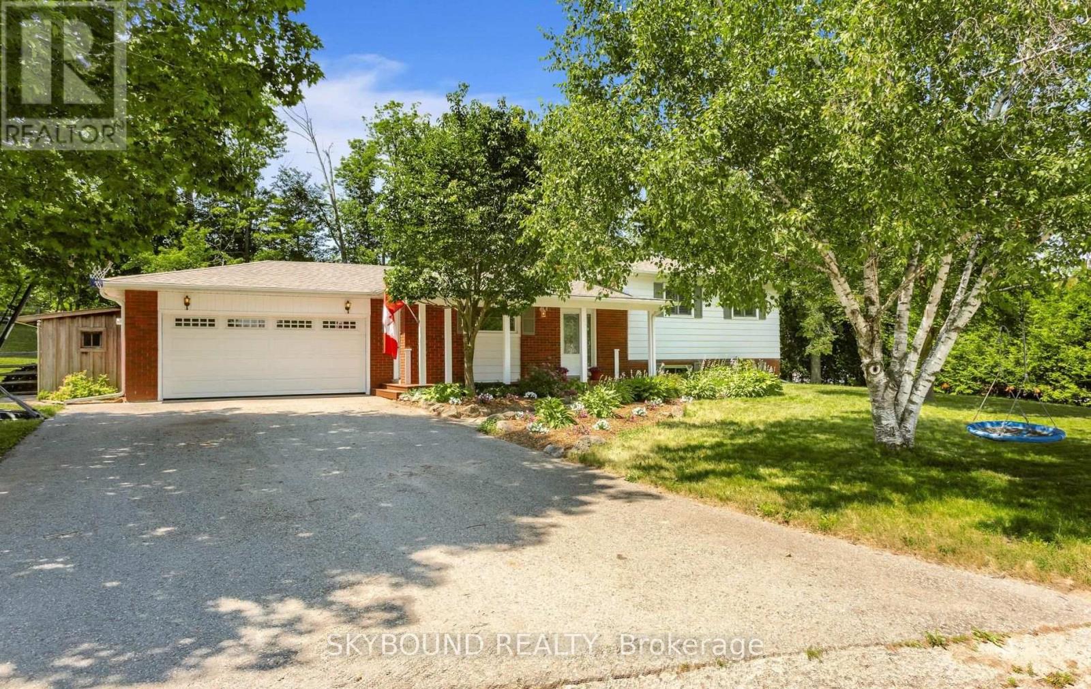
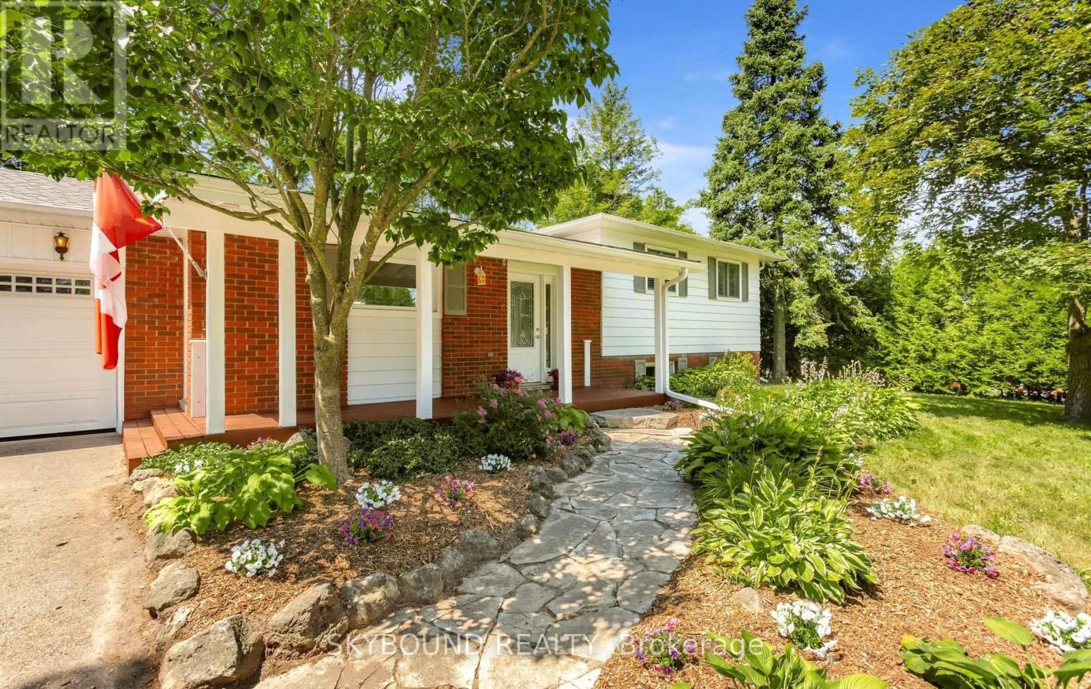
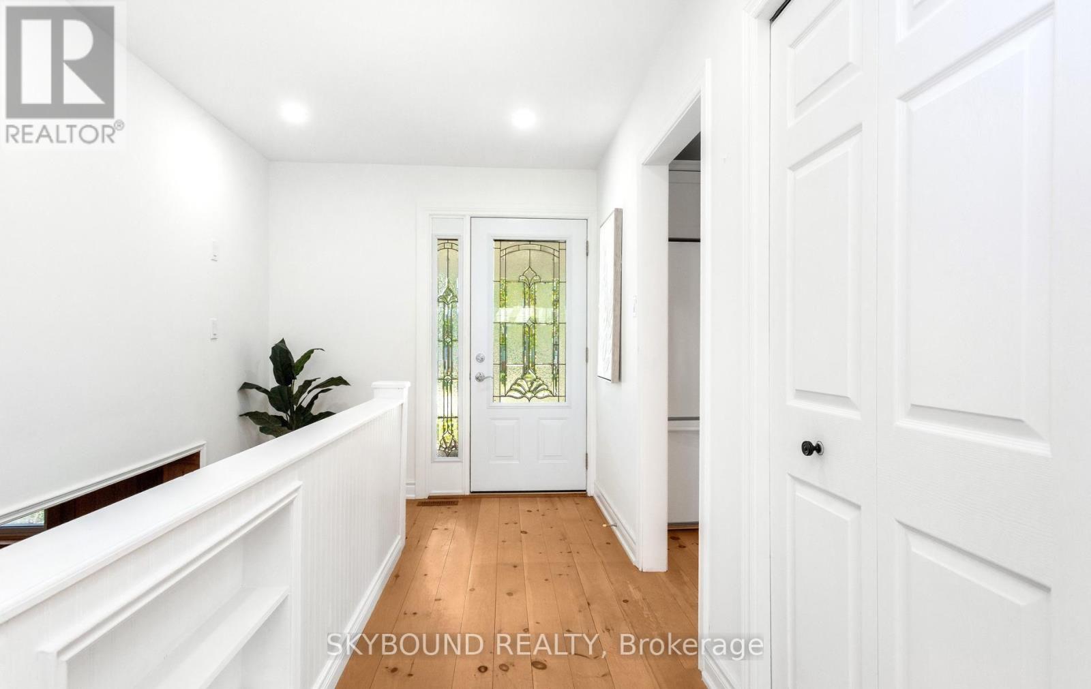
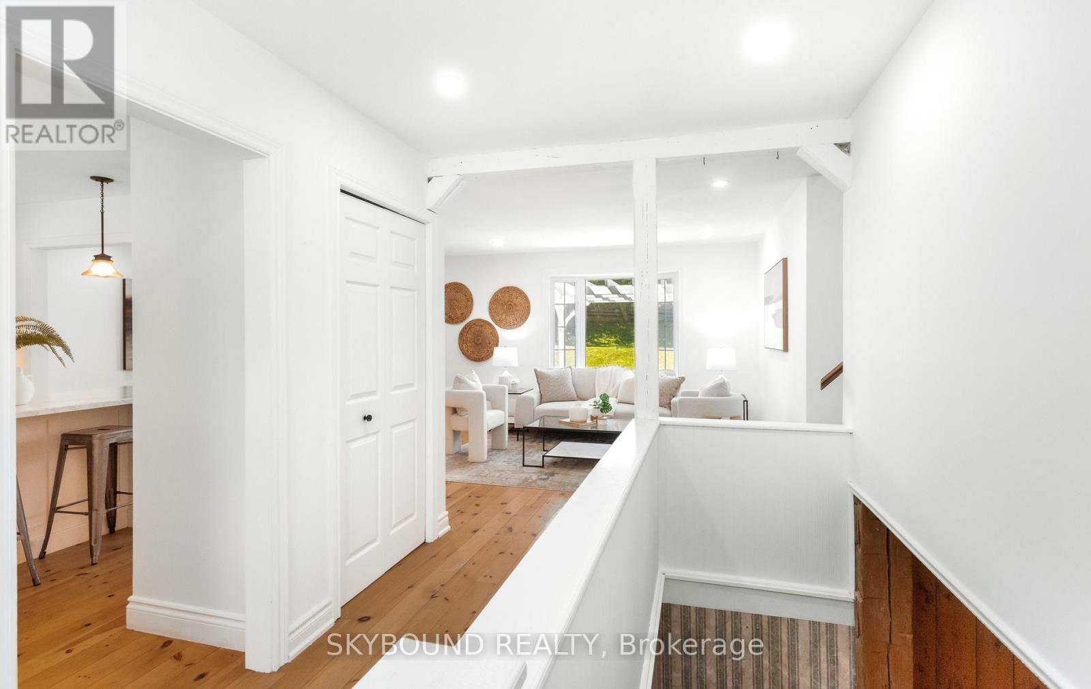
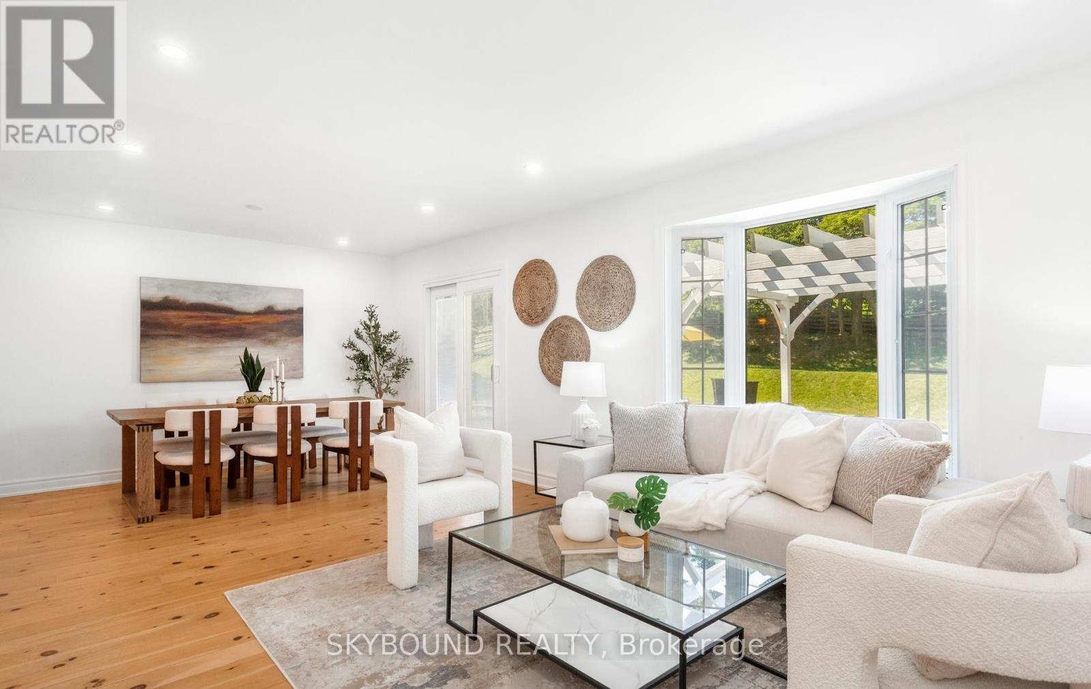
Welcome to a beautiful, private paradise and lifestyle opportunity! Nestled on a spectacular, huge pie lot, this magnificent home offers the perfect blend of country, comfort, and natural beauty. A beautiful front porch welcomes you into a foyer with gorgeous pine hardwood flooring throughout and an open concept kitchen with a huge island. The open concept dining/living room has a walk-out to your private backyard oasis with a peaceful flowing pond and a yard that is beautifully framed by mature towering trees. The upper floor has 3 good sized bedrooms and a 4 pce bath. The Recreation Room has a cozy gas fireplace along with lots of storage space. This Remarkable Property Offers The Perfect Blend Of Country, Privacy, And Endless Potential. An easy and direct commute from the GTA, makes this the perfect family home with access to the city. Close to Erin Heights Golf Course, walking trails and local shops and restaurants.
Map data © OpenStreetMap contributors
No open houses are scheduled for this home.
Can't make it? Request a private viewing.
| Kitchen | Main level | 3.65 x 3.65 m |
| Dining room | Main level | 3.5 x 3.76 m |
| Living room | Main level | 3.4 x 3.76 m |
| Primary Bedroom | Second level | 2.87 x 4.47 m |
| Bedroom 2 | Second level | 2.87 x 3.93 m |
| Bedroom 3 | Second level | 2.87 x 3.05 m |
| Recreational, Games room | Lower level | 3.94 x 4.8 m |