 For sale 50
$880,000
2+1 bed2 bath1,100–1,500 sq ft
11 Dundas Street West
Erin
27 days agoMLS® X13796652
CENTURY 21 MILLENNIUM INC.
86 Gibson Drive
Erin, Ontario N0B1T0
For sale· Added
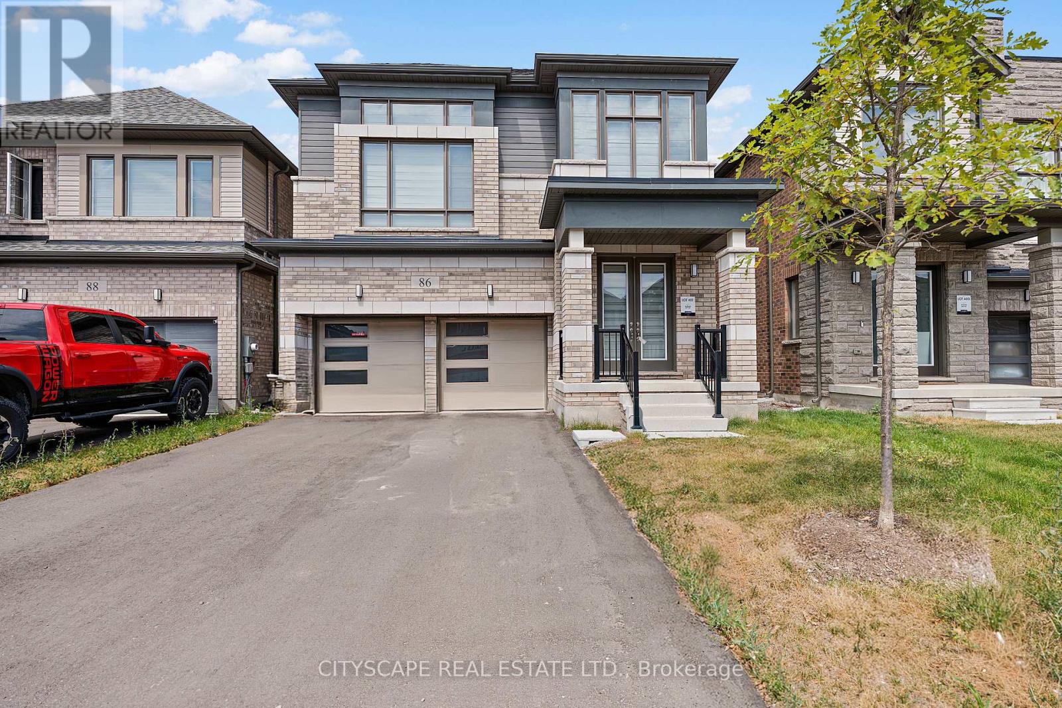
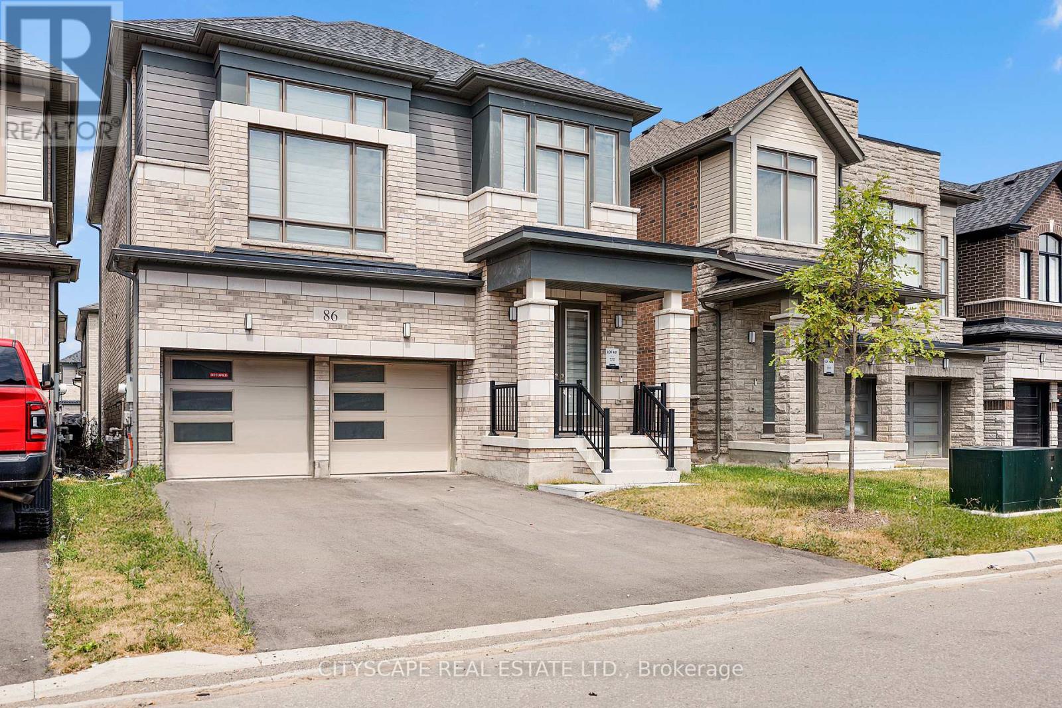
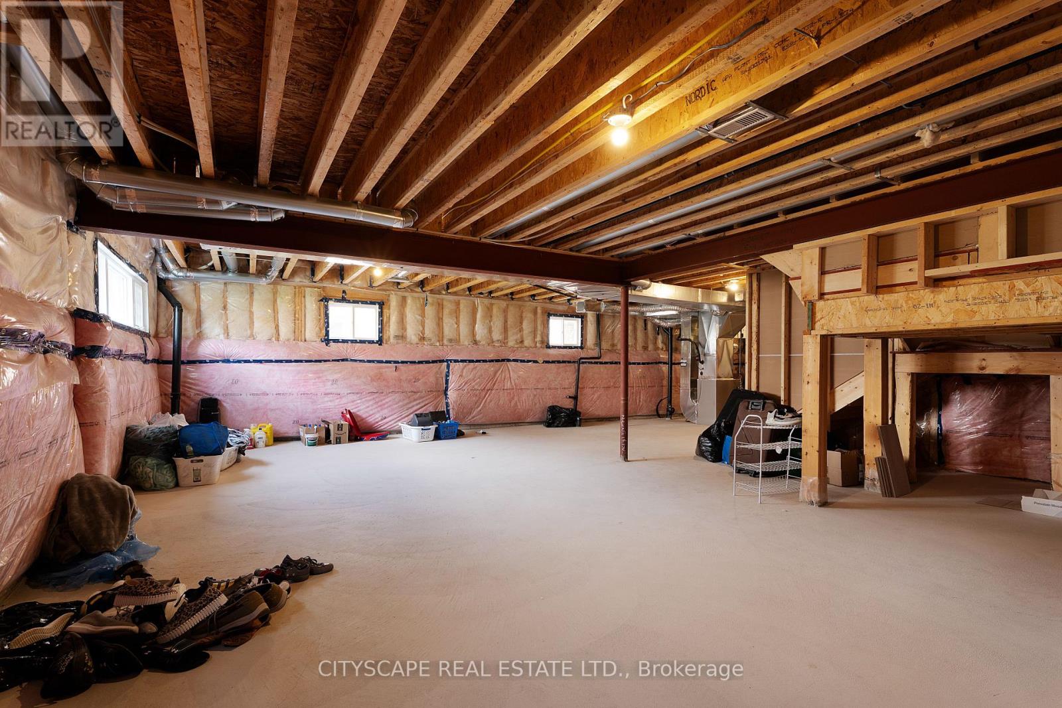
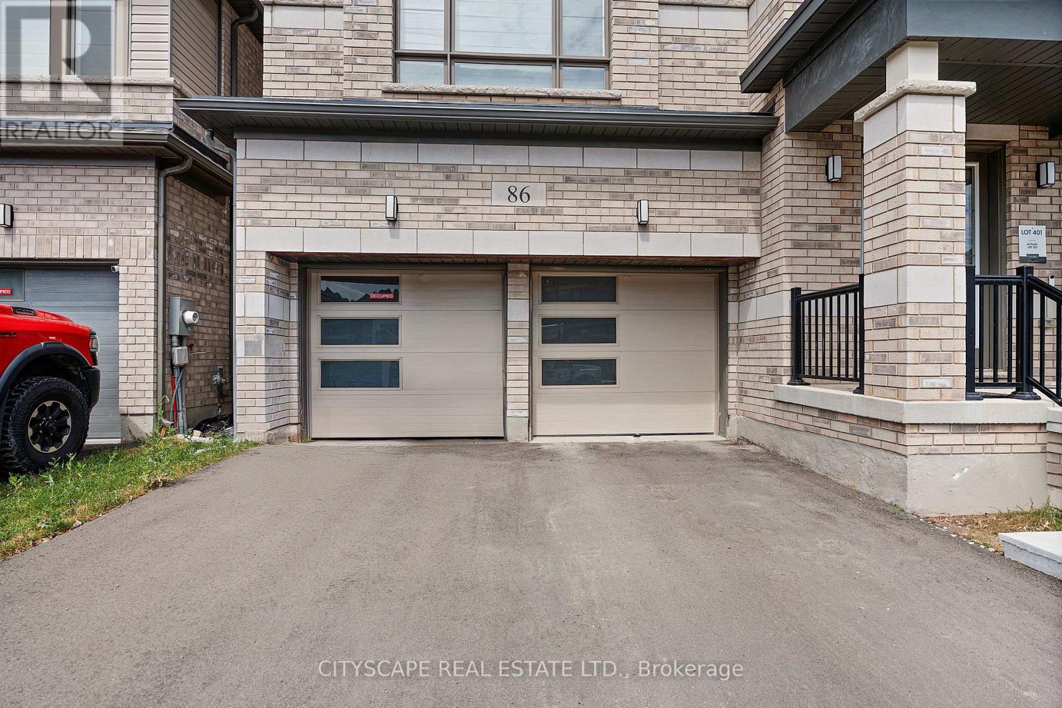
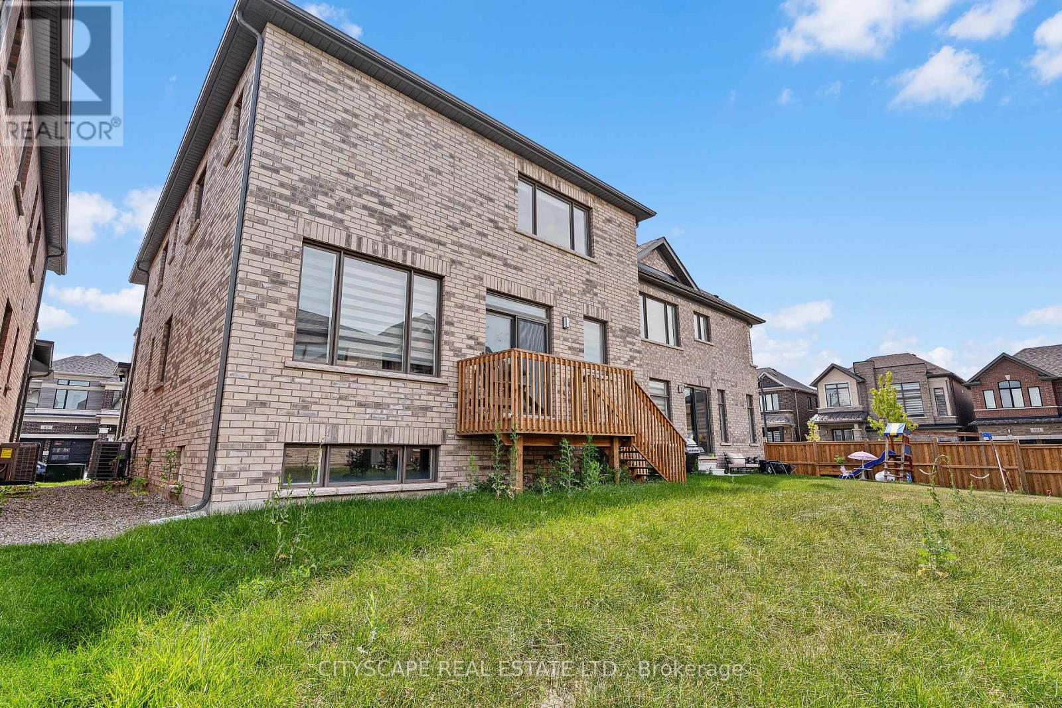
Stunning Brand New Detached House in Newly Developed Community.This Rare Coventry Model Modern Elevation Boasts 4 Spacious Bedrooms, 3.5 Elegant Baths, and aUnique Elevated Media Room Offering 2,520 Sq Ft of Luxury Living!Open Concept Living Filled With Natural Light, Modern Kitchen With Granite Countertop, CenterIsland And 4-Car Driveway with No Sidewalk and 2-Car Garages.Upgrades Selected with Style, Comfort & Functionality in Mind.Located in a Thriving New Community with Upcoming Parks, Schools, Library & Retail Plaza!Perfect Blend of Premium Living and Future Convenience A Must See!
Map data © OpenStreetMap contributors
No open houses are scheduled for this home.
Can't make it? Request a private viewing.
| Living room | Ground level | 4.57 x 3.35 m |
| Dining room | Ground level | 3.66 x 3.35 m |
| Eating area | Ground level | 2.6 x 4.67 m |
| Kitchen | Ground level | 2.34 x 4.67 m |
| Primary Bedroom | Second level | 5.39 x 3.66 m |
| Media | Second level | 4.88 x 4.32 m |
| Bedroom 2 | Second level | 4.12 x 3.35 m |
| Bedroom 3 | Second level | 3.05 x 3.05 m |
| Bedroom 4 | Second level | 3.05 x 3.05 m |