 For sale 50
$3,750,000
3 bed3 bath1,100–1,500 sq ft
6122 Ninth Line
Rural Erin, Erin
5 months agoMLS® X13076834
ROYAL LEPAGE RCR REALTY
6168 1 St Line
Rural Erin, Erin, Ontario L0N1N0
For sale· Added
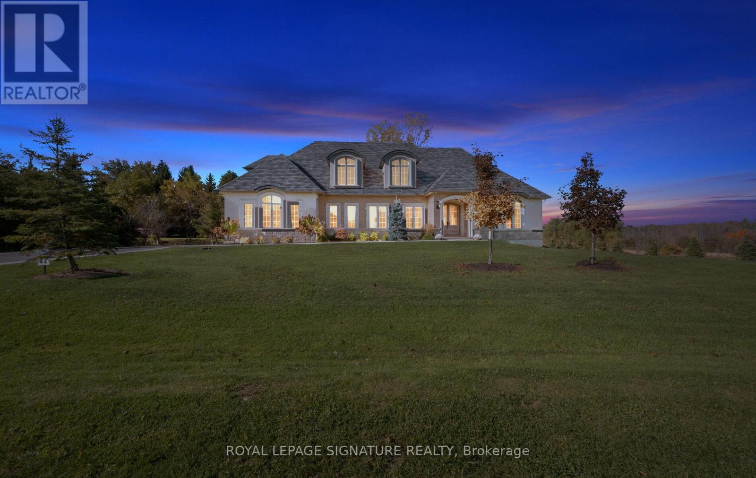
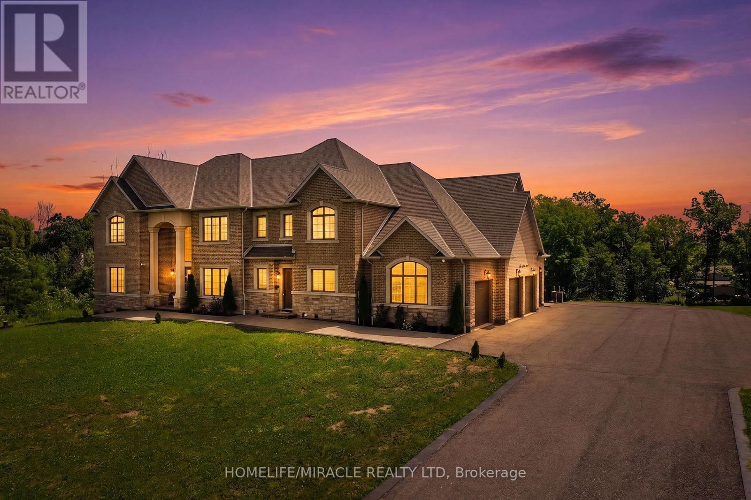
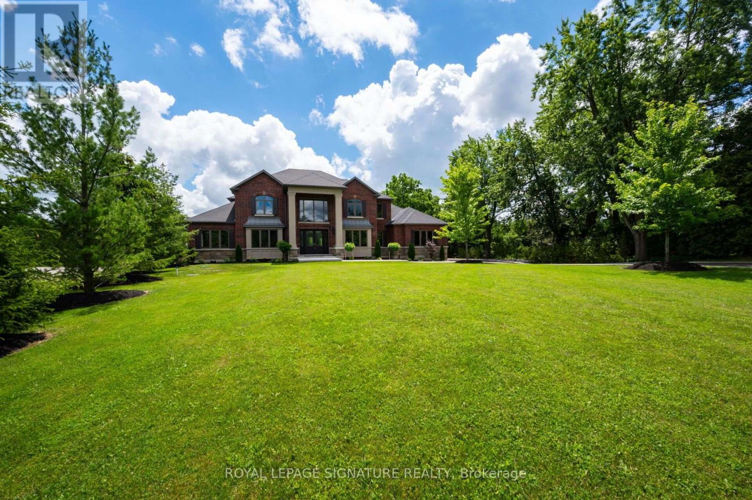
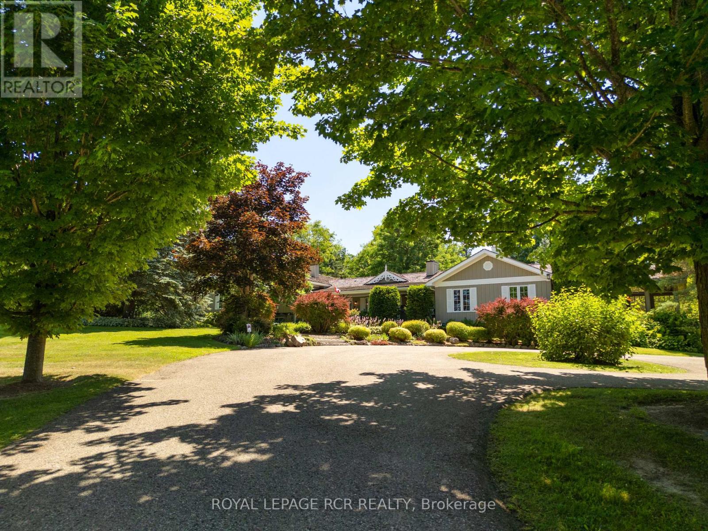
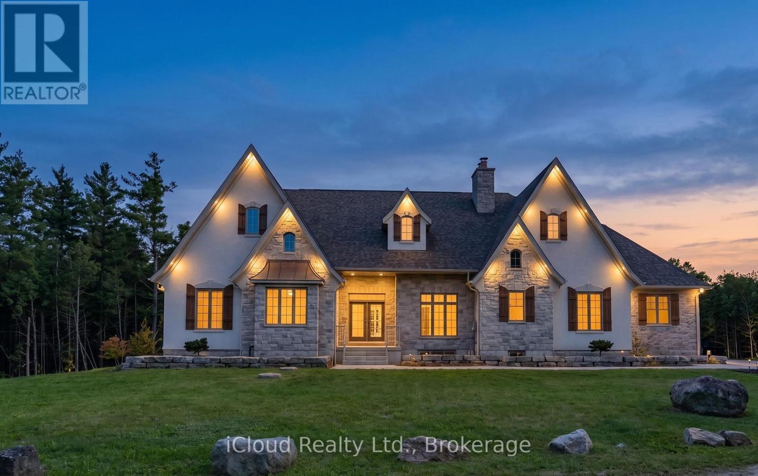
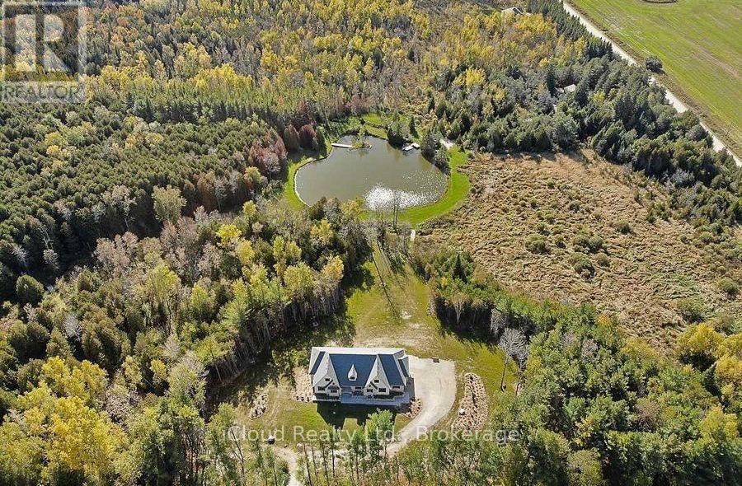
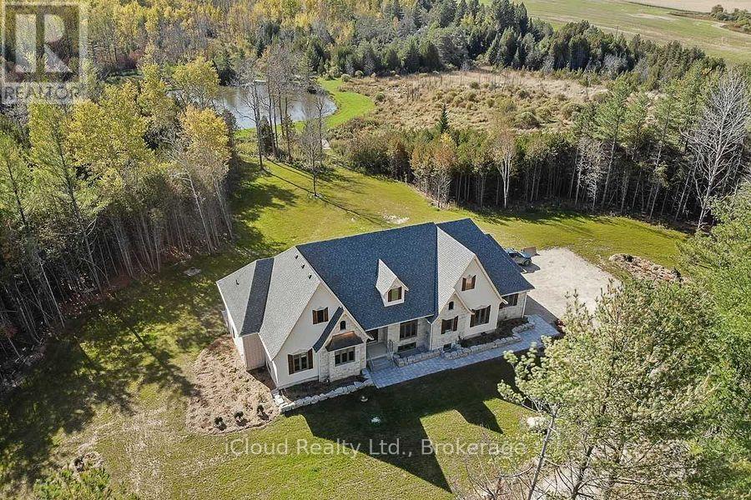
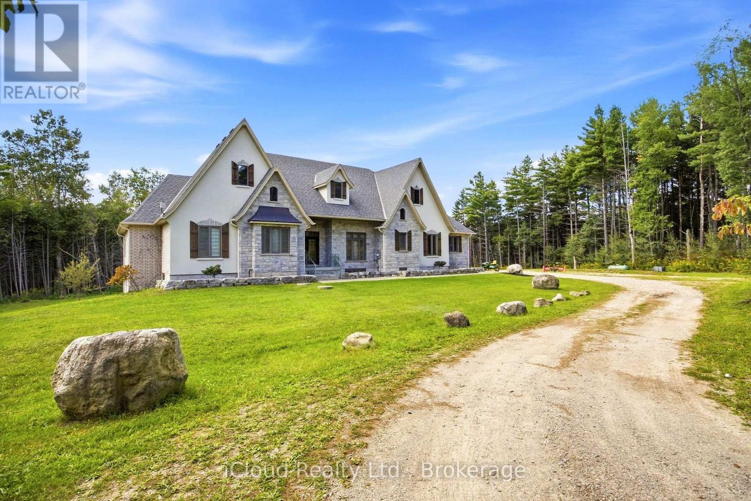
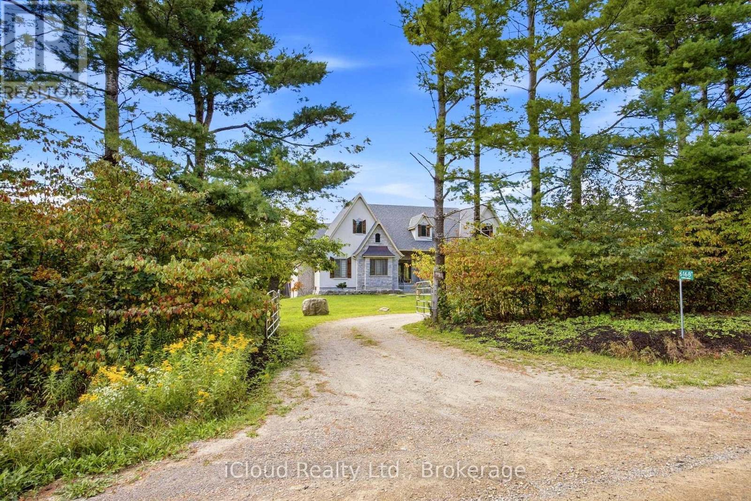
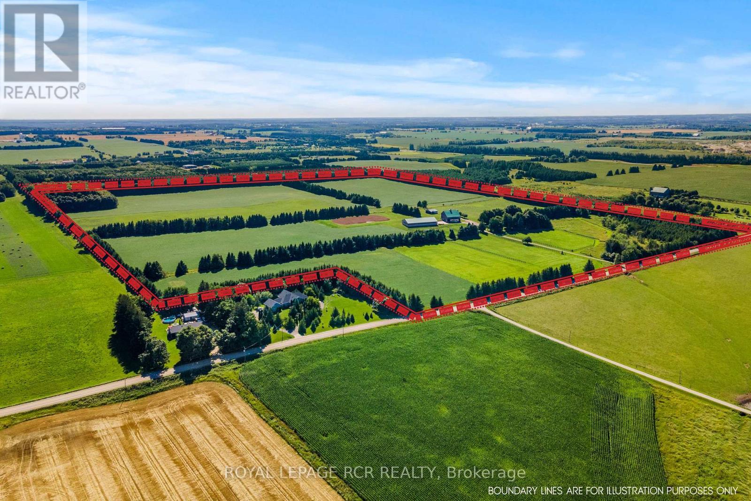
This Beautiful Custom Designed Bungalow Estate Home Is Set On A Picturesque And Private 28+ Acre Property With 2 Entrances Surrounded By Forest. It Is Located Just10 Minutes From Fergus Hospital, Orangeville While Still Offering Complete Privacy. The Property also Features Meandering Streams, Countless Trails and a Large Pond (Previously used as a Beach). This Modern Bungalow Offers Approximately 6000 Sq Ft Of Finished Space, An Open Floor Plan With A Large Gourmet Kitchen, Elegant finishes, Large Pantry, Custom Entertainment Unit And 3 Bedrooms On The Main floor. The Primary Bedroom Overlooks The Pond and Forest, Features a Large Custom Closet System and Modern Ensuite with 2 Separate Vanities. The Mudroom Has Hook Ups For Second Laundry. The Walkout Basement is Perfect As A fully Contained In-law Suite And Also boasts A Large Kitchen that Overlooks the Backyard, 2 Bedrooms Serviced by A Main Bathroom, 1 Ensuite and Separate Laundry. There Is Also An Entrance To The Basement From The Garage. This State of the Art home is efficiently Service BY Geothermal Heating And Cooling, Plus Geothermal Heated Basement Floors. Custom Built Shelving Units. State Of The Art Water Treatment System. Separate Entrance To Property From Erin Garafaxa Townline With Newer Workshop - Perfect for Car enthusiasts, entreprenuers. Newer Generac Generator is also Included.
Map data © OpenStreetMap contributors
Eastern time. Can't make it? Request a private viewing.
| Dining room | Main level | 12 x 15 m |
| Bedroom 5 | Lower level | 14.2 x 14.2 m |
| Bedroom | Lower level | 12.6 x 12 m |
| Living room | Main level | 18 x 19.6 m |
| Kitchen | Main level | 18 x 19.6 m |
| Mud room | Main level | 9 x 13.1 m |
| Primary Bedroom | Main level | 13.6 x 19 m |
| Bedroom 2 | Main level | 11 x 14 m |
| Bedroom 3 | Main level | 11 x 14 m |
| Kitchen | Lower level | 28.5 x 14 m |
| Living room | Lower level | 23.3 x 14 m |
| Bedroom 4 | Lower level | 17.14 x 14 m |