 For sale 50
$1,675,000
5+2 bed5 bath2,500–3,000 sq ft
18 Leenders Lane
Erin
5 months agoMLS® X13064542
ROYAL LEPAGE RCR REALTY
5405 Wellington Rd 52
Erin, Ontario N0B1T0
For sale· Added
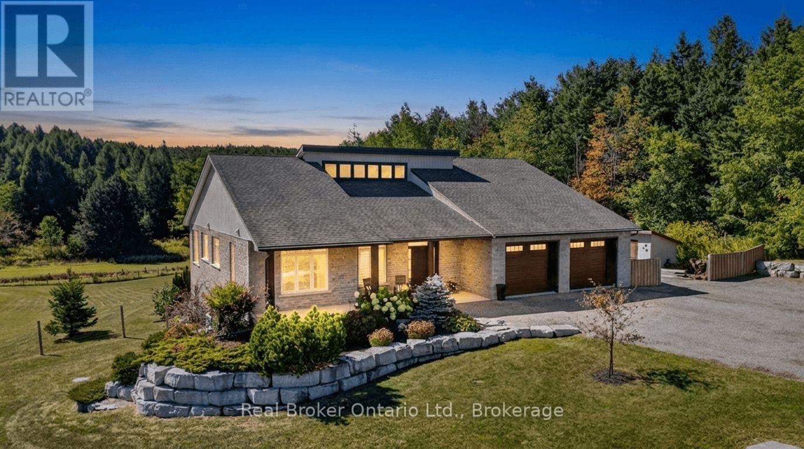
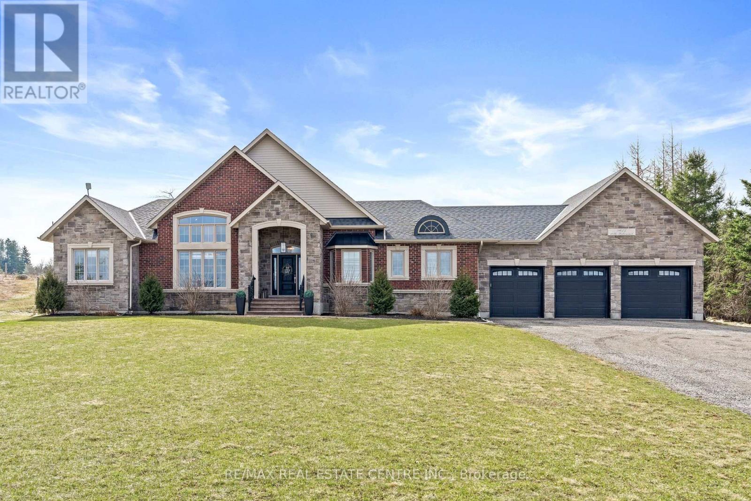
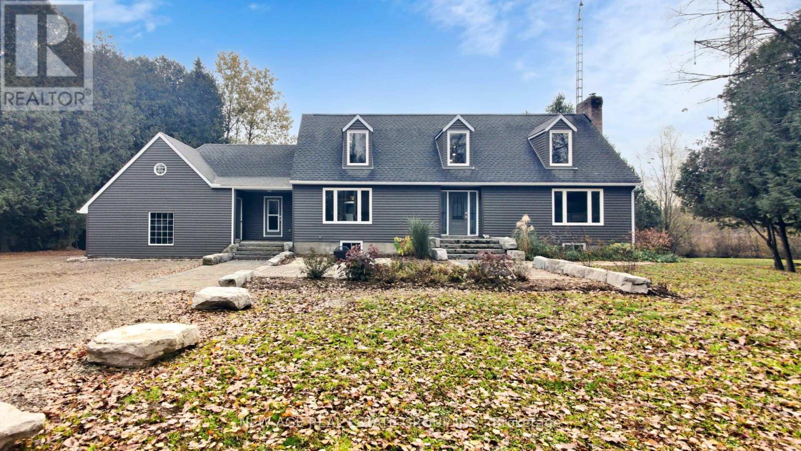
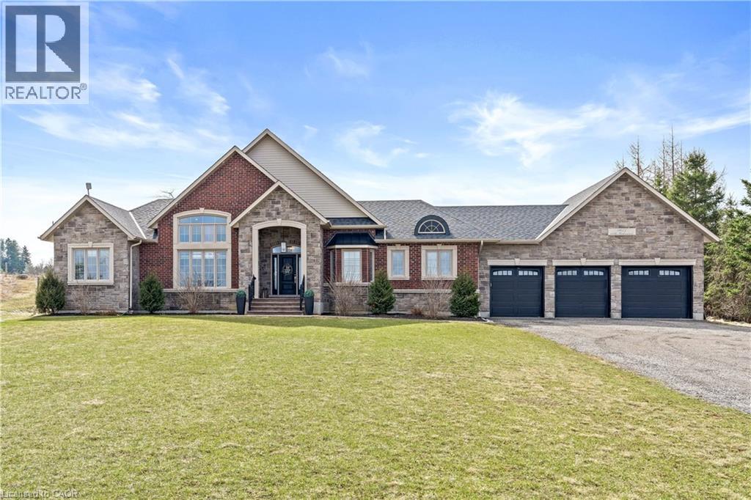
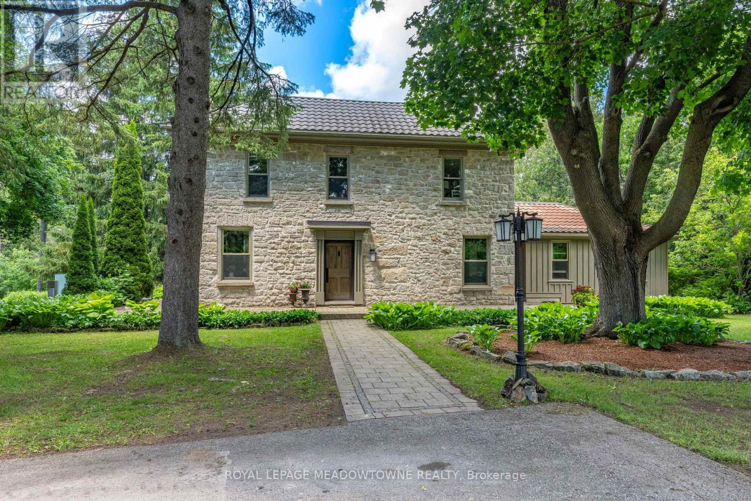
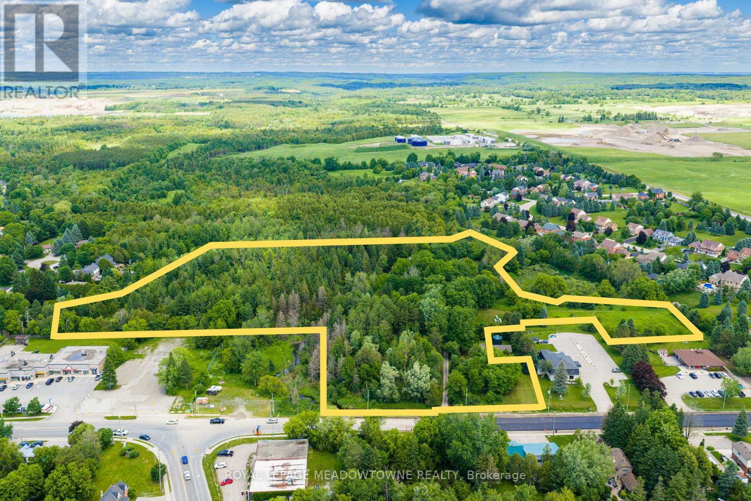
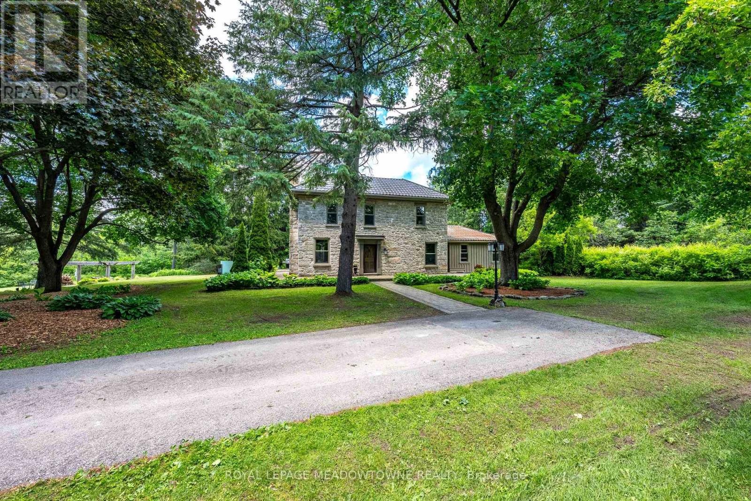
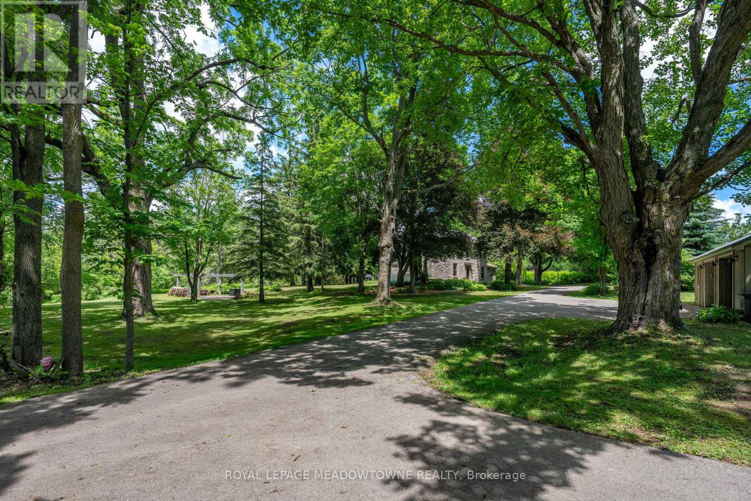
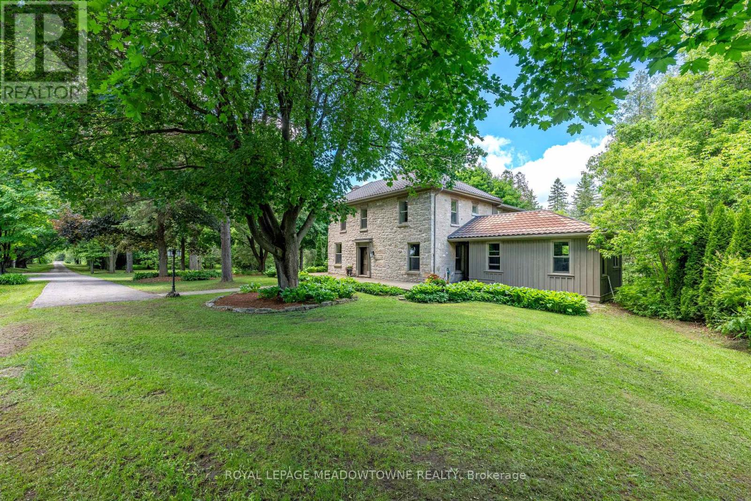
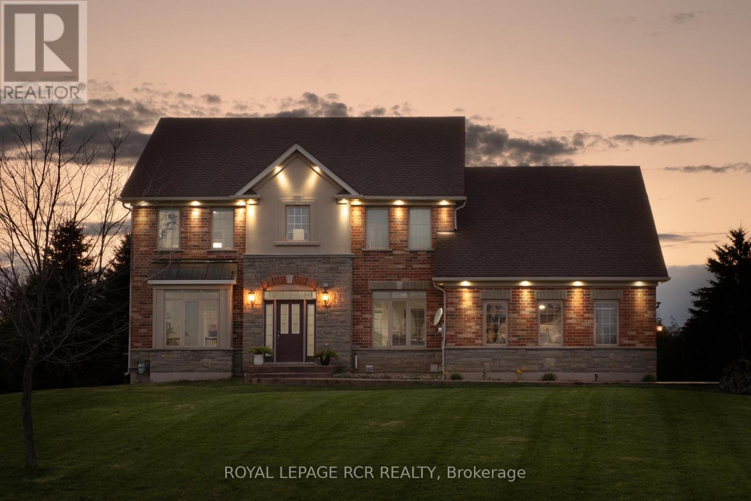
Set at the end of a long, private lane, this remarkable almost 13-acre property, with 2+ acres added to the property size in 2021, is one of Erin's best-kept secrets & offers an exceptional blend of privacy, natural beauty & the convenience of being just a short walk from town. Mature trees, rolling landscapes & a peaceful creek create a truly idyllic setting surrounding this beautifully restored circa-1850 stone home. Thoughtfully renovated while preserving its timeless character, the home offers inviting spaces designed for both everyday living & entertaining. The main floor features a versatile office with custom built-ins, perfect for working from home, a children's study or an additional bedroom. The inviting living room centres around a stunning wood-burning fireplace, creating a cozy space in every season. At the heart of the home, the custom eat-in kitchen impresses with stainless steel appliances, large centre island & striking wood-beamed ceilings. Multiple walkouts extend the living space outdoors, leading to a terrace, pergola & fire pit area where you can entertain, unwind & take in the tranquil surroundings. Upstairs, 4 spacious bedrooms feature hardwood flooring, along with 2 full bathrooms. The primary suite offers a private 3pc ensuite, while the fourth bedroom boasts a charming sitting area that adds versatility and character. The original basement provides an ideal workshop with direct outdoor access, while the newer lower level offers an expansive family room-perfect for movie nights, entertaining or relaxing together. Adding to the appeal is an oversized detached two-car garage, ample parking and a long, winding driveway. And despite the peaceful, private setting, downtown Erin is just a leisurely walk away for coffee, dining, shopping, fitness and everyday conveniences. Whether you envision a family home, country retreat or private sanctuary, this exceptional property offers space, character and nature without sacrificing in-town convenience.
Map data © OpenStreetMap contributors
No open houses are scheduled for this home.
Can't make it? Request a private viewing.
| Sep 10, 2026 | $2,149,000 | ▼ $100,000 |
| Sep 9, 2026 | $2,249,000 | First recorded price |
Price changes since Sep 9, 2026.
| Bedroom 4 | Second level | 3.48 x 3.3 m |
| Living room | Main level | 6.3 x 4.11 m |
| Bedroom 2 | Second level | 3.65 x 2.95 m |
| Office | Main level | 4.34 x 3.52 m |
| Sitting room | Second level | 3.32 x 2.32 m |
| Dining room | Main level | 4.72 x 3.32 m |
| Recreational, Games room | Lower level | 6.12 x 4.26 m |
| Laundry room | Second level | 2.88 x 1.74 m |
| Bedroom 3 | Second level | 4.65 x 2.9 m |
| Primary Bedroom | Second level | 4.06 x 3.91 m |
| Kitchen | Main level | 6.3 x 5.19 m |