 For sale 50
$1,298,000
4 bed4 bath2,500–3,000 sq ft
103 Player Drive
Erin
6 months agoMLS® X12986620
RE/MAX GOLD REALTY INC.
50 Stewart Drive
Rural Erin, Erin, Ontario N1H6H7
For sale· Added
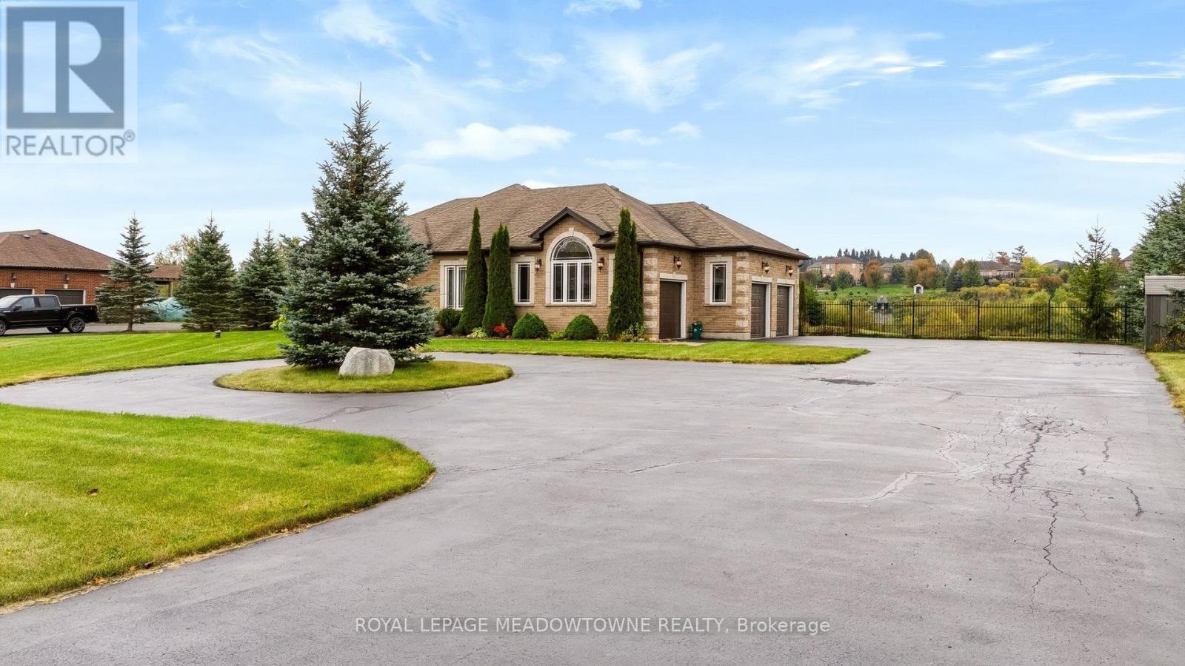
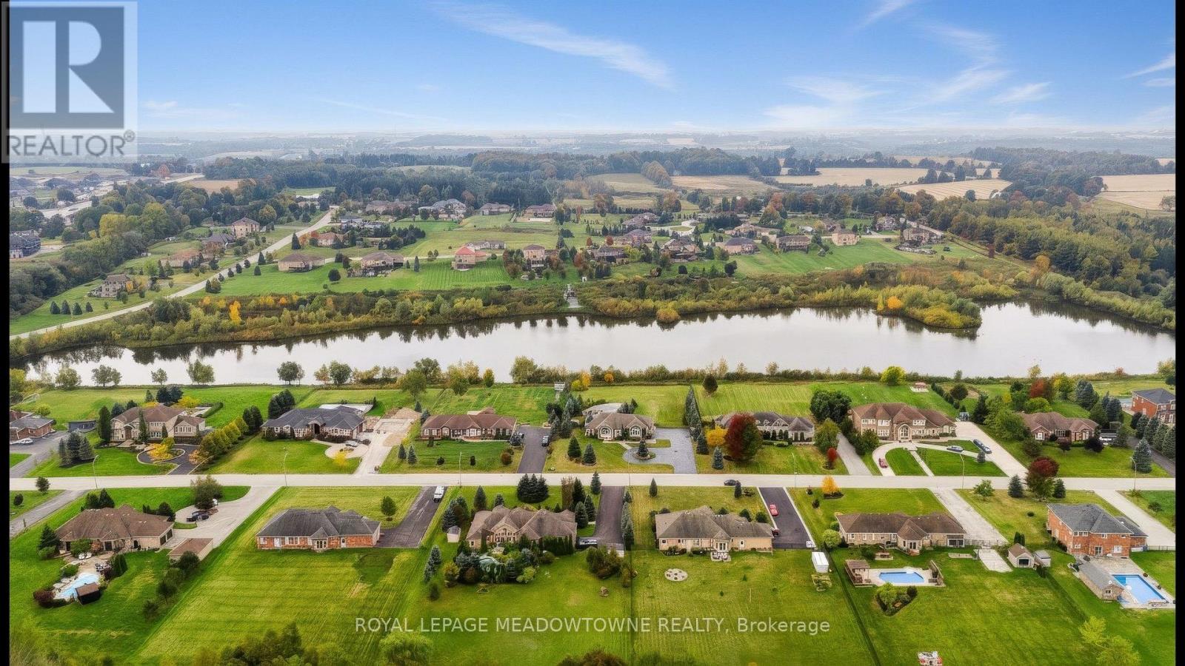
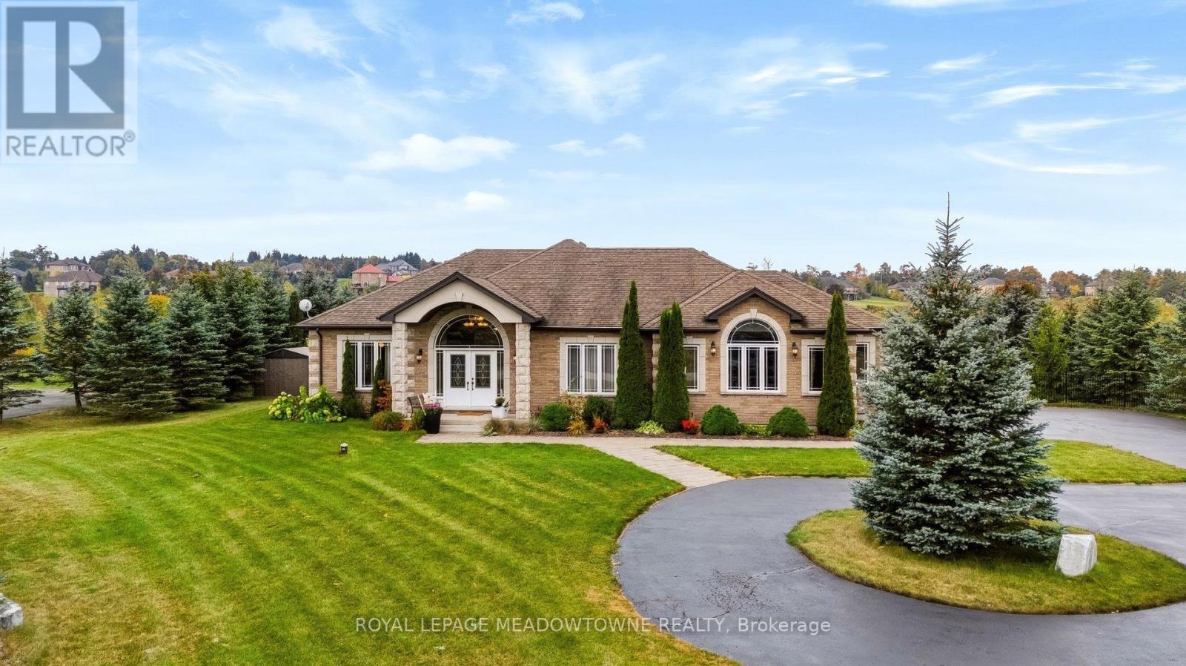
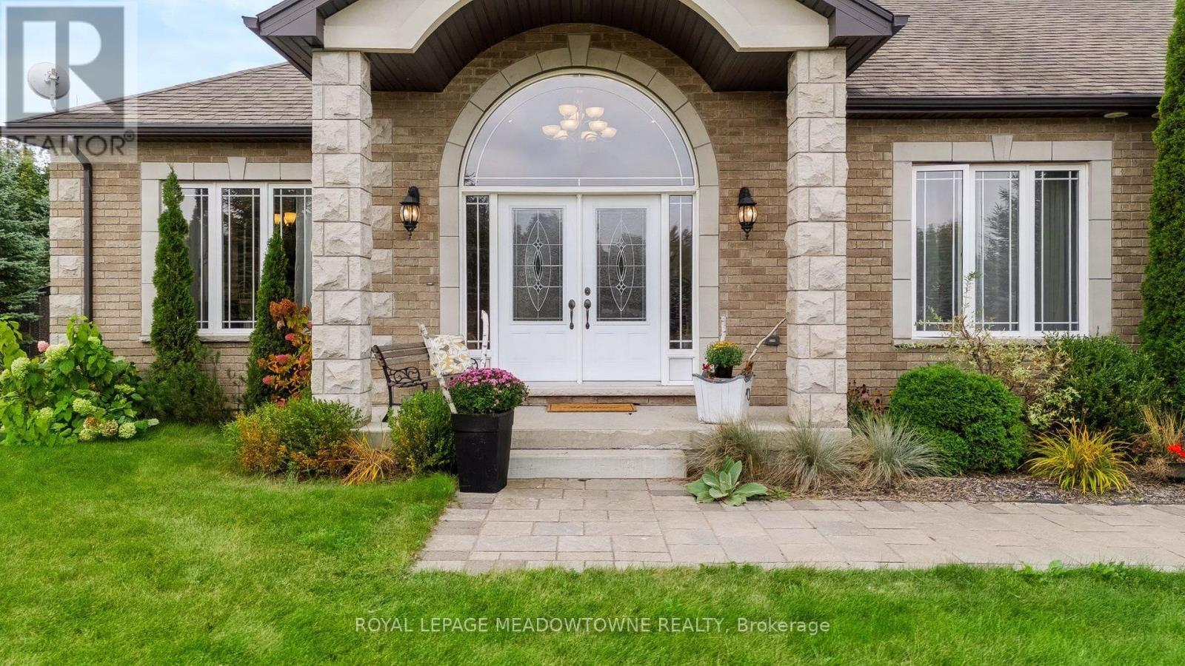
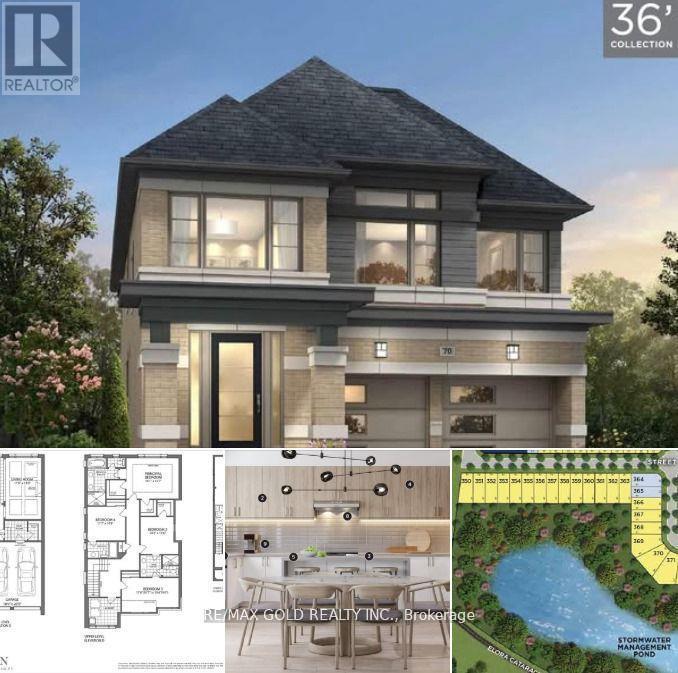
Experience Luxury Living on a Premium 1-Acre Lot! Beautifully appointed home backing onto a tranquil pond, offering privacy, stunning views, and exceptional outdoor living. This thoughtfully designed residence features 9-ft ceilings, engineered hardwood flooring, pot lights, vaulted ceilings and a bright open-concept layout. The spacious foyer leads to an impressive gourmet kitchen and great room, perfect for entertaining. The kitchen features high-end stainless-steel Bosch appliances, gas cooktop, refrigerator, granite countertops, stylish backsplash, and oversized breakfast bar. Bright breakfast area with walkout to patio. The great room showcases a gas fireplace and picturesque views of the beautifully landscaped backyard, pond and inground pool. Convenient gas BBQ hookup. Enjoy your own private backyard oasis with a saltwater in-ground pool, spacious patio, beautifully landscaped grounds, and breathtaking pond views-ideal for relaxing or entertaining. Additional features include a 3-car garage, central vacuum with attachments, and ample parking for 12+ cars. The expansive unfinished basement features large windows and rough-in plumbing, offering excellent potential for future living, recreation, or entertainment space. A rare opportunity to enjoy luxury, privacy, resort-style outdoor living, and picturesque pond views on a premium 1-acre property.
Map data © OpenStreetMap contributors
No open houses are scheduled for this home.
Can't make it? Request a private viewing.
| Dining room | Main level | 3.66 x 3.66 m |
| Family room | Main level | 3.66 x 5.8 m |
| Kitchen | Main level | 3.84 x 3.84 m |
| Eating area | Main level | 3.84 x 3.36 m |
| Primary Bedroom | Main level | 3.66 x 4.57 m |
| Bedroom 2 | Main level | 3.84 x 3.05 m |
| Laundry room | Main level | 1.25 x 2.88 m |