 For sale 50
$868,000
3 bed2 bath1,100–1,500 sq ft
9 Orangeville Street
Rural Erin, Erin
3 months agoMLS® X13570648
RE/MAX REALTY SERVICES INC.
41 Douglas Crescent
Rural Erin, Erin, Ontario N0B1Z0
For sale· Added
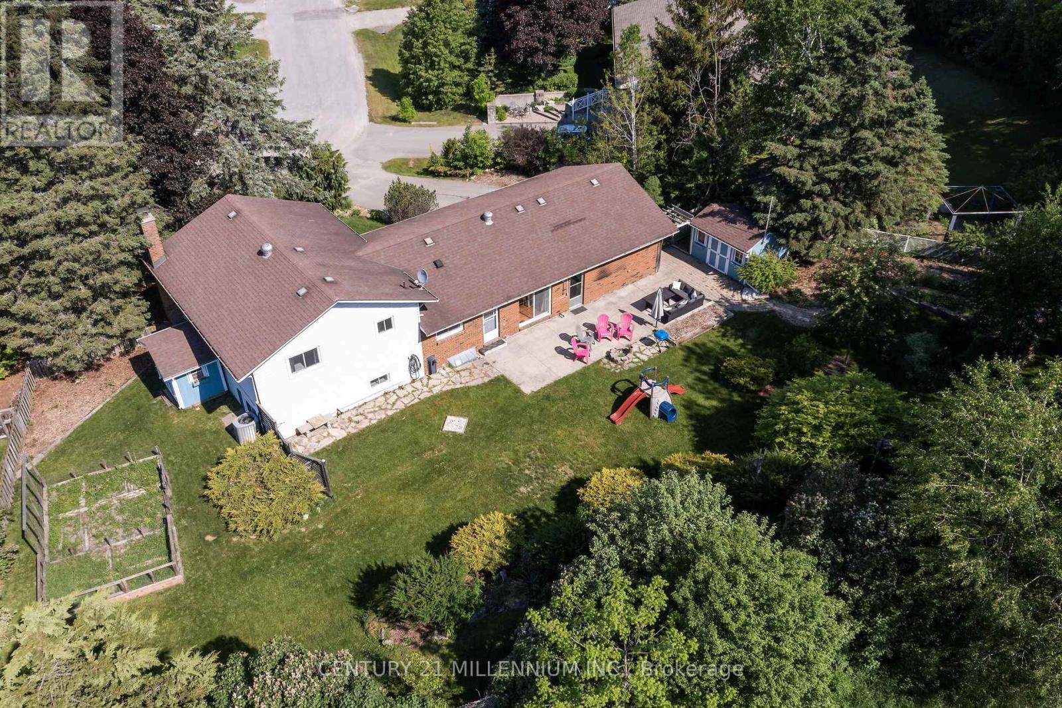
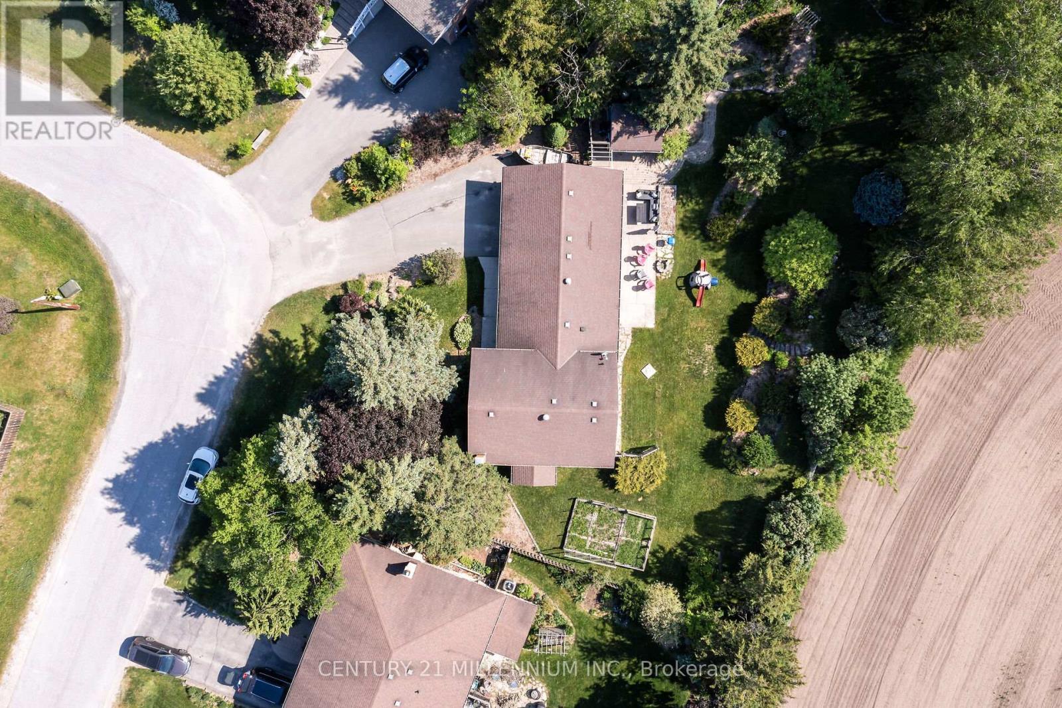
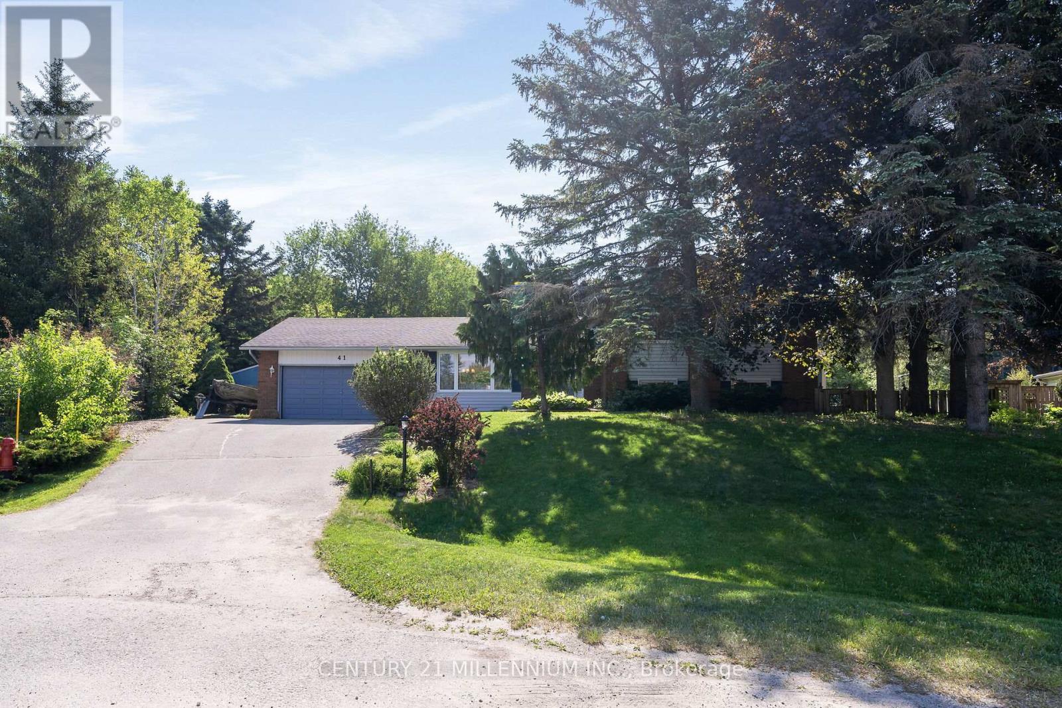
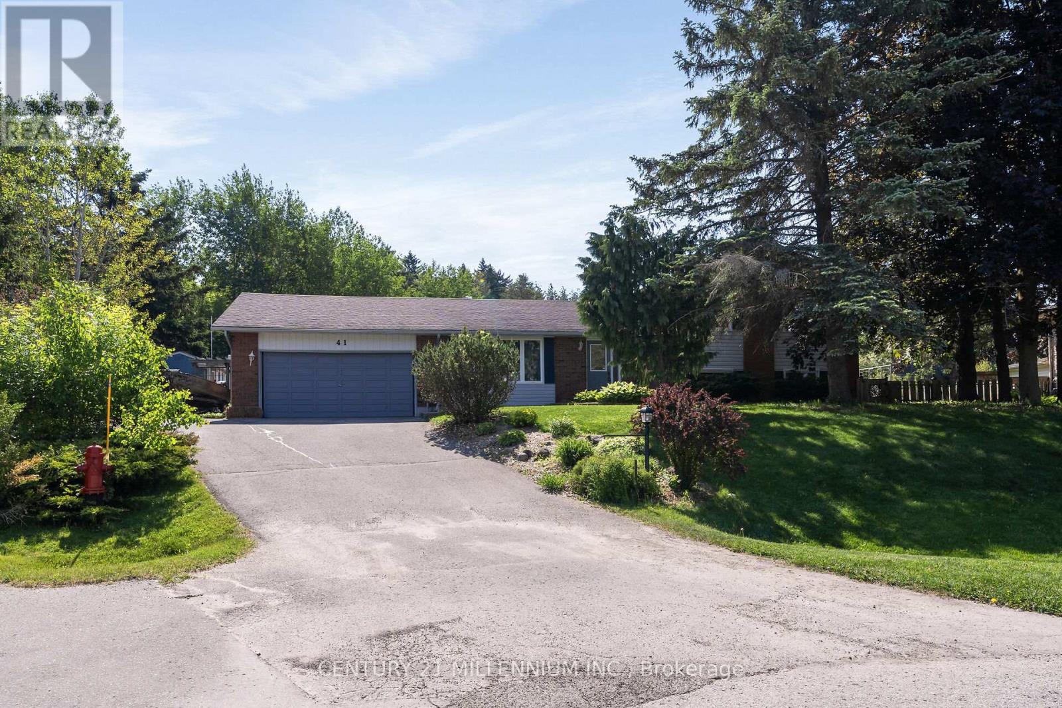
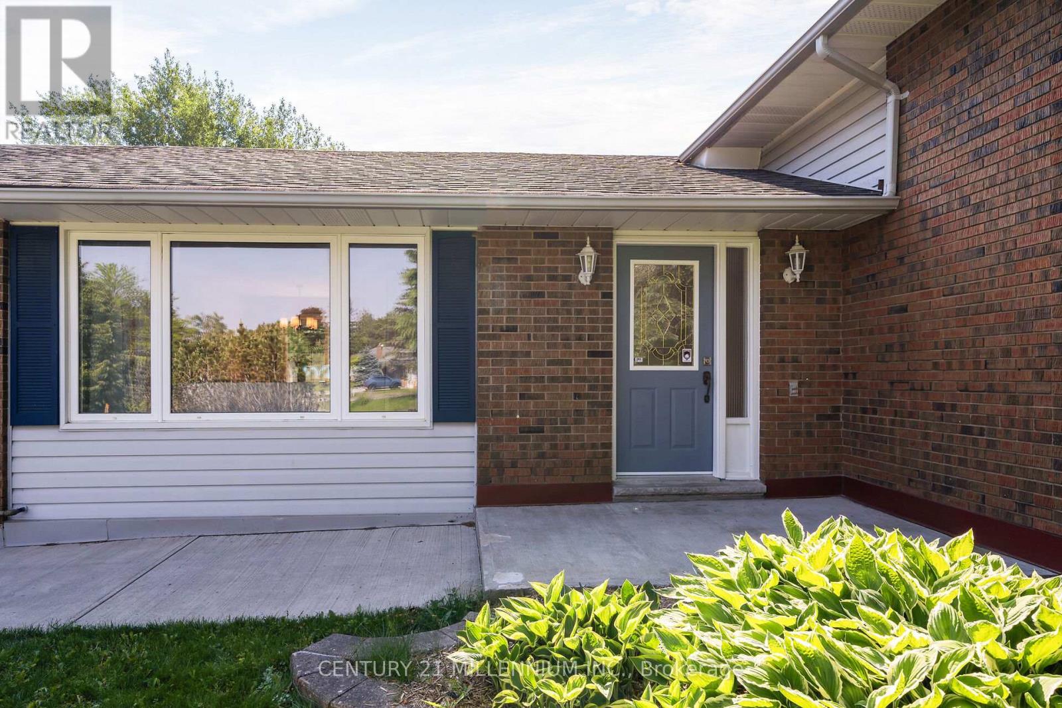
There is something spectacular about a pie shaped lot, 190 feet at the back, loaded with trees, perennial gardens, and privacy. 41 Douglas Cres is a fully renovated 4 level side-split, with an abundance of bright and fresh living space. Every level is updated, the kitchen, 2 bathrooms and even the electrical and insulation. The two-car garage has a fully heated and insulated workshop (or man cave) with its own electrical panel. Plenty of space for a growing family and even room for a large veggie garden. Situated in this family friendly neighborhood, you will find lots of kids, dogs, and a daily game of street hockey. Walking distance to the school, shopping and the new Hillsburgh library overlooking Roman Lake. An easy 35-minute commute to the GTA or 20 minutes to the GO train. With small town charm, this may just be the perfect place to raise your family.
Map data © OpenStreetMap contributors
No open houses are scheduled for this home.
Can't make it? Request a private viewing.
| Foyer | Main level | 3.72 x 2.24 m |
| Laundry room | Basement | 2.19 x 1.72 m |
| Utility room | Basement | 3.34 x 2.86 m |
| Living room | Main level | 5.03 x 3.69 m |
| Dining room | Main level | 3.36 x 3.02 m |
| Kitchen | Main level | 4.29 x 3.26 m |
| Primary Bedroom | Upper Level | 4.59 x 3.44 m |
| Bedroom 2 | Upper Level | 3.84 x 3.44 m |
| Bedroom 3 | Upper Level | 3.51 x 2.94 m |
| Family room | Lower level | 6.25 x 4.35 m |
| Bedroom 4 | Lower level | 3.64 x 3.15 m |
| Recreational, Games room | Basement | 6.89 x 4.85 m |