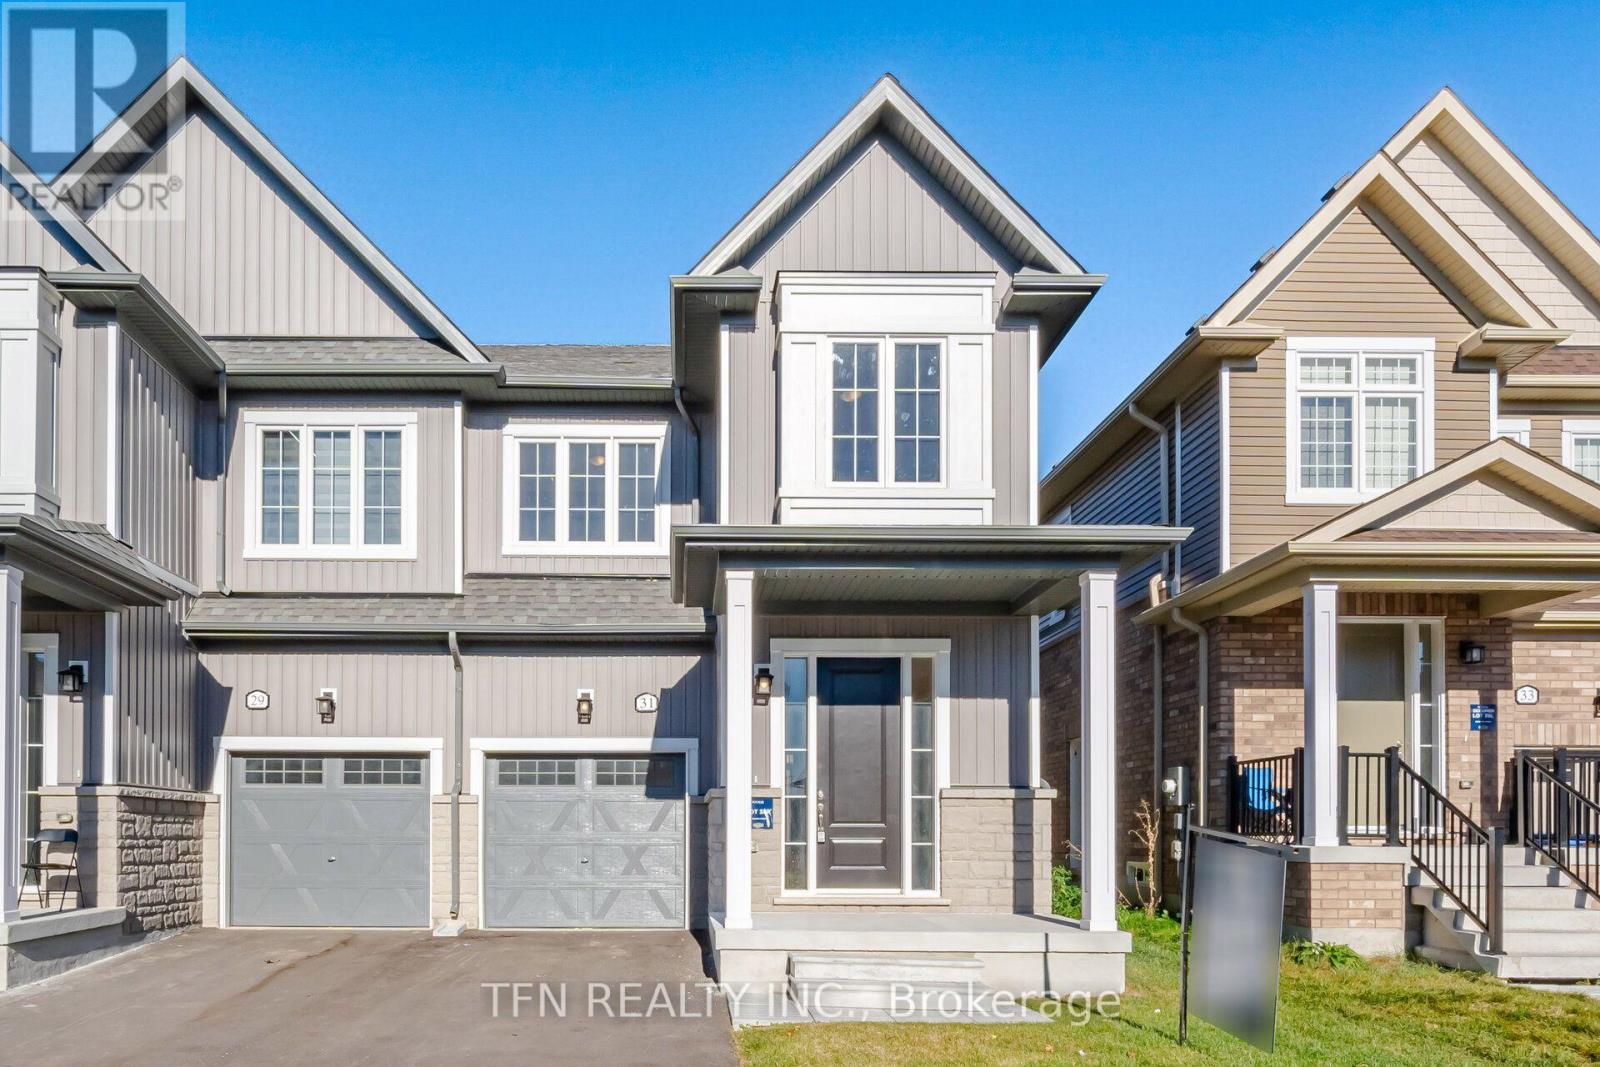
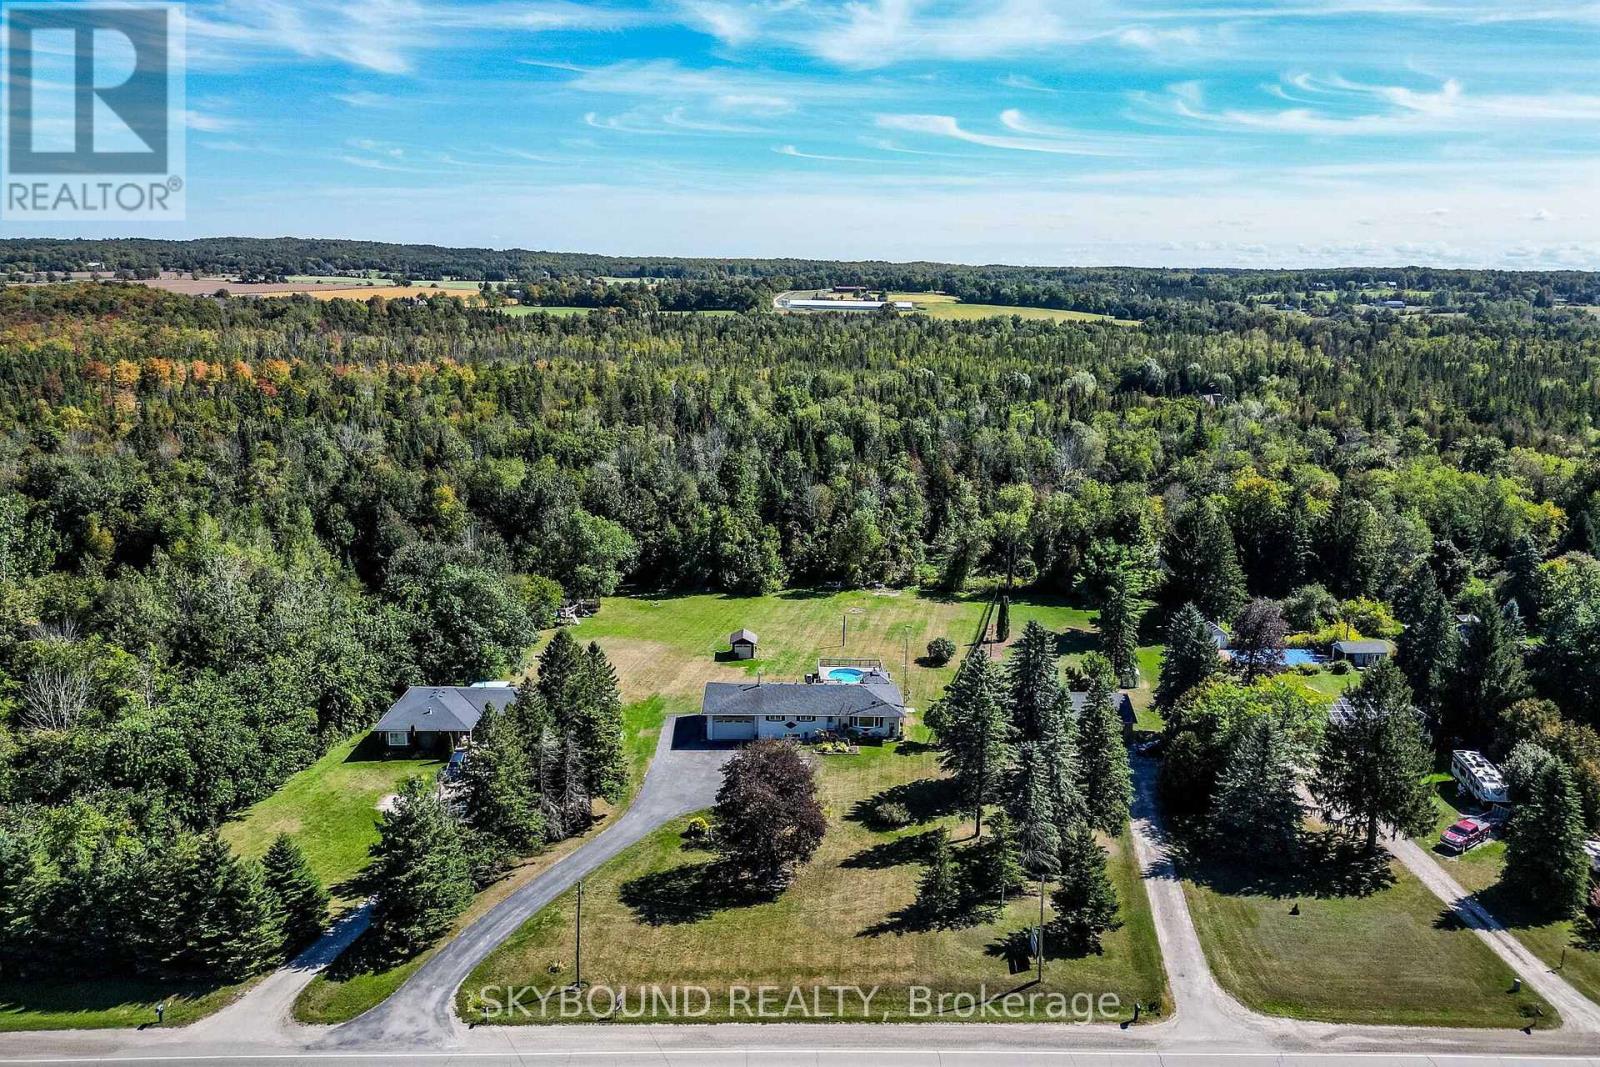
For sale 50
$868,000
3 bed2 bath1,100–1,500 sq ft
9 Orangeville Street
Rural Erin, Erin
3 months agoMLS® X13570648
RE/MAX REALTY SERVICES INC.
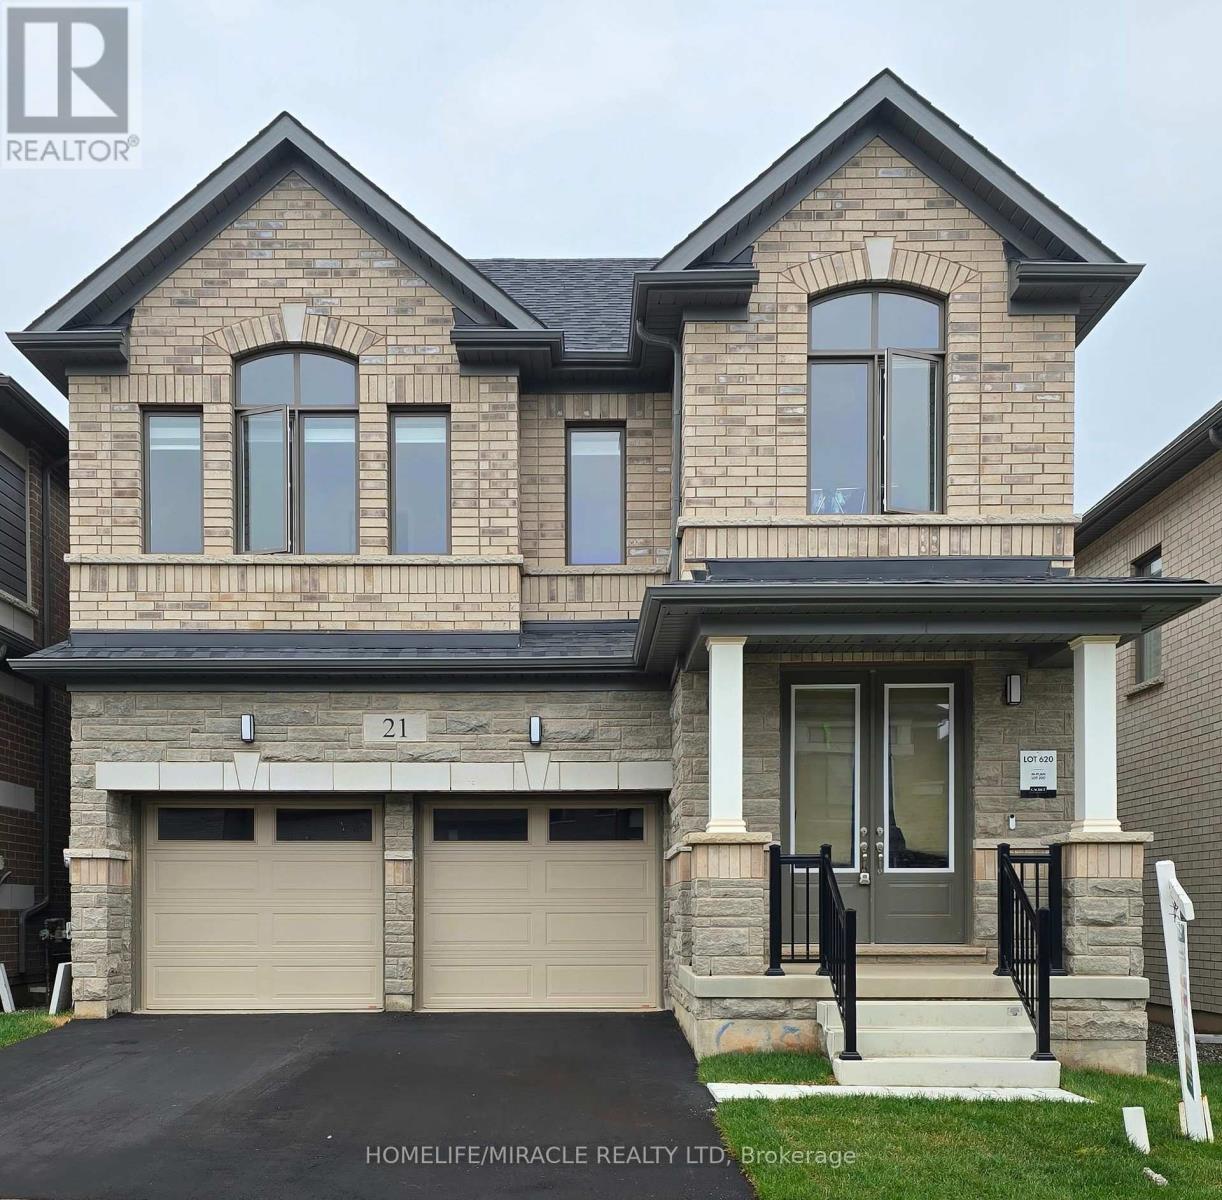
21 Gibson Drive
Erin, Ontario N0B1T0
For sale· Added
Don't miss the opportunity to own this beautiful 2577 SF 4 bedroom, 4 washrooms detached home Nestled in the peaceful, scenic town of Erin. The open-concept main floor boasts waffle ceiling,pot lights, a spacious and a modern kitchen, with a large island, Gas stove and Extra large windows bring in lots of sunlight. Direct access to a double car garage through the mudroom. Upstairs the primary suite offers huge walk-in his and her closet and a 5-piece Ensuite with Double sinks, freestanding tub and convenience of second-floor laundry. Stained Oak Staircase & Hardwood on the main and Hallway. The unspoiled basement, featuring a rare cold cellar, is ready for your personal touch.
Map data © OpenStreetMap contributors
No open houses are scheduled for this home.
Can't make it? Request a private viewing.
| Kitchen | Main level | 4.27 x 2.31 m |
| Eating area | Main level | 4.27 x 2.74 m |
| Family room | Main level | 5.8 x 3.35 m |
| Dining room | Main level | 4.87 x 3.35 m |
| Primary Bedroom | Upper Level | 4.9 x 3.87 m |
| Bedroom 2 | Upper Level | 3.11 x 3.54 m |
| Bedroom 3 | Upper Level | 5.36 x 3.23 m |
| Bedroom 4 | Upper Level | 3.57 x 3.23 m |