 For sale 50
$1,399,900
2 bed3 bath1,711 sq ft
6523 Wellington 7 Road #416
Elora
1 month agoMLS® 40857694
Royal LePage Wolle Realty
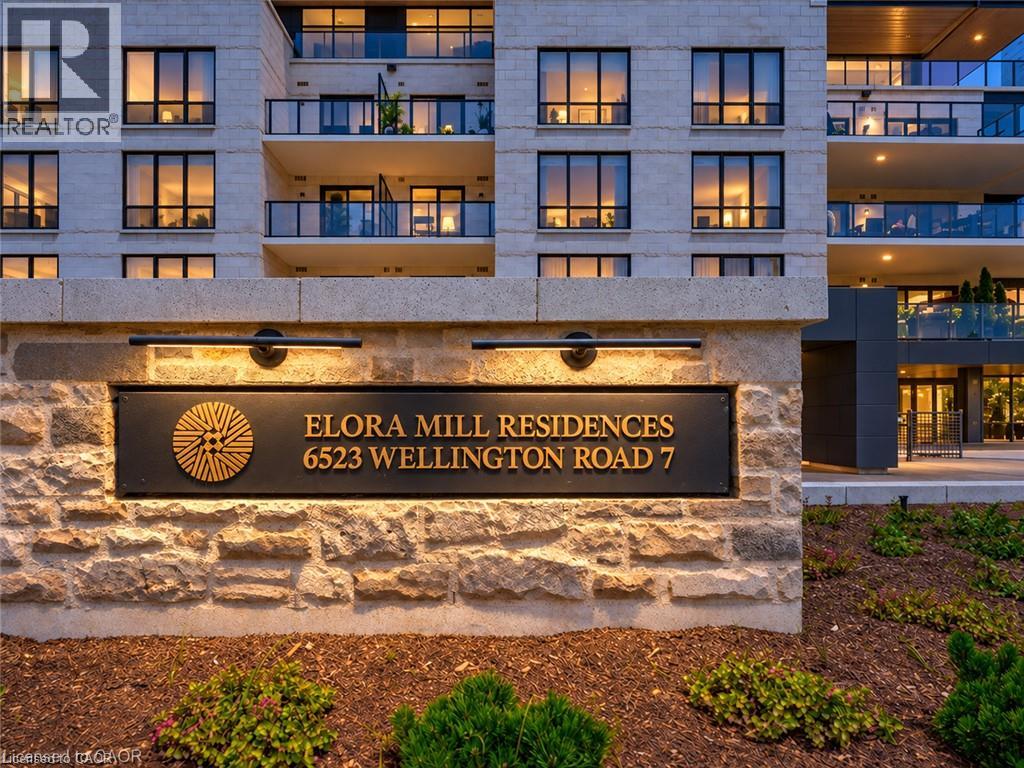
6523 Wellington Road 7 #114
Elora, Ontario N0B1S0
For sale· Added
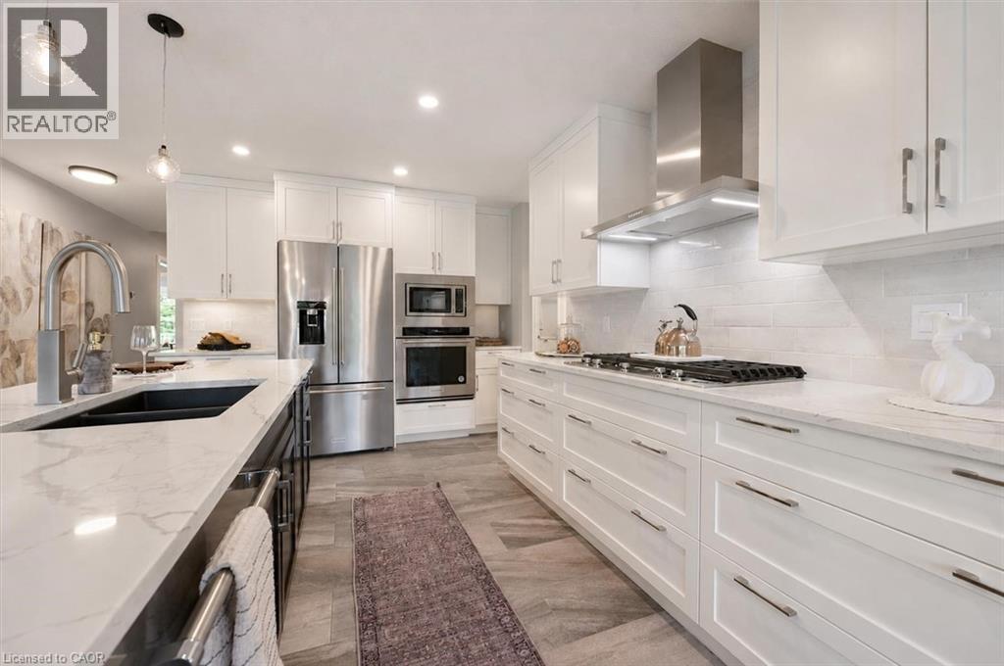
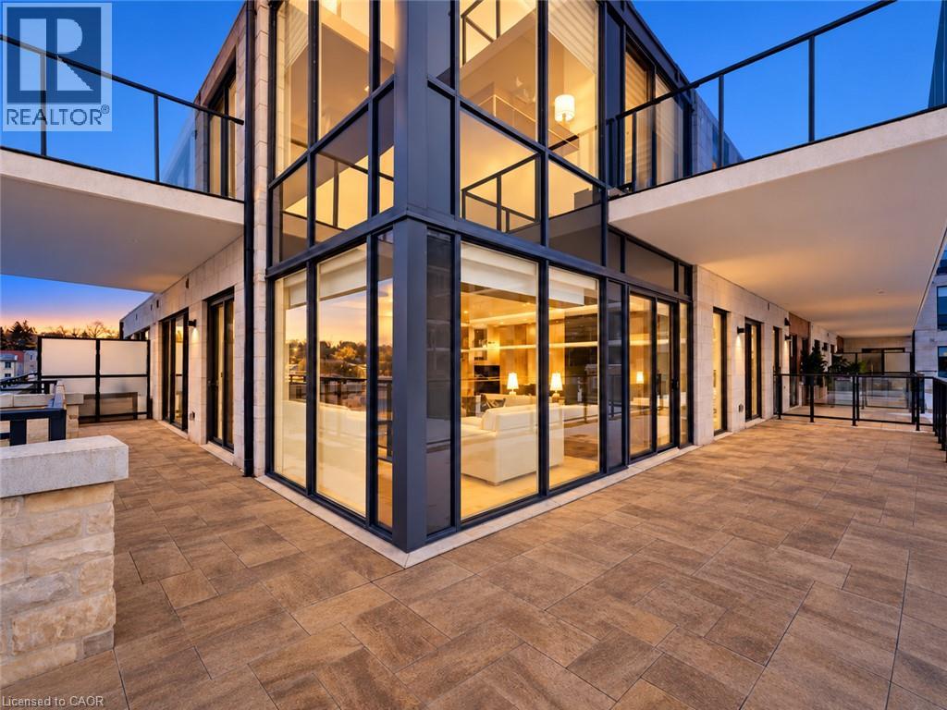
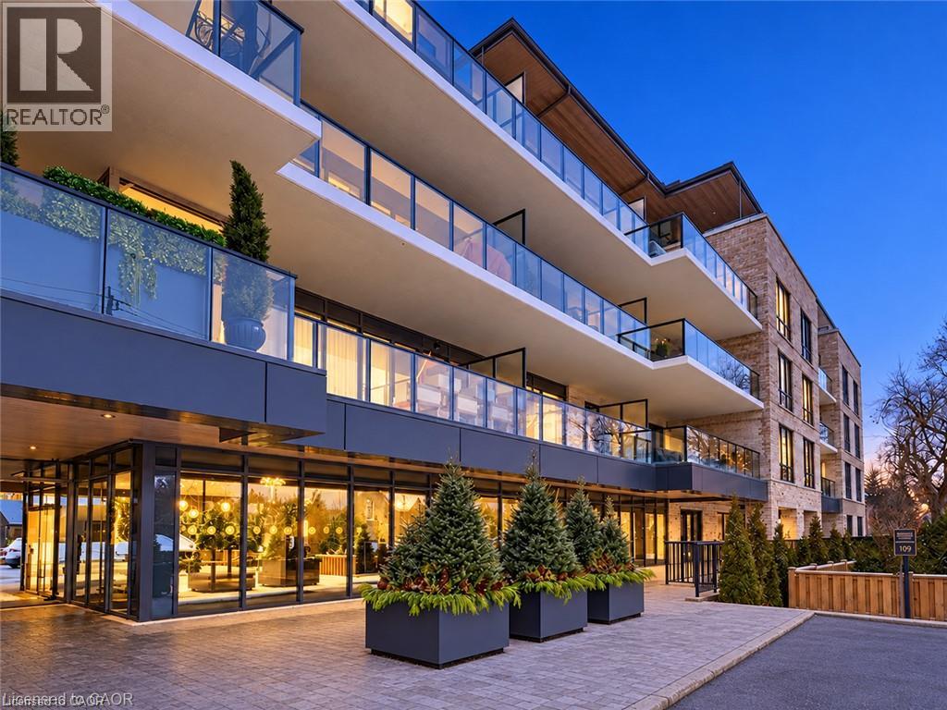
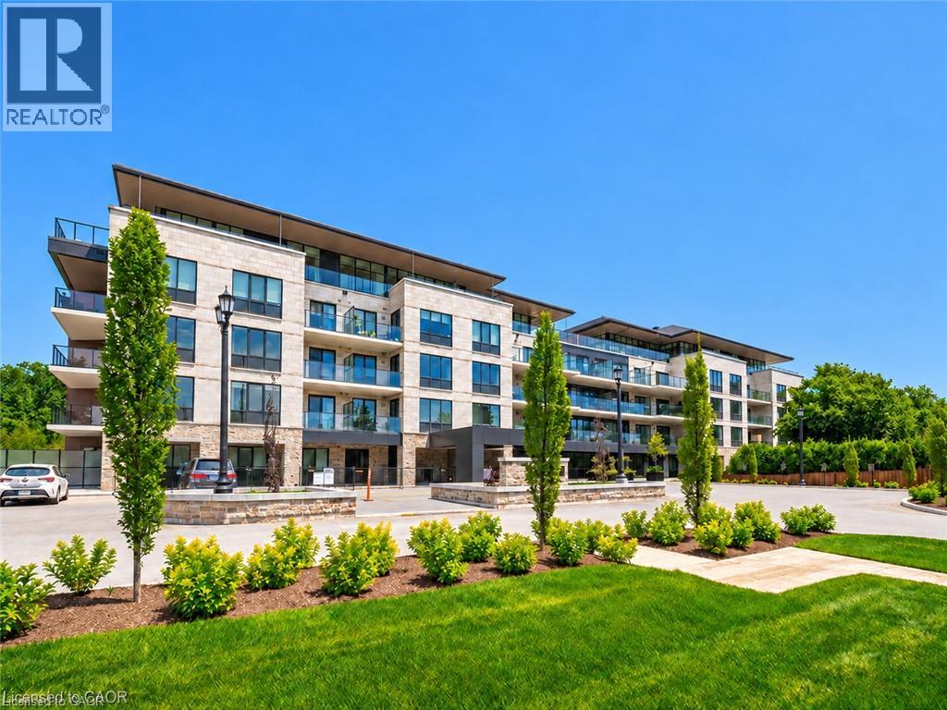
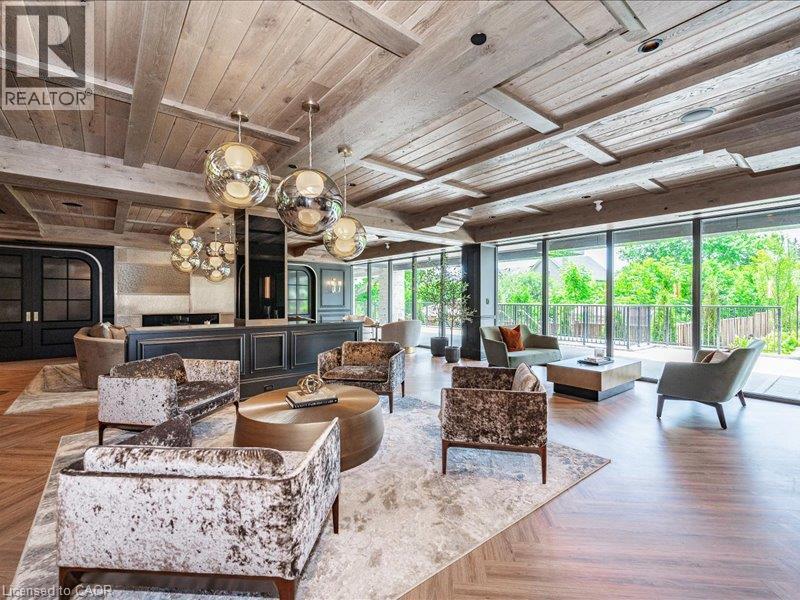
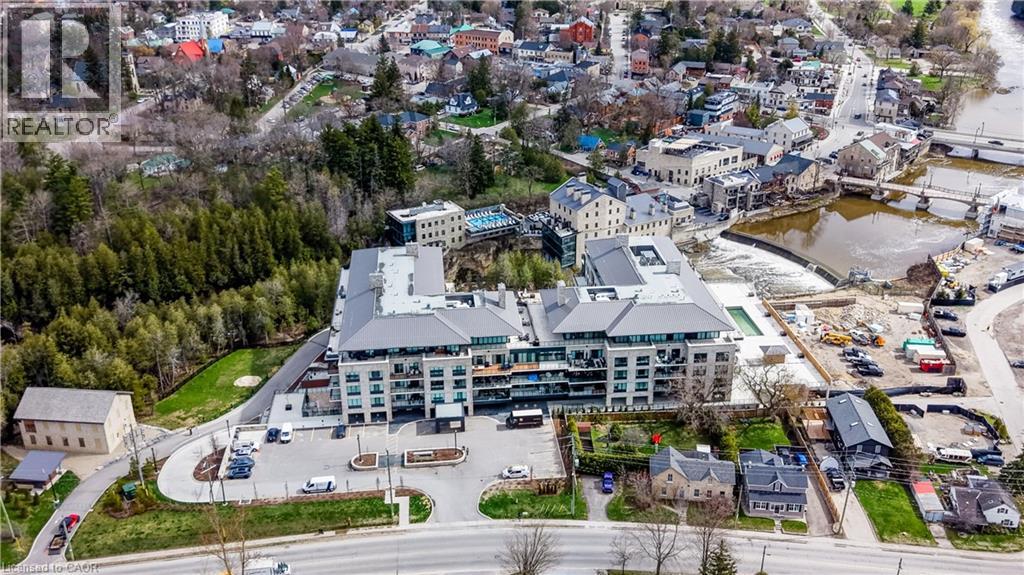
Luxury Living at The Elora Mill Residences! Introducing a professionally furnished, riverfront corner suite at Elora Mill Residences, with refined living space and a private 734 sq. ft. wraparound terrace. Professionally designed, with all furnishings included, this two-bedroom, two-bathroom residence offers a turnkey opportunity in the heart of Elora. Wraparound floor-to-ceiling windows frame views of the Grand River and historic Elora Mill, while three walkouts connect the suite to its expansive terrace. Custom privacy screening and electric blinds provide comfort and control. The open-concept kitchen features custom cabinetry, an oversized waterfall island with seating, KitchenAid appliances and an integrated Fisher & Paykel fridge/freezer. The dining and living areas create an inviting setting for entertaining, anchored by an elegant fireplace feature. The primary suite includes a walk-in closet, a second closet and a spa-inspired ensuite with heated floors, double vanity, walk-in shower and soaker tub. A second bedroom and full bathroom with heated floors, offer comfortable accommodation for guests. Whirlpool in-suite laundry, EV parking and a storage locker complete the suite. Residents enjoy concierge service, a lobby coffee bar, lounge, private dining room, gym, yoga studio, fire-pit patios, outdoor pool and sun deck. With Elora's shops, cafes, restaurants, trails and parks just steps away, this ground-level corner residence combines luxury finishes, generous outdoor space and a distinctive riverfront setting. This rare ground-level suite with walkout terrace delivers unmatched luxury, convenience, and views - a truly exceptional offering in the heart of Elora.
Map data © OpenStreetMap contributors
No open houses are scheduled for this home.
Can't make it? Request a private viewing.
| Oct 2, 2026 | $1,749,000 | ▼ $46,000 |
| Sep 19, 2026 | $1,795,000 | First recorded price |
Price changes since Sep 19, 2026.
| Laundry room | Main level | — |
| Bedroom | Main level | 15'1'' x 9'4'' |
| 5pc Ensuite bath | Main level | 11'0'' x 10'0'' |
| Primary Bedroom | Main level | 15'0'' x 17'1'' |
| 4pc Bathroom | Main level | 6'2'' x 9'1'' |
| Kitchen | Main level | 20'5'' x 10'2'' |
| Dining room | Main level | 5'10'' x 6'5'' |
| Living room | Main level | 17'0'' x 19'3'' |
| Foyer | Main level | 7'3'' x 6'1'' |