 For sale 50
$1,399,900
2 bed3 bath1,711 sq ft
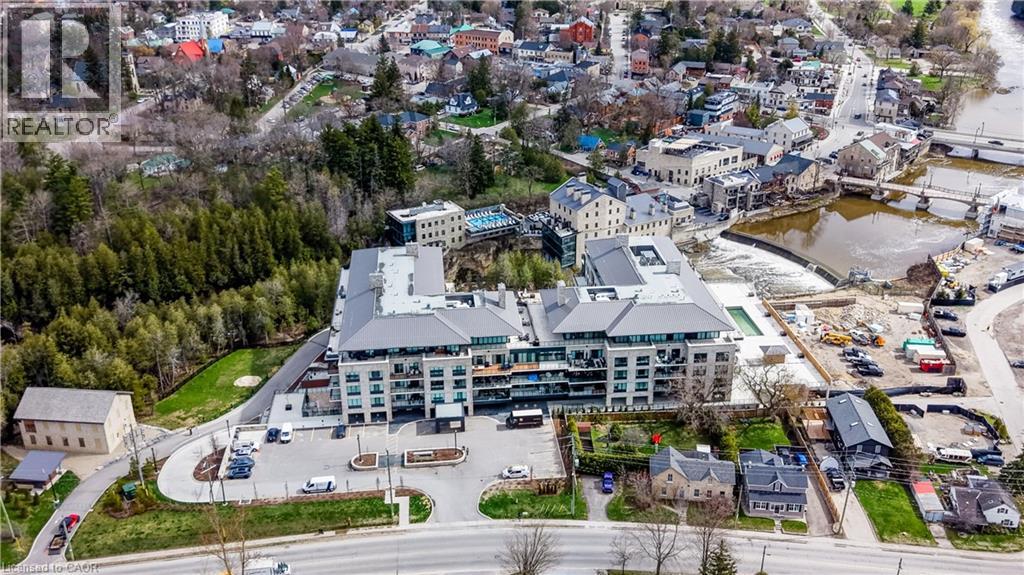
6523 Wellington 7 Road #416
Elora
1 month agoMLS® 40857694
Royal LePage Wolle Realty
245 Geddes Street
Elora, Ontario N0B1S0
For sale· Added
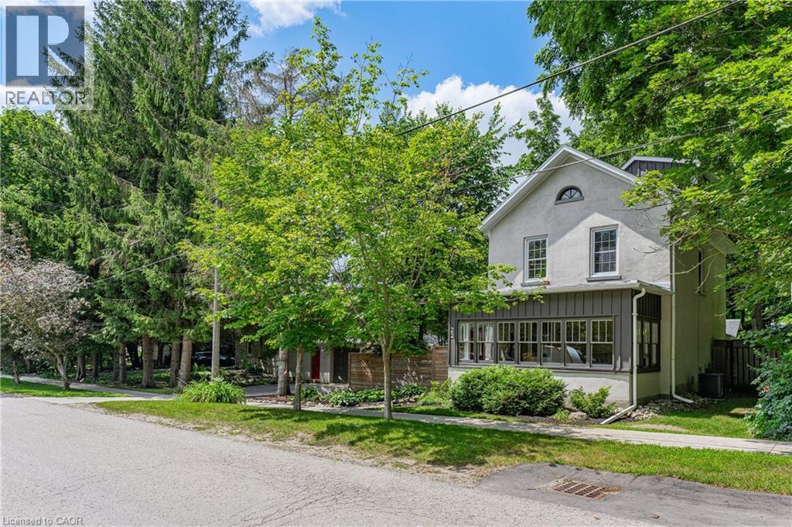
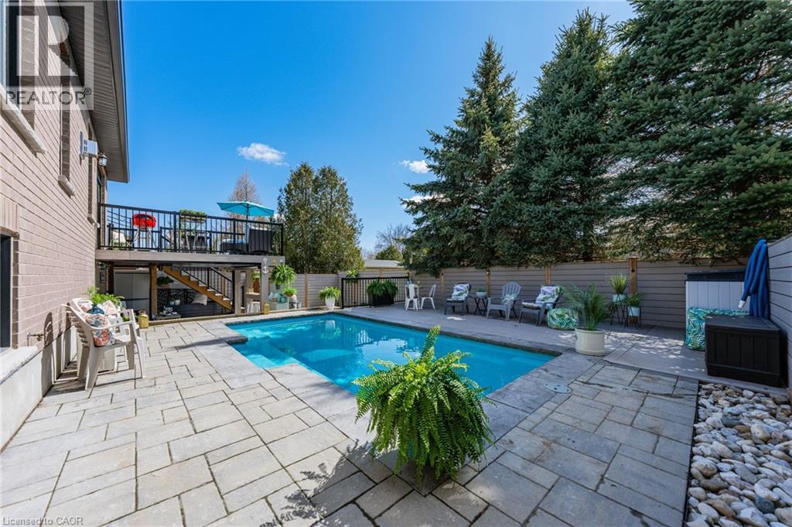
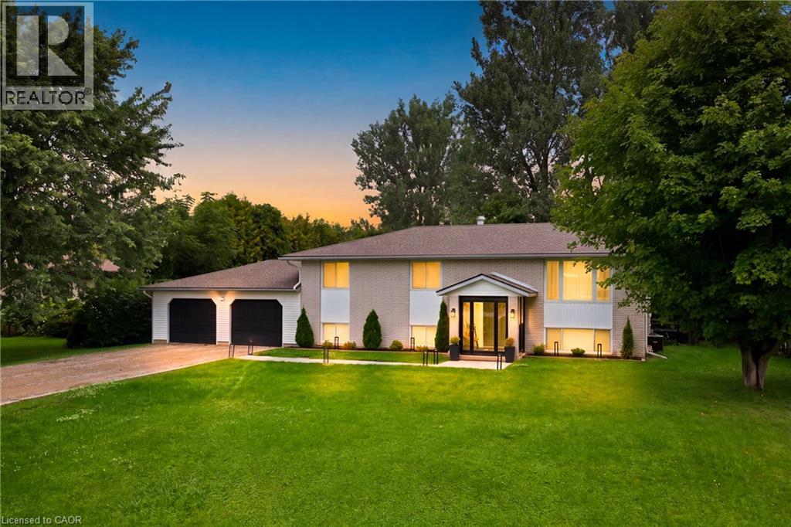
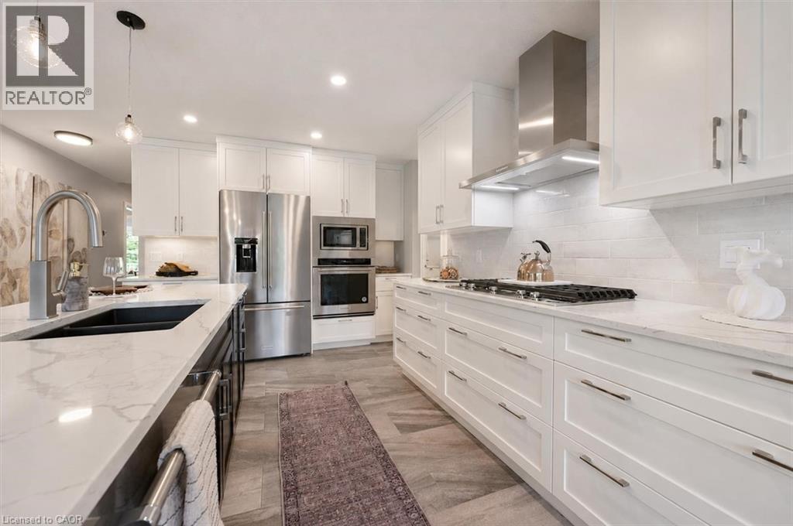
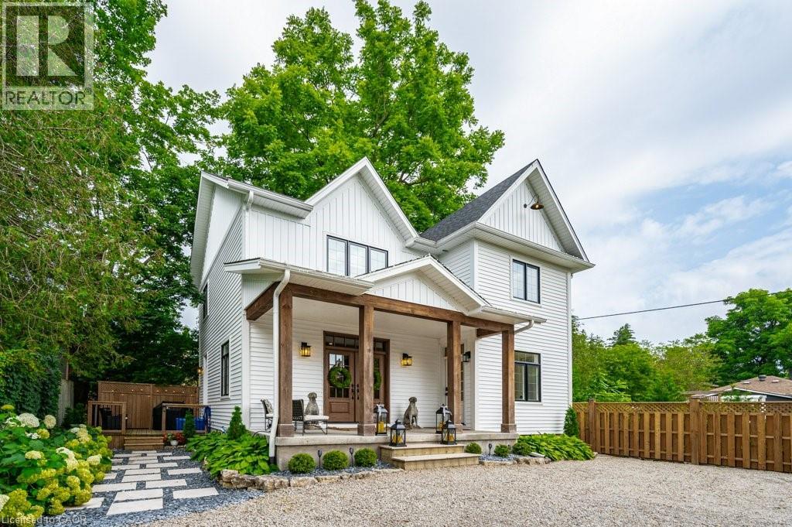
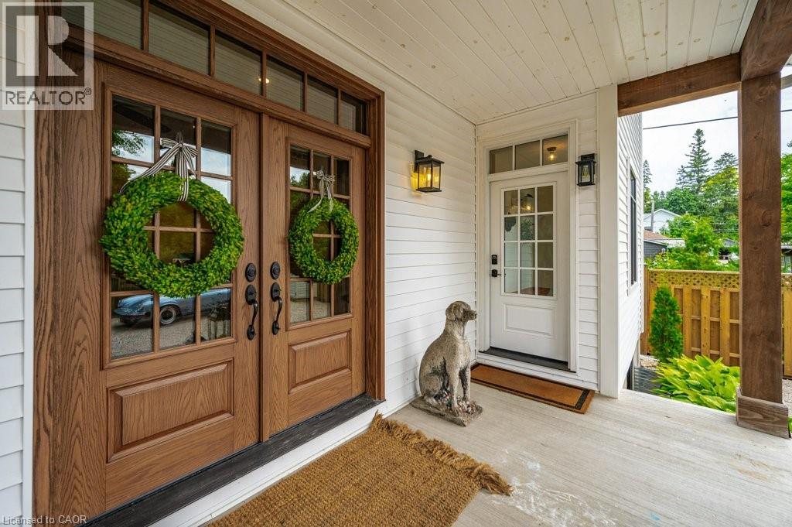
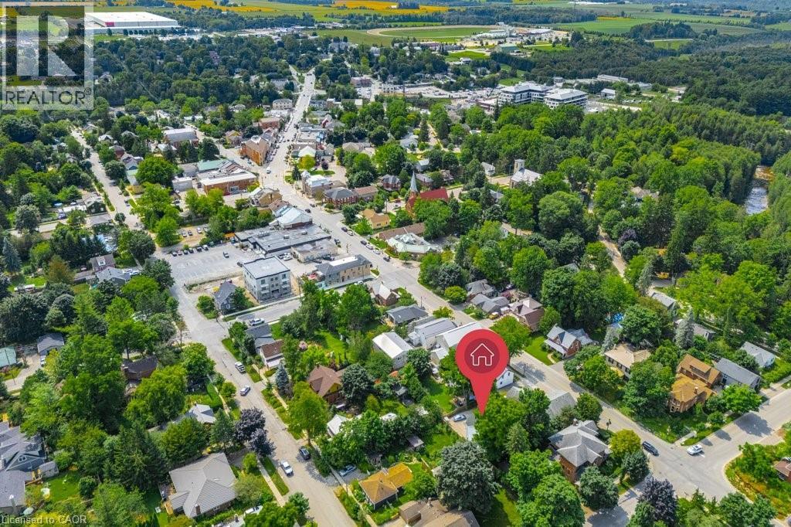
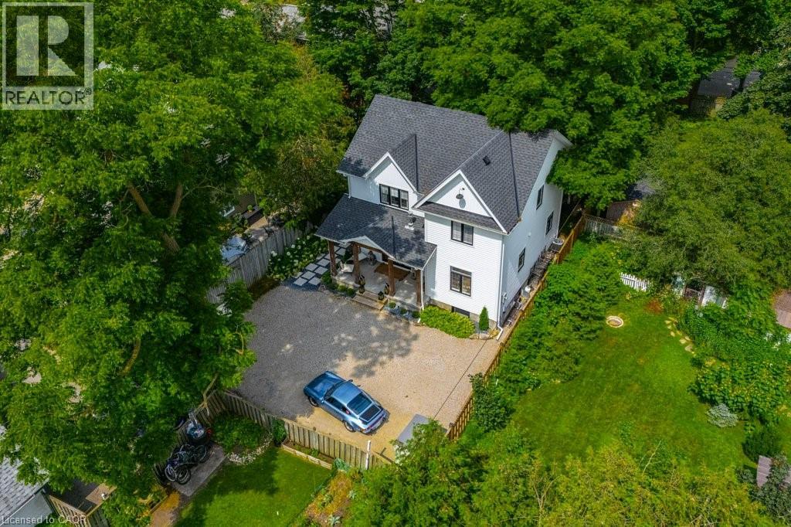
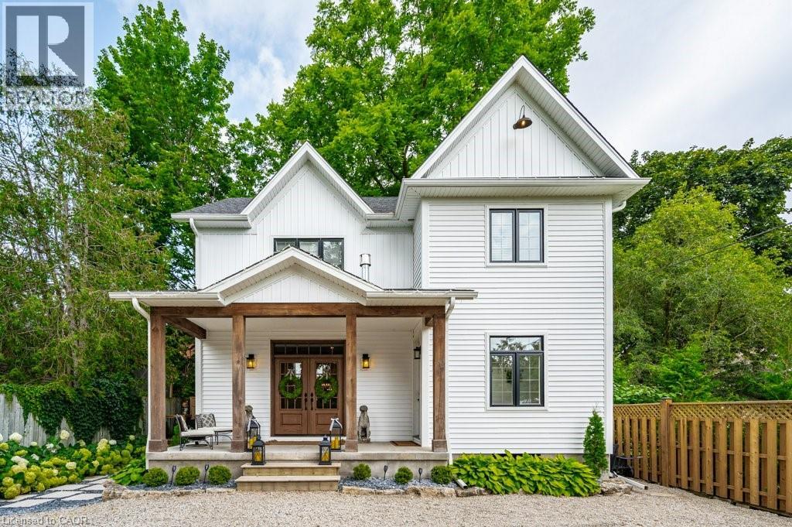
Welcome to 245 Geddes Street, a breathtaking custom-built residence nestled in the vibrant heart of downtown Elora. Previously operated as a successful high-end AirBNB and being sold fully furnished. This exquisite home built in 2021 showcases unparalleled craftsmanship and premium finishes at every turn. Natural light floods the interior, accentuating the luxurious heated flooring in the bathrooms and foyer, and the elegant engineered hardwood throughout. Solid wood privacy doors open to reveal a spacious kitchen, adorned with high-end appliances, quartz countertops, and a generous island perfect for entertaining. Adjacent to the kitchen, the charming dining room and inviting family room, featuring a striking gas fireplace, create a warm and welcoming atmosphere. Upstairs, the residence offers three generously sized bedrooms, a convenient laundry area, a stylishly appointed bathroom, and a sumptuous primary suite complete with a walk-in closet and a spa-like ensuite. The finished basement, with its 9-foot ceilings, provides additional living space including an extra bedroom currently set up as a home gym, a versatile recroom, ample storage, and a luxury three-piece bathroom. Outdoors, a large covered front porch, mature trees, and a low-maintenance landscaped yard invite relaxation and enjoyment. The newly paved driveway allows for 4-5 vehicles. With C4 zoning, this property offers a wealth of possibilities. This showpiece home can come furnished, and a great rental possibility! This is Downtown Elora's best kept secret, perfectly tucked away from view of the street. Experience this exceptional home for yourself—schedule your private tour today!
Map data © OpenStreetMap contributors
No open houses are scheduled for this home.
Can't make it? Request a private viewing.
| Utility room | Lower level | 8'10'' x 6'5'' |
| Recreation room | Lower level | 13'6'' x 22'1'' |
| Bedroom | Lower level | 11'7'' x 15'3'' |
| Cold room | Lower level | 17'0'' x 7'4'' |
| 3pc Bathroom | Lower level | 7'5'' x 6'5'' |
| Primary Bedroom | Second level | 12'5'' x 15'1'' |
| Bedroom | Second level | 10'4'' x 13'2'' |
| Bedroom | Second level | 15'9'' x 10'2'' |
| 4pc Ensuite bath | Second level | 12'4'' x 7'2'' |
| 4pc Bathroom | Second level | 7'7'' x 6'4'' |
| Living room | Main level | 14'4'' x 13'6'' |
| Kitchen | Main level | 12'5'' x 14'6'' |
| Foyer | Main level | 10'1'' x 5'1'' |
| Dining room | Main level | 17'11'' x 10'1'' |
| 3pc Bathroom | Main level | 8'0'' x 7'10'' |