 NewFor sale 50
$499,900
4 bed3 bath2,506 sq ft
88 Arthur Street South
Elmira
6 days agoMLS® 40869058
Royal Lepage Wolle Realty
4 James Street
Elmira, Ontario N3B1L5
For sale· Added
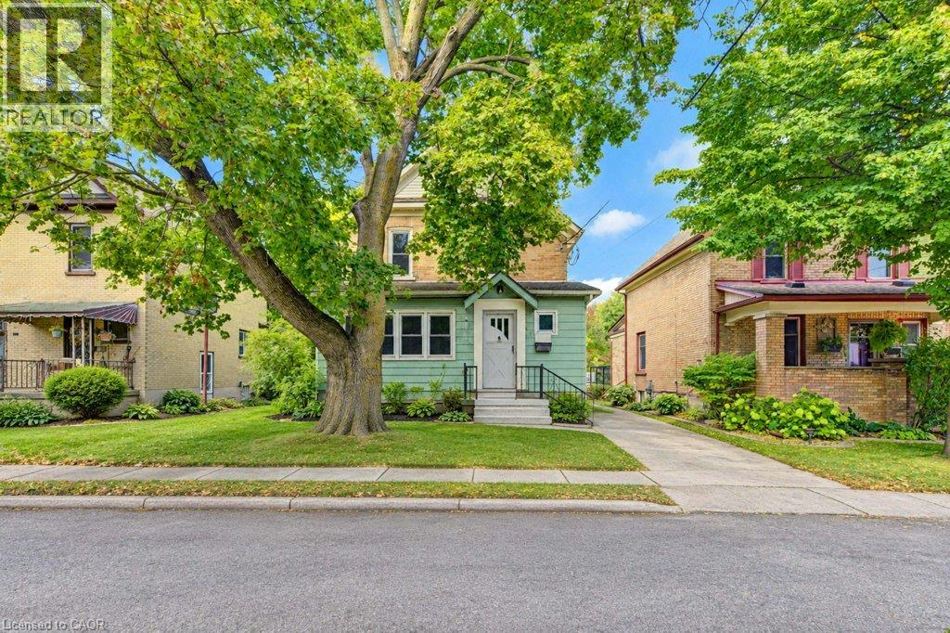
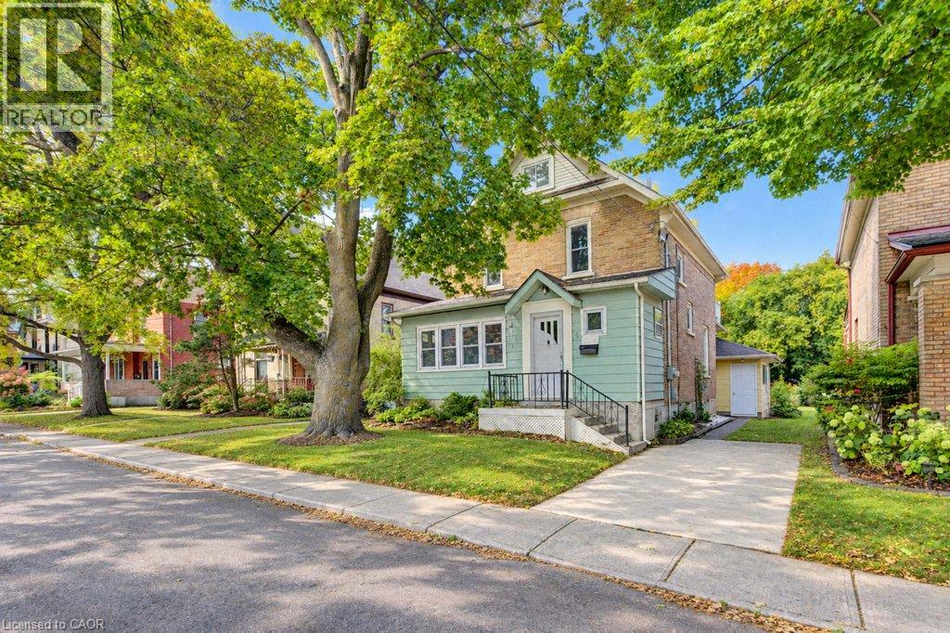
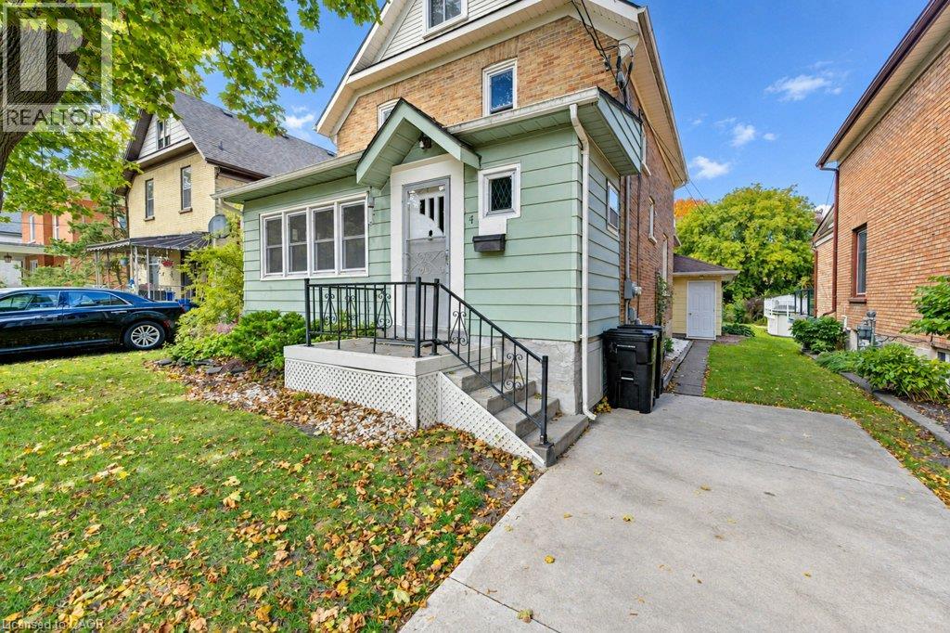
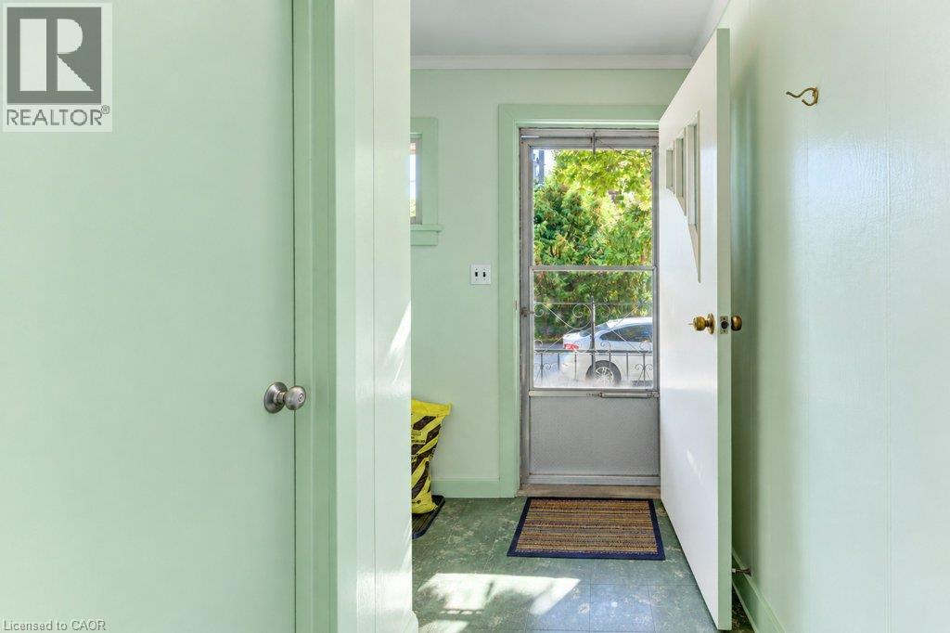
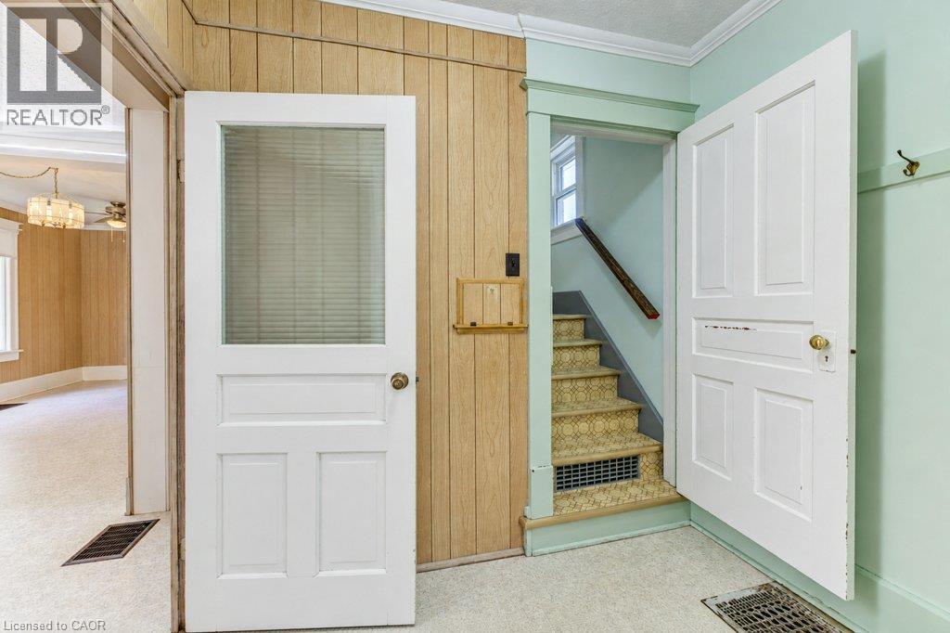
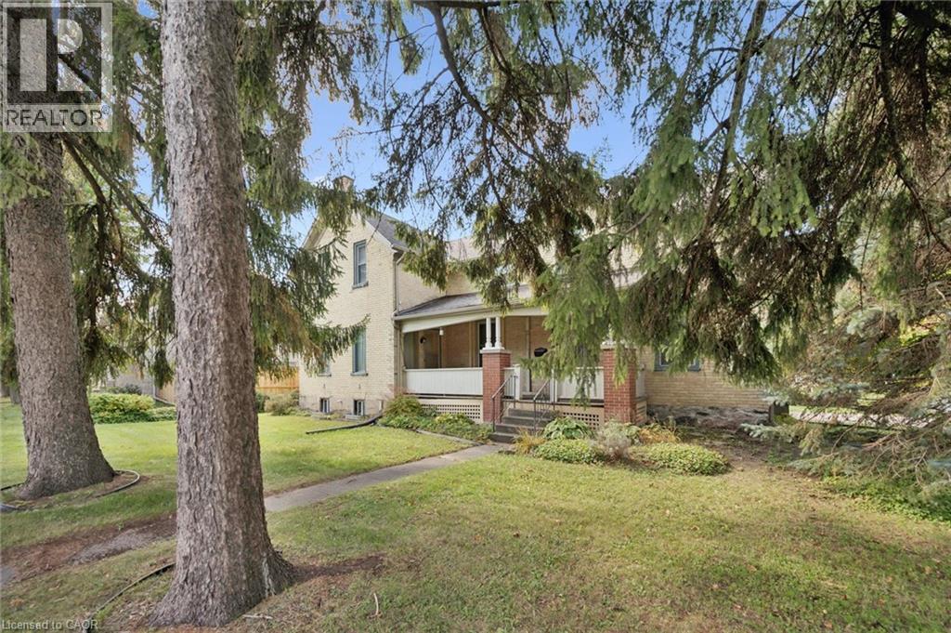
Opportunity knocks! This single detached solid two storey is situated on a mature tree lined street steps to downtown Elmira. Currently set up as a two units (not a legal duplex), however can be easily converted back to a single Family home. Plenty of potential for an investor or first time home buyer. Spacious main floor with a 4 piece bathroom, living and dining room and galley kitchen. Upper level has 2 bedrooms, kitchen and 3 piece bathroom. Main floor access to the private backyard offering ample space for future outdoor recreation. Don't miss out on owning a home in Elmira!
Map data © OpenStreetMap contributors
No open houses are scheduled for this home.
Can't make it? Request a private viewing.
| Storage | Basement | 7'2'' x 15'4'' |
| Storage | Basement | 11'0'' x 13'4'' |
| Laundry room | Basement | 11'1'' x 7'8'' |
| Attic | Third level | 25'6'' x 22'10'' |
| Primary Bedroom | Second level | 12'9'' x 9'1'' |
| Bedroom | Second level | 12'11'' x 9'4'' |
| Bedroom | Second level | 12'0'' x 9'1'' |
| Kitchen | Second level | 8'5'' x 6'9'' |
| 3pc Bathroom | Second level | 8'3'' x 4'7'' |
| Sunroom | Main level | 12'10'' x 11'3'' |
| Living room | Main level | 15'4'' x 14'8'' |
| Kitchen | Main level | 7'7'' x 12'0'' |
| Dining room | Main level | 9'10'' x 10'10'' |
| Den | Main level | 6'6'' x 13'2'' |
| Bedroom | Main level | 9'8'' x 9'9'' |
| 4pc Bathroom | Main level | 6'4'' x 6'4'' |