 For sale 44
$259,900
3+3 bed2 bath
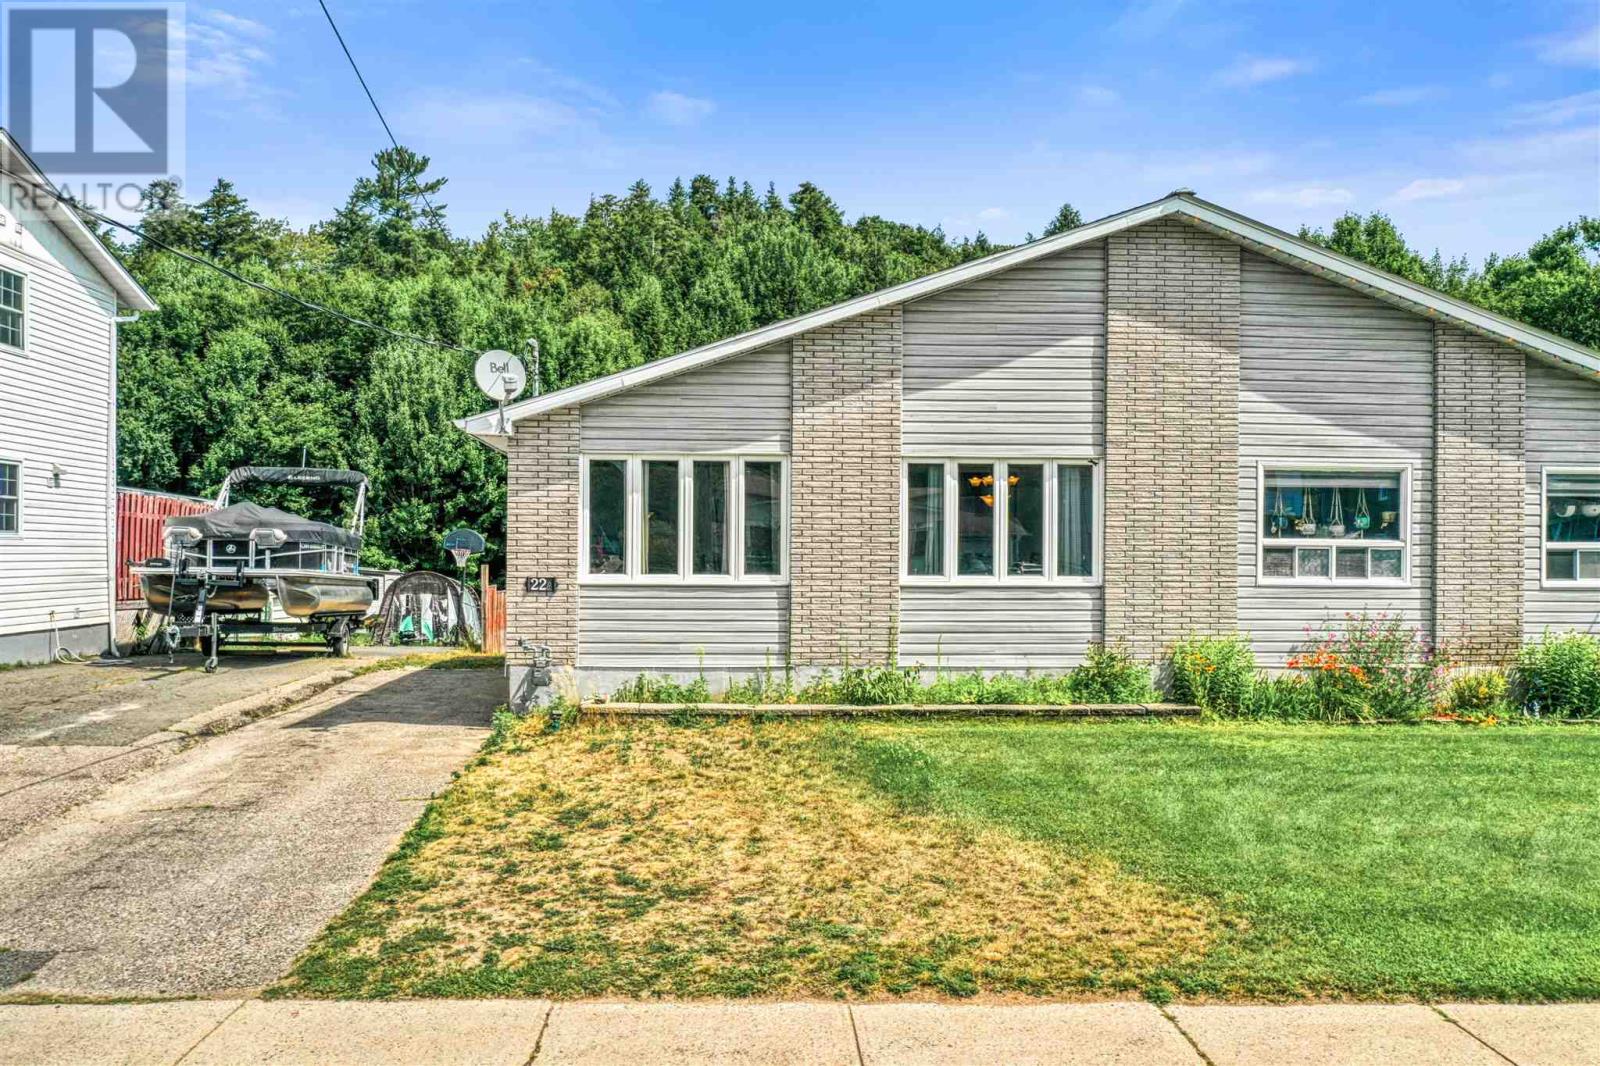
22a Ottawa Ave
Elliot Lake
2 months agoMLS® SM262039
Oak Realty Ltd.
8 Benner Pl
Elliot Lake, Ontario P5A1T4
For sale· Added
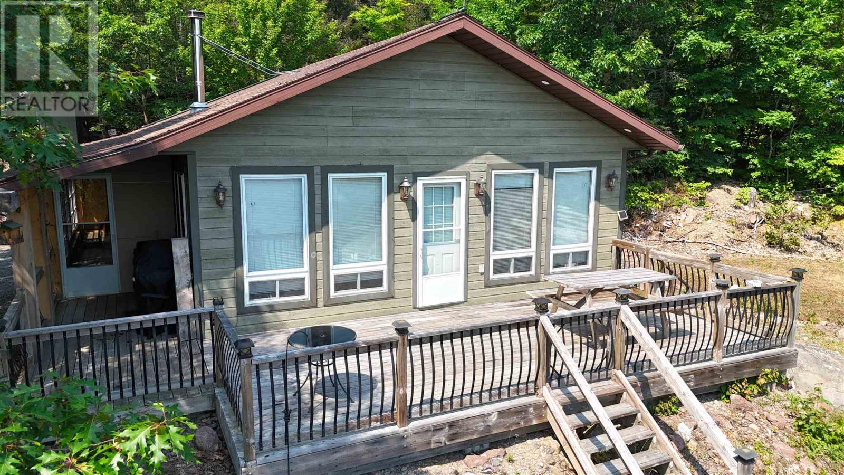
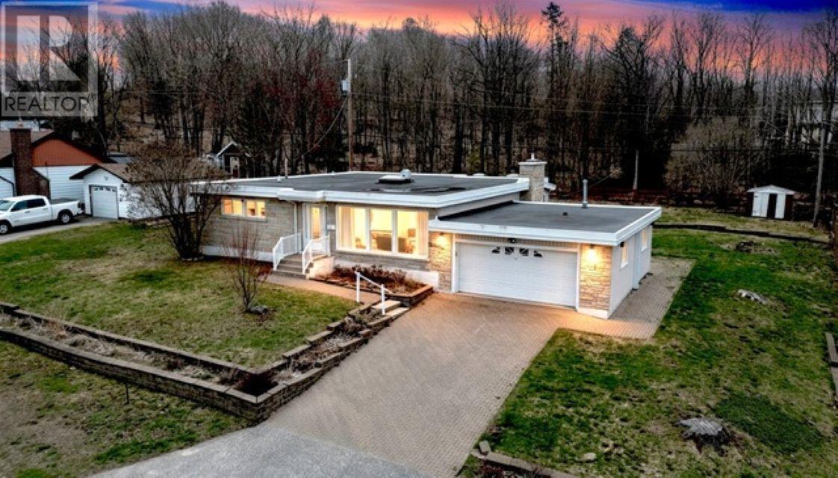
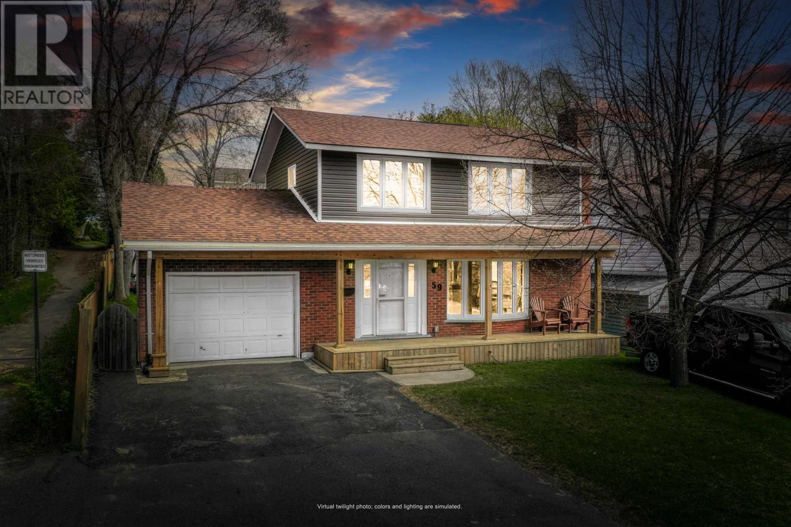
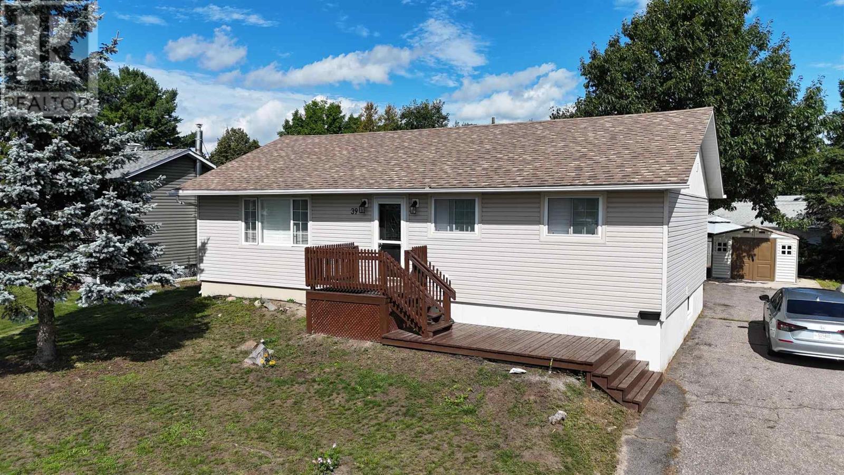
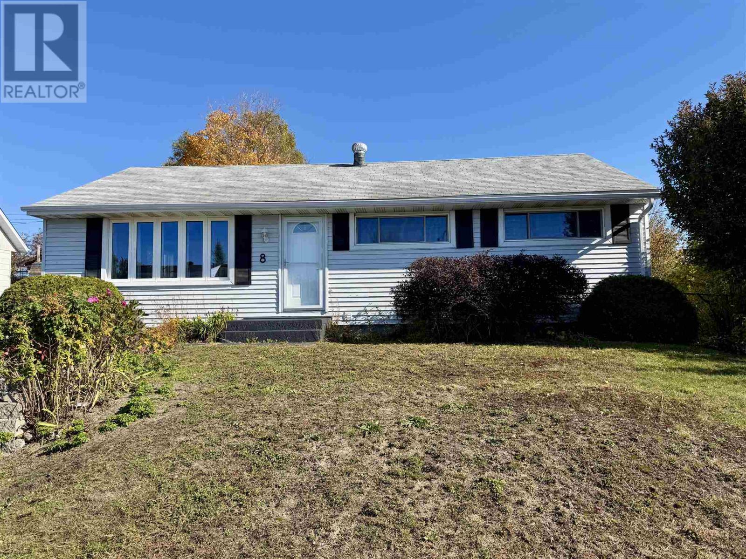
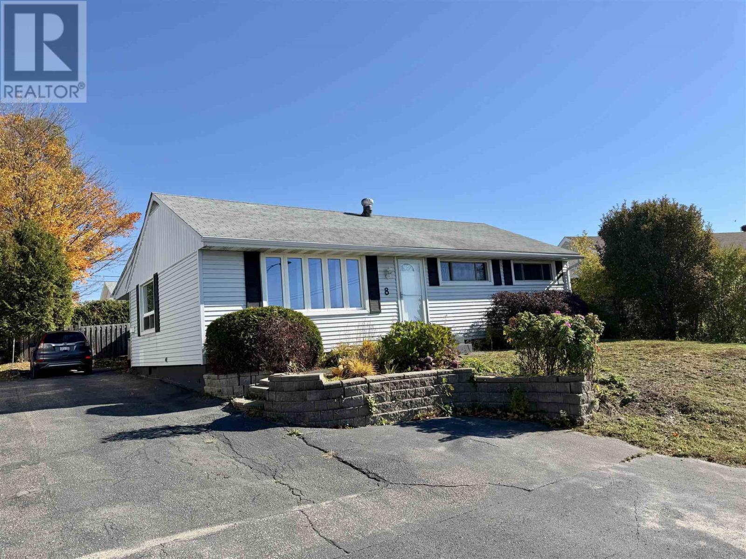
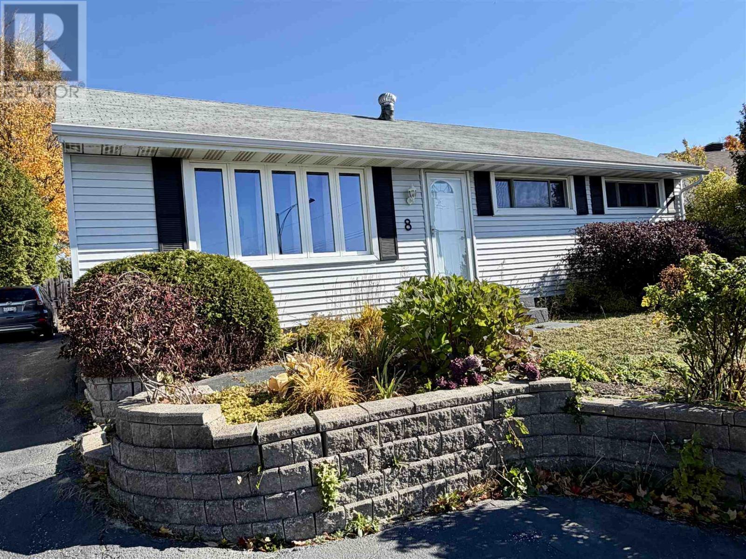
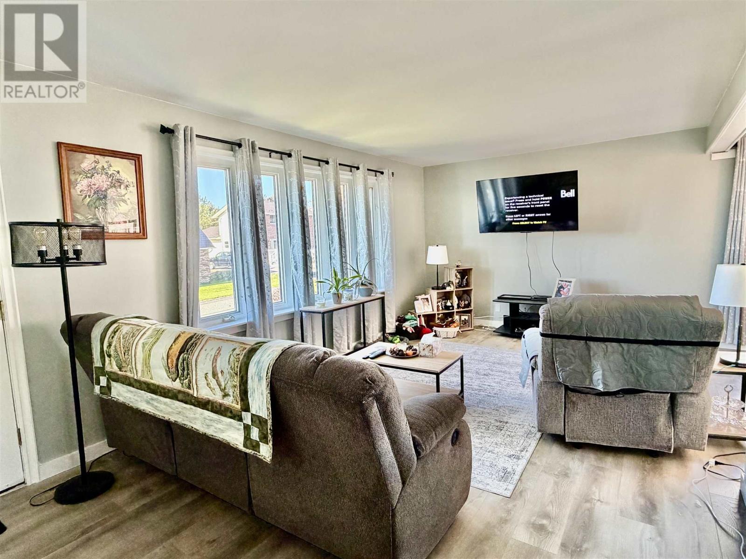
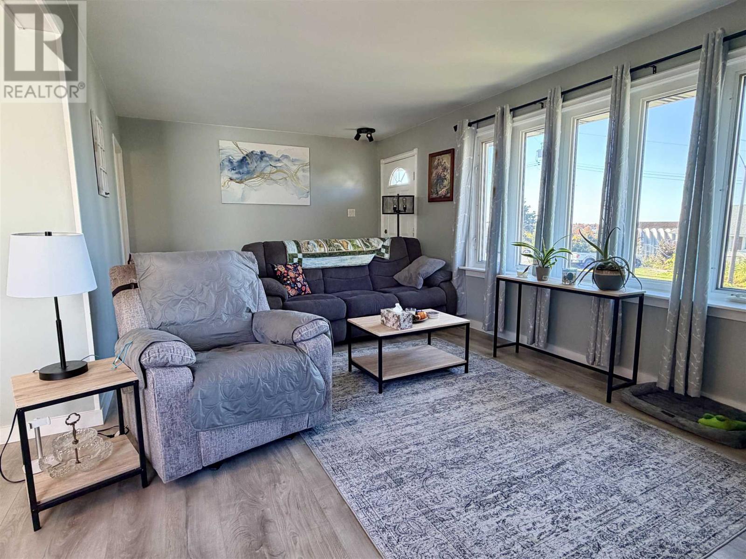
Located on a desirable street in the heart of Elliot Lake, this beautifully renovated 3+1 bedroom, 2-bathroom detached bungalow offers exceptional living space inside and out. The main floor boasts a functional mudroom with direct access to a private deck ideal for entertaining, a well-appointed kitchen featuring stainless steel appliances and generous counter space, an expansive living and dining area, three good-sized bedrooms—including one with its own patio door walkout—and a 4-piece bath. Downstairs, the fully finished basement features stylish laminate flooring, a spacious rec room complete with a cozy gas fireplace, a fourth bedroom, a 3-piece bath, a large laundry/utility room, and a cold cellar for storage. Set on an impressive lot with a huge, private backyard, this turn-key home is a must-see—call today to book your private showing!
Map data © OpenStreetMap contributors
No open houses are scheduled for this home.
Can't make it? Request a private viewing.
| Kitchen | Main level | 11.07 x 13.10 |
| Living room | Main level | 11.04 x 20.04 |
| Bedroom | Main level | 11.04 x 10.11 |
| Bedroom | Main level | 11.04 x 9.03 |
| Bedroom | Main level | 9.02 x 10.11 |
| Dining room | Main level | 8.01 x 10.04 |
| Bathroom | Main level | 8.01 x 4.11 (4PC) |
| Other | Main level | 9.04 x 9.10 |
| Bedroom | Basement | 10.09 x 15.06 |
| Bathroom | Basement | 3.03 x 9.03 (3 PC) |
| Laundry room | Basement | 11.03 x 20.06 |
| Recreation room | Basement | 22.05 x 19.06 |
| Storage | Basement | 9.04 x 9.01 |
| Storage | Basement | 5.06 x 6.02 |