 NewFor sale 50
$899,900
3+1 bed3 bath2,500–3,000 sq ft
4885 County Road 6 Road
Elizabethtown Kitley (Old Kitley) Twp, Elizabethtown-Kitley
2 days agoMLS® X14023488
O'GRADY REAL ESTATE BROKERAGE
3535 Blair Road
Elizabethtown Kitley (Old Kitley) Twp, Elizabethtown-Kitley, Ontario K0E1M0
For sale· Added
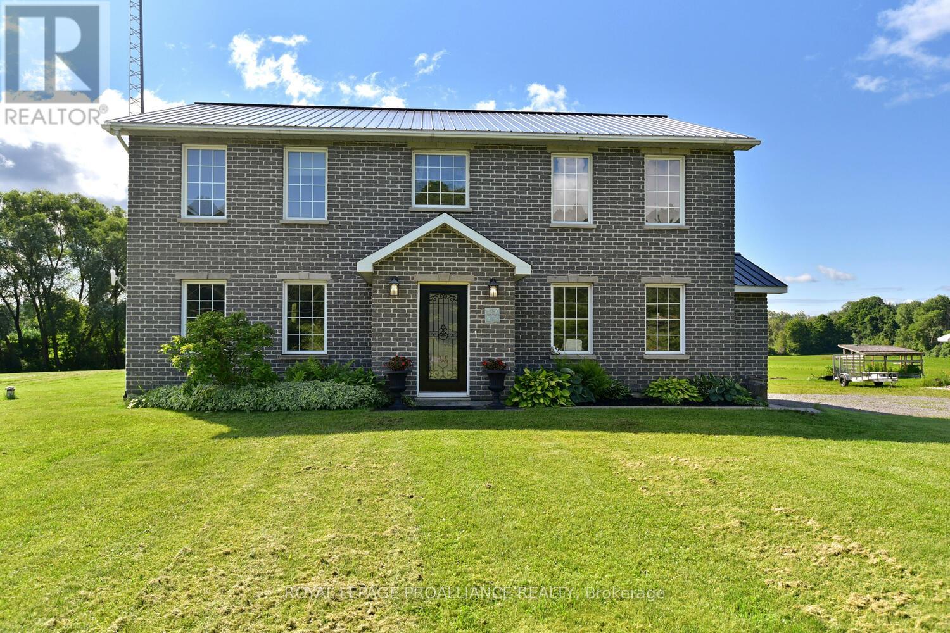
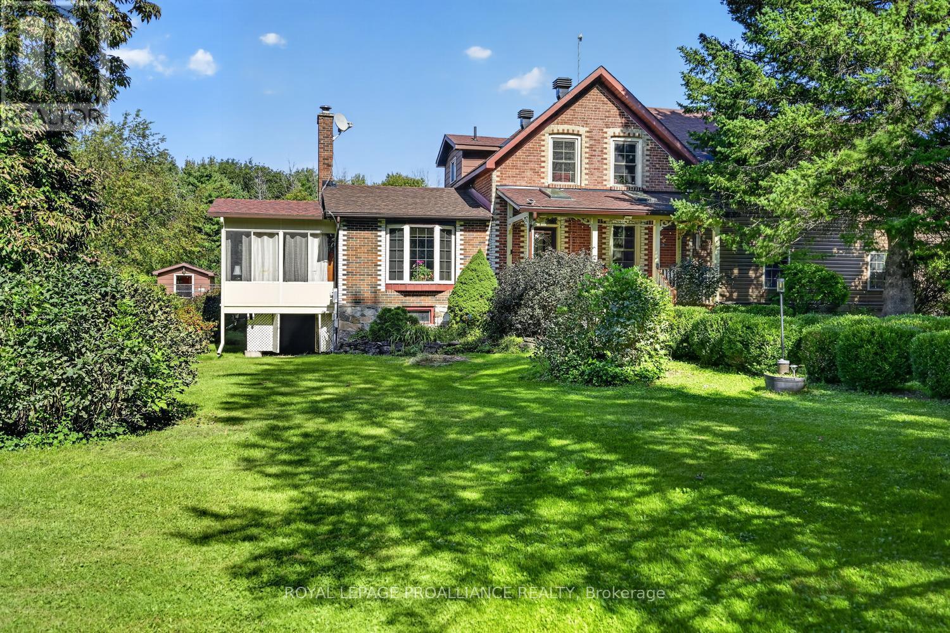
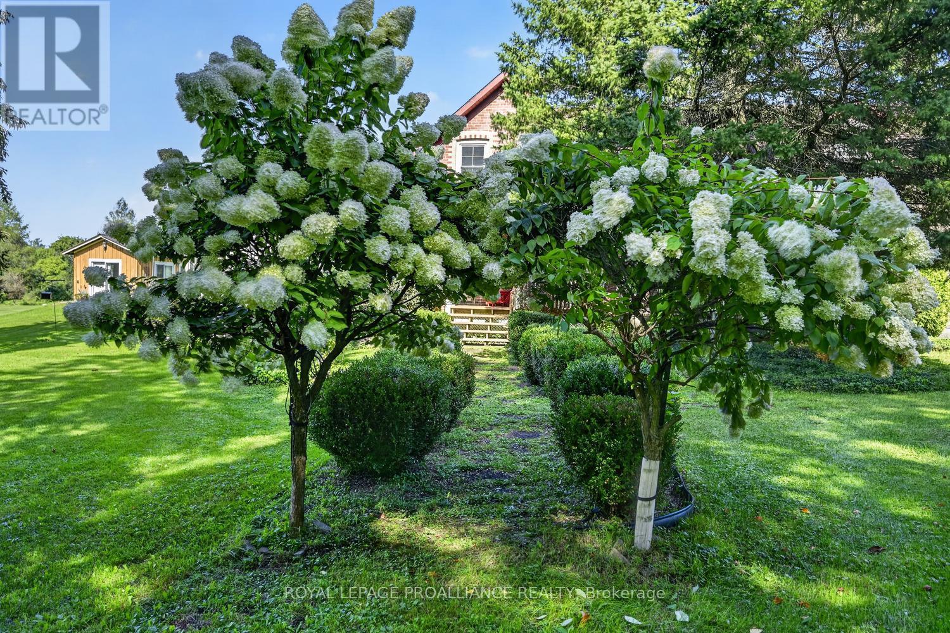
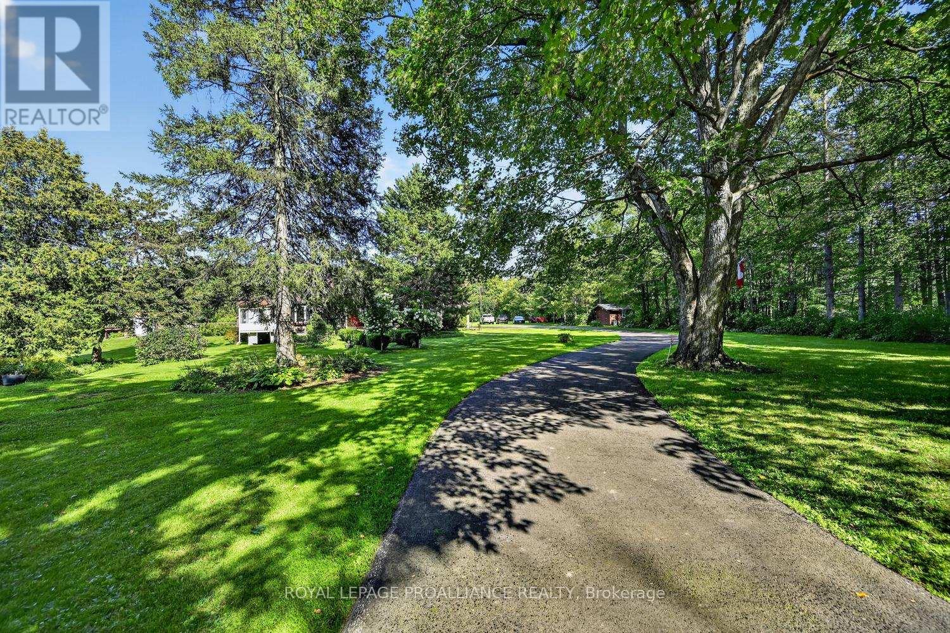
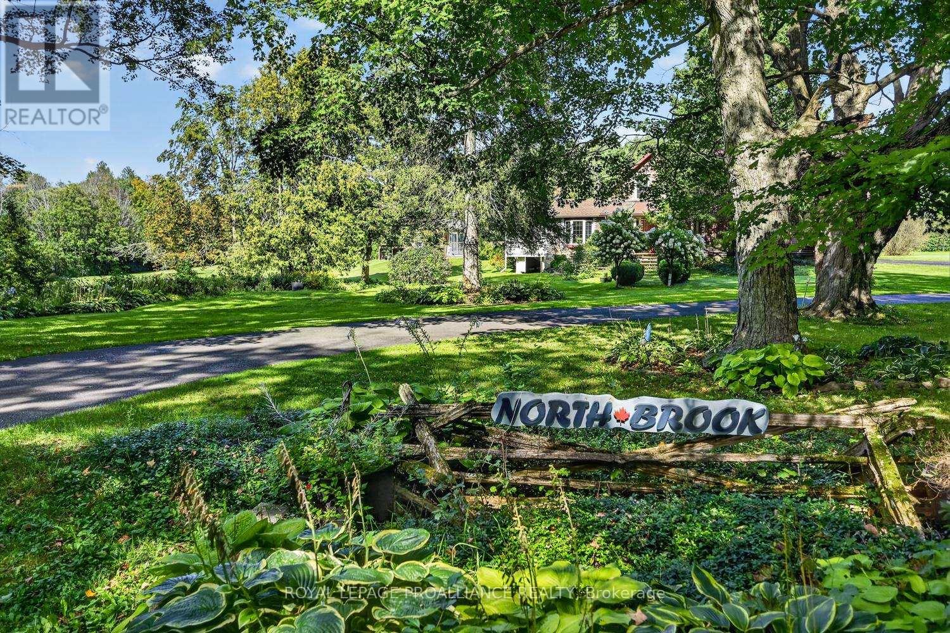
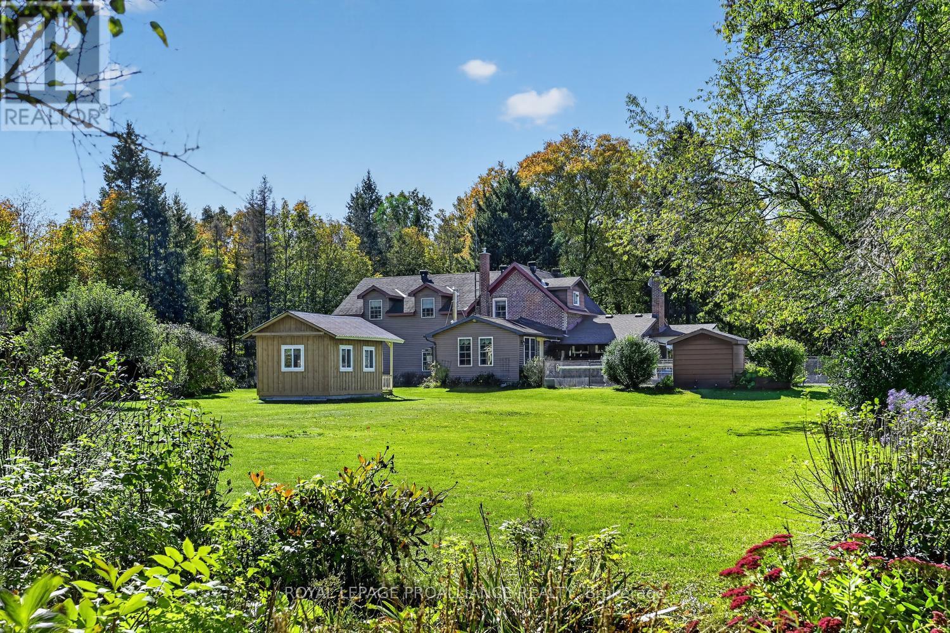
3535 Blair Road - A Rare Country Estate Just Minutes from Brockville! Circa 1865, this remarkable 2-storey home offers approximately 2,200 sq. ft. of beautiful living space, nestled on 37 acres of tranquil countryside in Elizabethtown-Kitley Township. Just 10 min. from anywhere in Brockville, this extraordinary property offers the perfect blend of history, privacy & convenience. Travel the 300-ft. winding driveway and leave the outside world behind as you arrive at your own private paradise.The grounds feature approximately 8 acres of lawn, 8 acres of planted pine forest, 10 acres of planted spruce, w/ the balance consisting of maple & other deciduous trees. Explore the trails, enjoy the peaceful surroundings or harvest your own firewood. Step inside and be transported to a simpler time. The spectacular main floor showcases stunning brazilian cherry flooring, a breakfast nook overlooking the magnificent grounds & sparkling inground pool, plus a cozy family room with a wood-burning fireplace and access to a three-season screened porch. A formal living room and dining room provide additional space for entertaining. Natural gas forced-air heating is complemented by two wood-burning stoves. An attached double-car garage and full basement offer added convenience and storage.The second floor features three bedrooms, including an impressive 750 sq. ft. primary retreat (approx.) with two walk-in closets & its own natural gas fireplace.The property also boasts an exceptional collection of outbuildings, including a storage barn, workshop w/power, three-season sunroom, recreation centre with steel roof, boat port, woodshed and a bunk house. Whether you're seeking a private country retreat, room to roam, recreational trails or a property rich in history and character, this is a truly special opportunity to own a piece of the past without sacrificing proximity to modern amenities. Please see attached documents for the complete list of features and additional property details.
Map data © OpenStreetMap contributors
No open houses are scheduled for this home.
Can't make it? Request a private viewing.
| Sunroom | Main level | 3.1 x 4.48 m |
| Bedroom | Second level | 3.57 x 3.11 m |
| Bathroom | Second level | 2.23 x 3.11 m |
| Family room | Main level | 4.1 x 5.02 m |
| Living room | Main level | 4.52 x 3.24 m |
| Dining room | Main level | 3.57 x 4.01 m |
| Kitchen | Main level | 2.66 x 5.78 m |
| Bathroom | Main level | 1.53 x 2.63 m |
| Laundry room | Main level | 2.31 x 2.63 m |
| Eating area | Main level | 4.69 x 3.35 m |
| Primary Bedroom | Second level | 8.83 x 7.33 m |
| Bedroom | Second level | 3.67 x 3.19 m |