 For sale 50
$469,000
4 bed3 bath1,500–2,000 sq ft
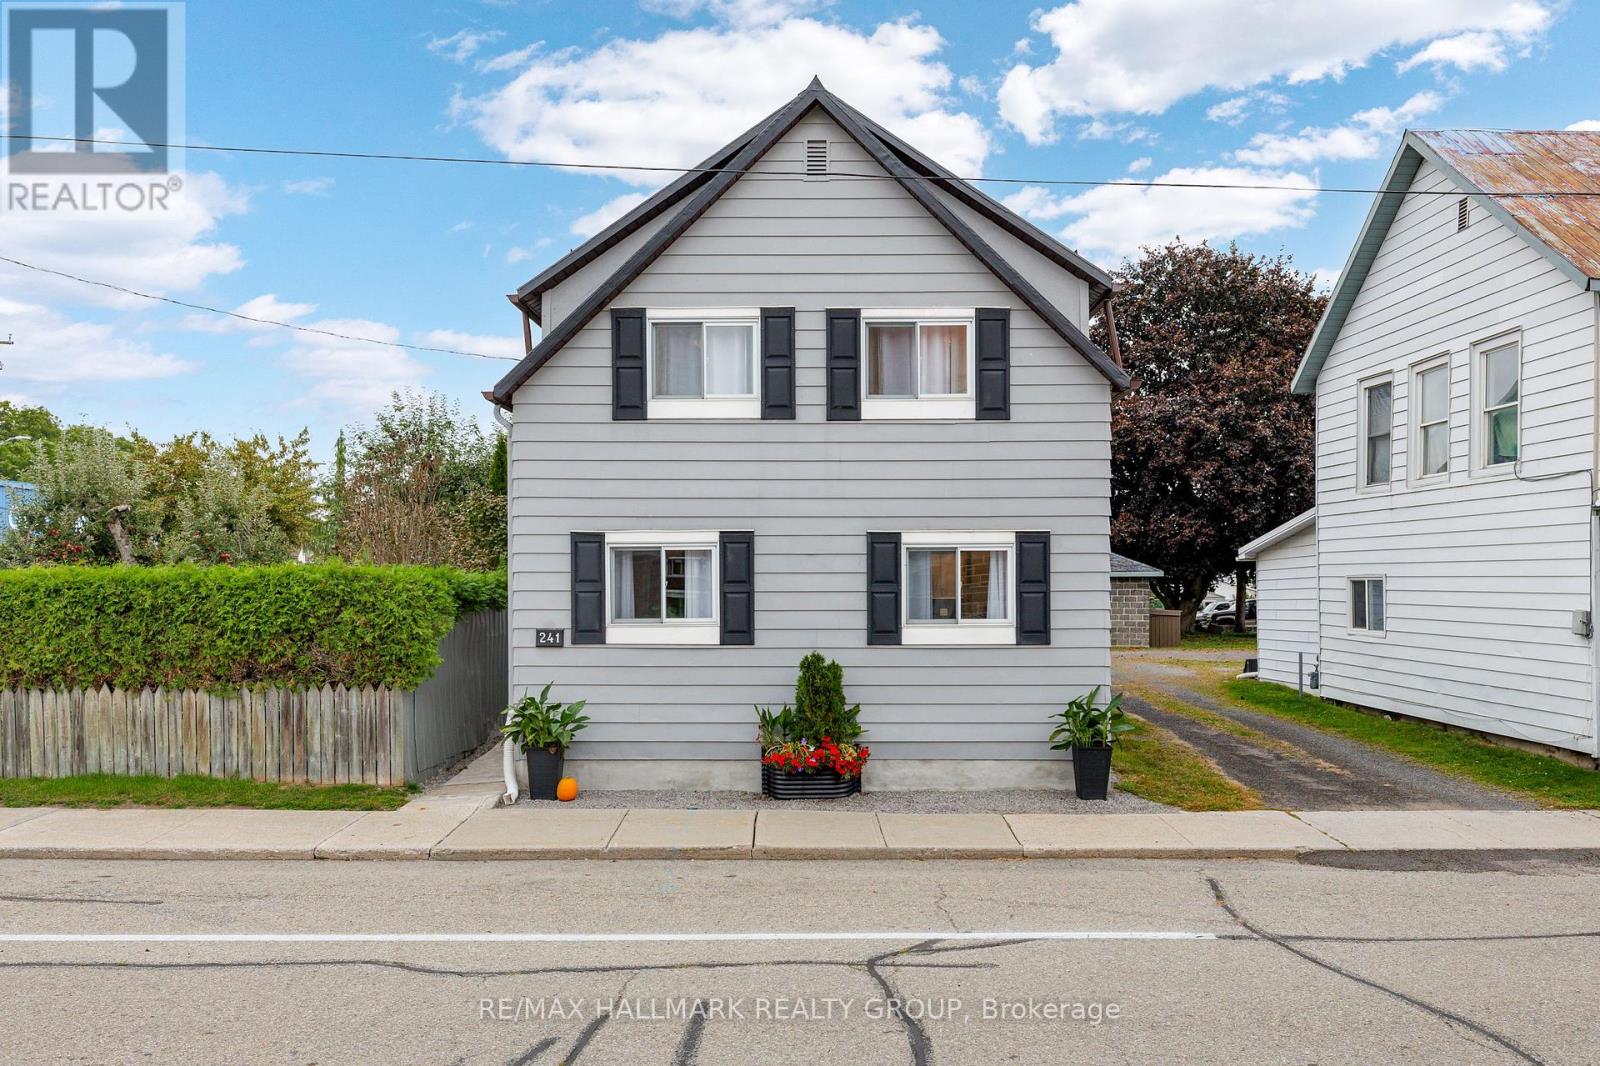
241 Lewis Street East
Town of Cardinal, Edwardsburgh/Cardinal
9 days agoMLS® X13859972
RE/MAX HALLMARK REALTY GROUP
7 Mary Street
Edwardsburgh/Cardinal Twp, Edwardsburgh/Cardinal, Ontario K0E1T0
For sale· Added
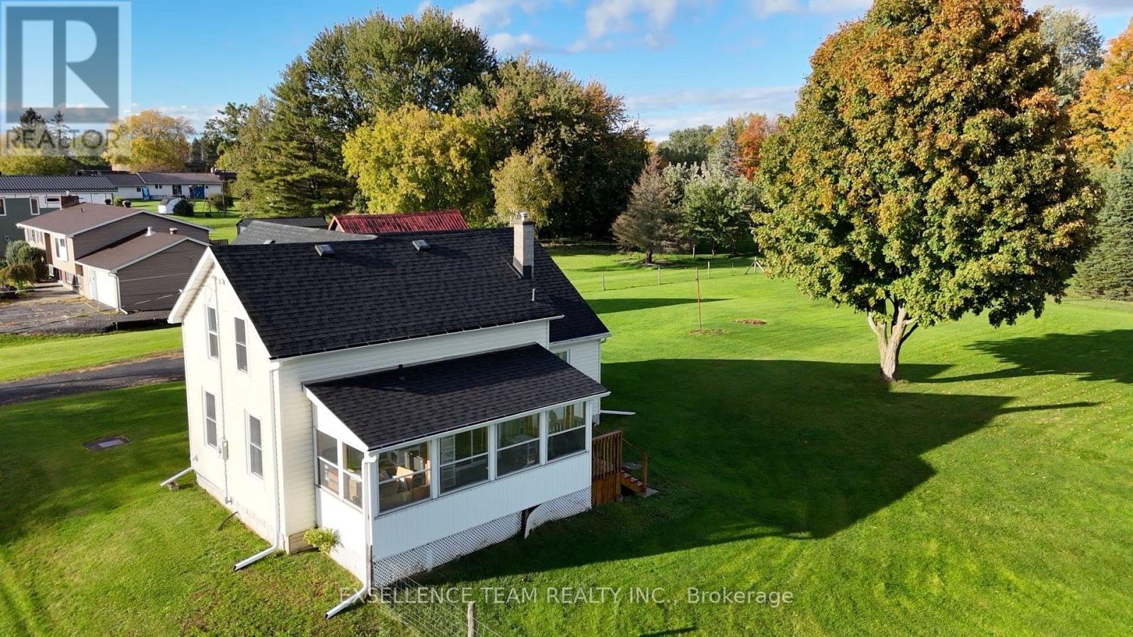
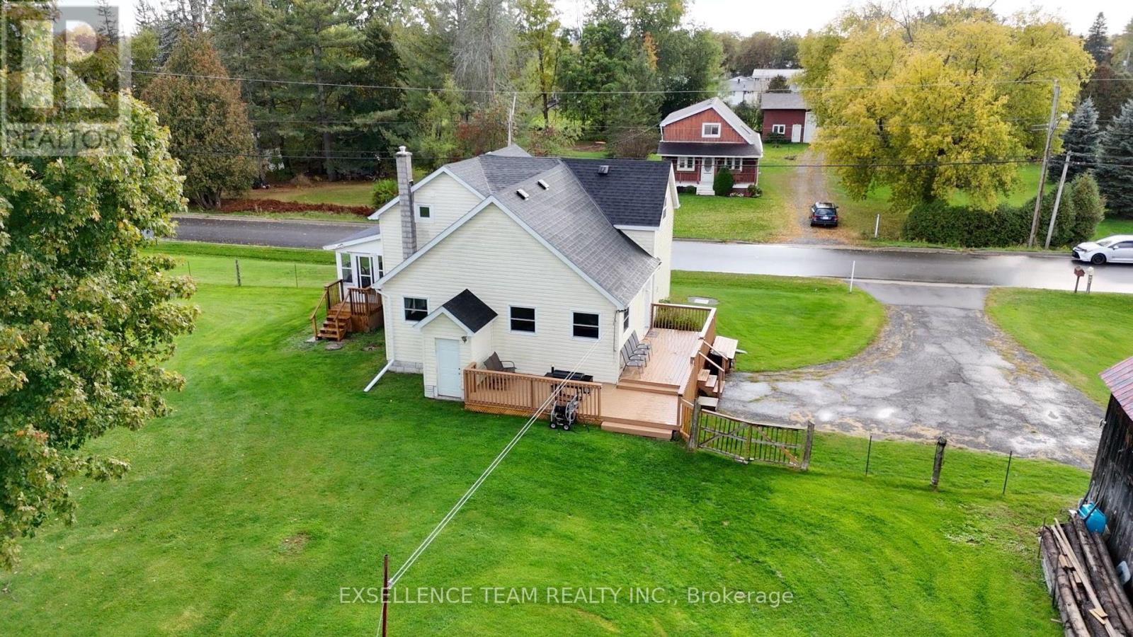
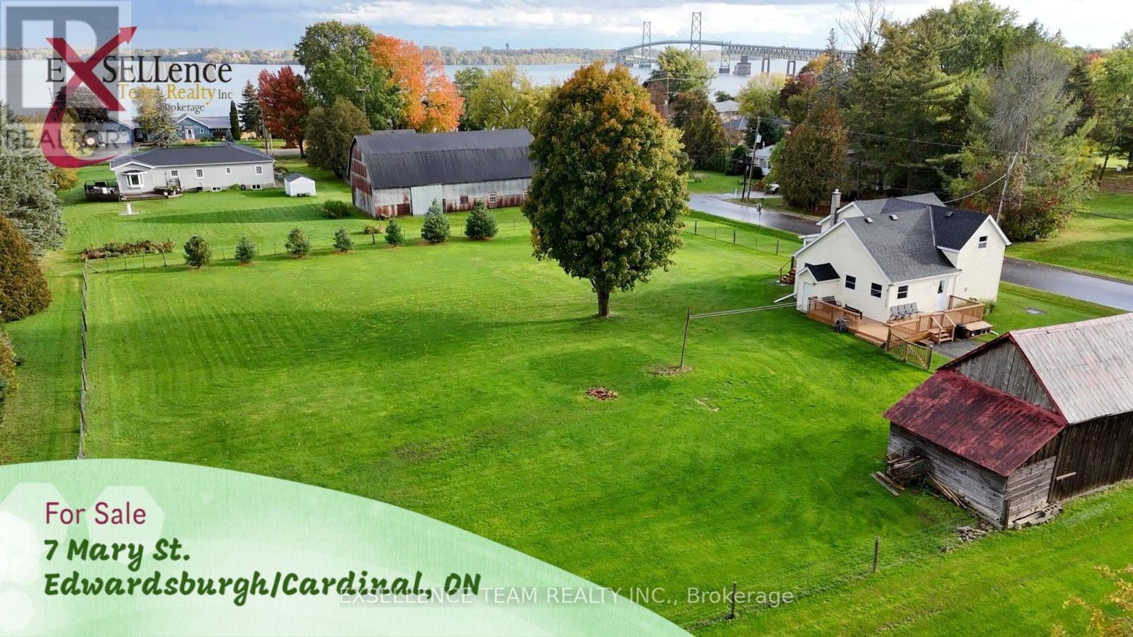
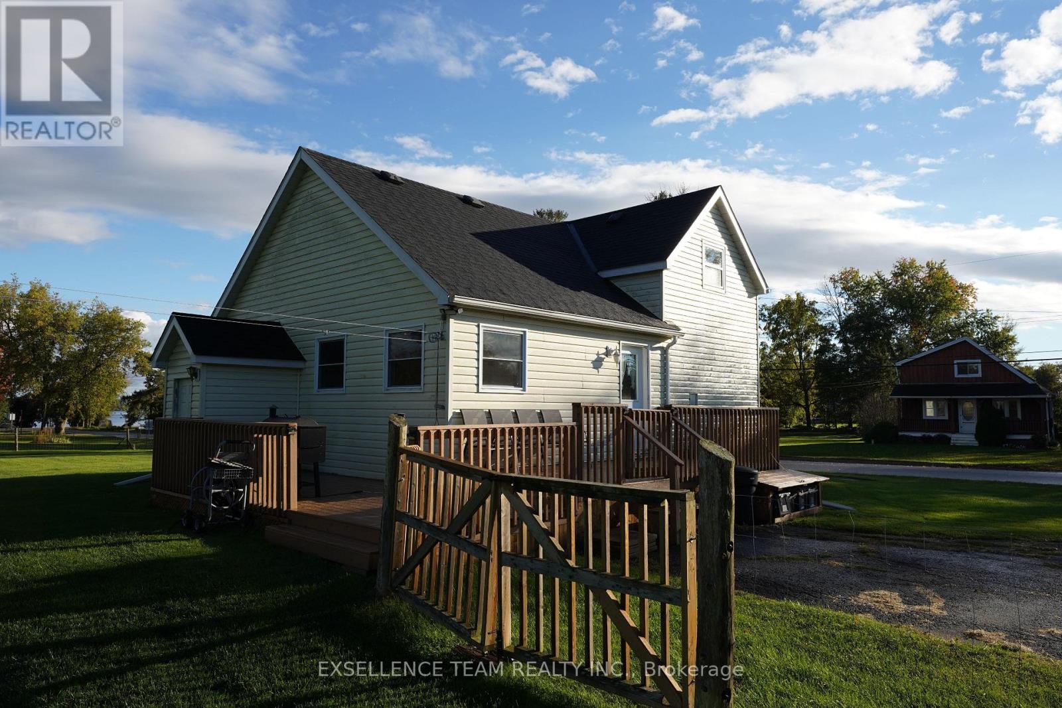
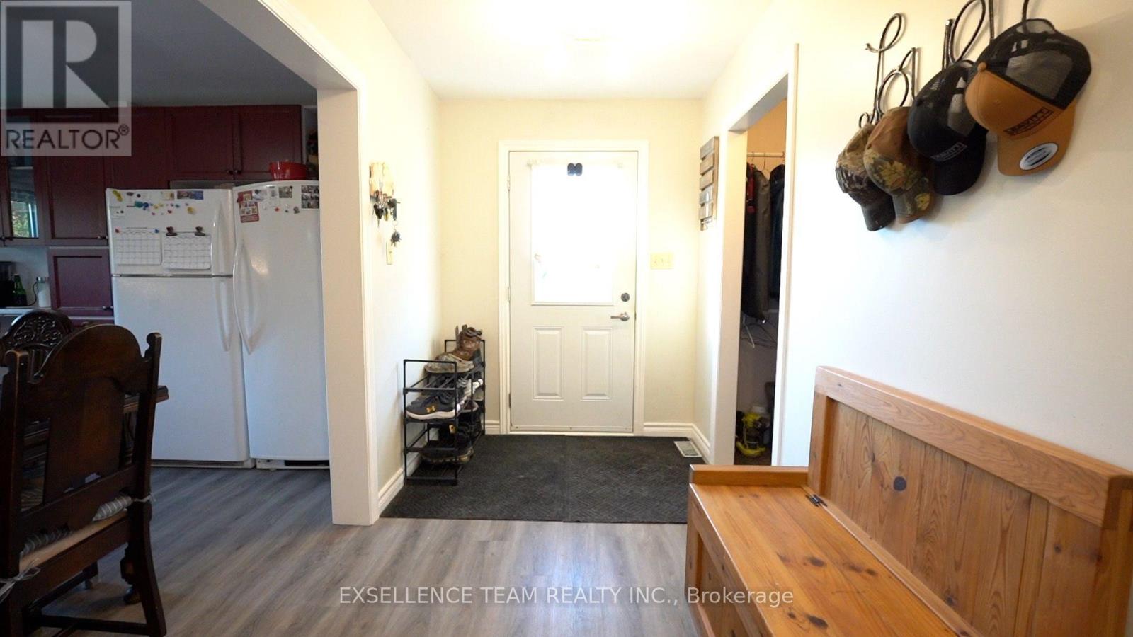
Welcome to 7 Mary St in Johnstown.Great family home with Double Lot (205x 210 Feet) The main level welcomes you a large foyer ,remodelled Country kitchen,/dinning , Bedroom,Living room,Sitting room, main floor Laundry , 3 pc. Bathroom and 3 season sunroom has a view of St Lawrence River, featuring a step outside to your backyard to enjoy your private yard-perfect for summer BBQ and outdoor entertaining and plenty of room for kids and pets to play. Upstairs are 2 Large bedrooms,Office and a 4pc bath. Upstairs windows 2024, Shingles 2021, gas furnace 2025,HWT 2025, pump for well 2025, front porch 2025, back porch 2026 Move right into this well maintained home, thoughtfully updated for comfort and long-term living.
Map data © OpenStreetMap contributors
No open houses are scheduled for this home.
Can't make it? Request a private viewing.
| Office | Second level | 3.23 x 2.26 m |
| Bathroom | Second level | 1.98 x 2.32 m |
| Foyer | Second level | 3.66 x 2.74 m |
| Kitchen | Main level | 3.99 x 4.76 m |
| Foyer | Main level | 3.99 x 1.74 m |
| Primary Bedroom | Main level | 4.91 x 3.38 m |
| Sitting room | Lower level | 4.08 x 3.57 m |
| Bathroom | Main level | 3.05 x 2.5 m |
| Mud room | Main level | 3.05 x 2.41 m |
| Sunroom | Main level | 5.88 x 2.32 m |
| Bedroom | Second level | 4.12 x 4.12 m |
| Bedroom | Second level | 3.35 x 2.96 m |