 For sale 50
$574,900
3 bed2 bath1,500–2,000 sq ft
9115 County 44 Road
Edwardsburgh/Cardinal Twp, Edwardsburgh/Cardinal
1 month agoMLS® X13732856
ROYAL LEPAGE TEAM REALTY
7 Albert Street
Edwardsburgh/Cardinal Twp, Edwardsburgh/Cardinal, Ontario K0E1T1
For sale· Added
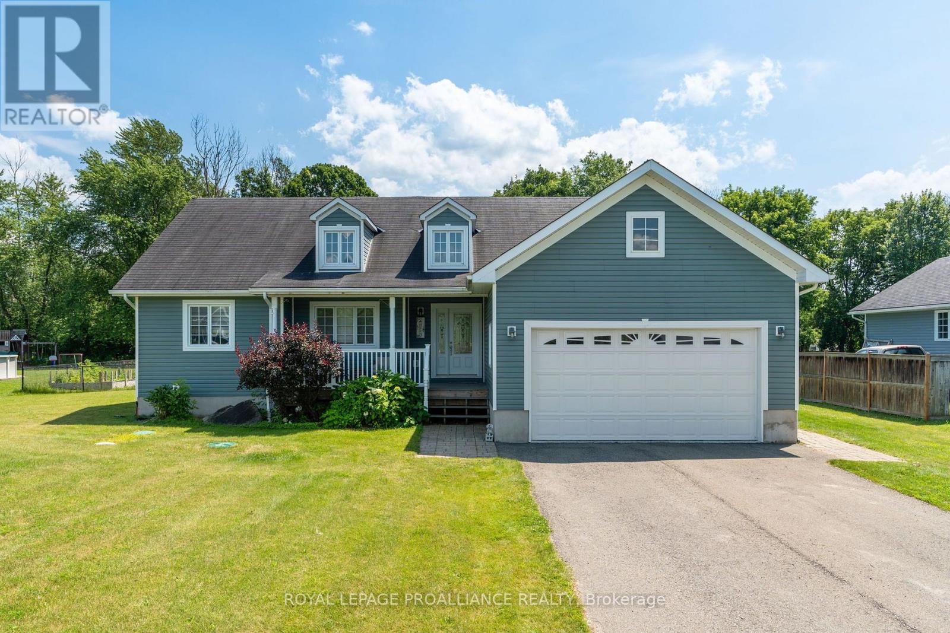
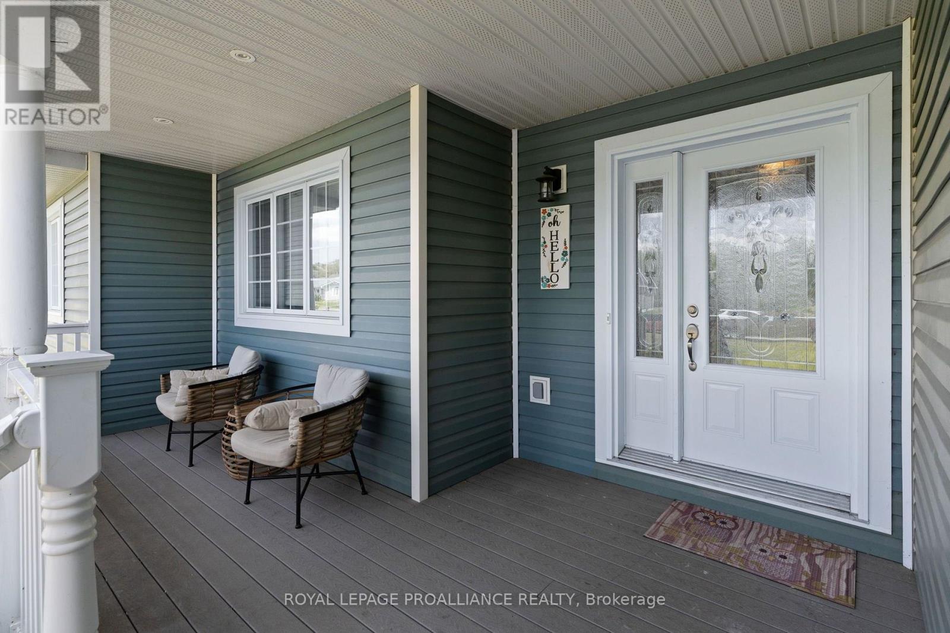
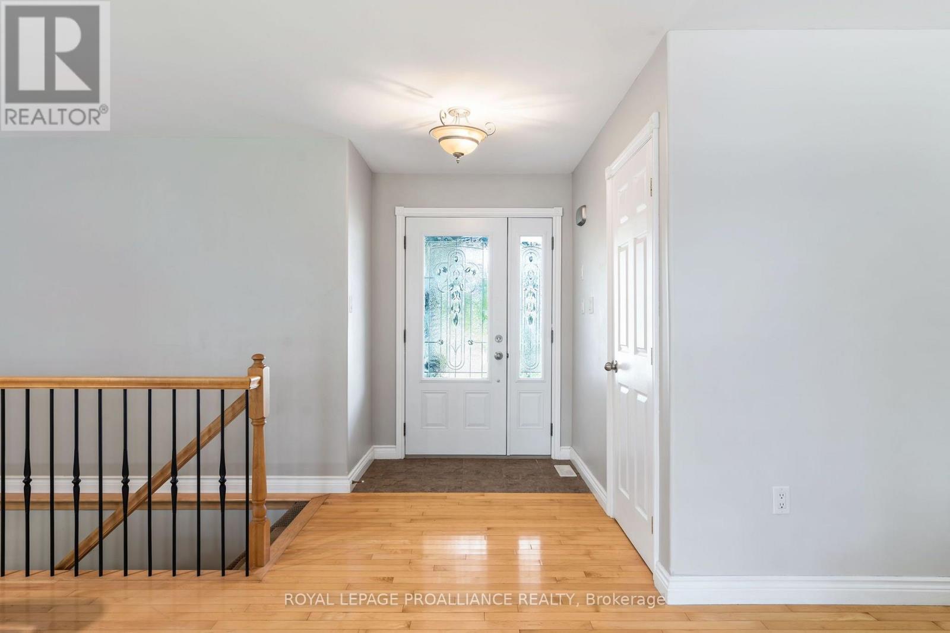
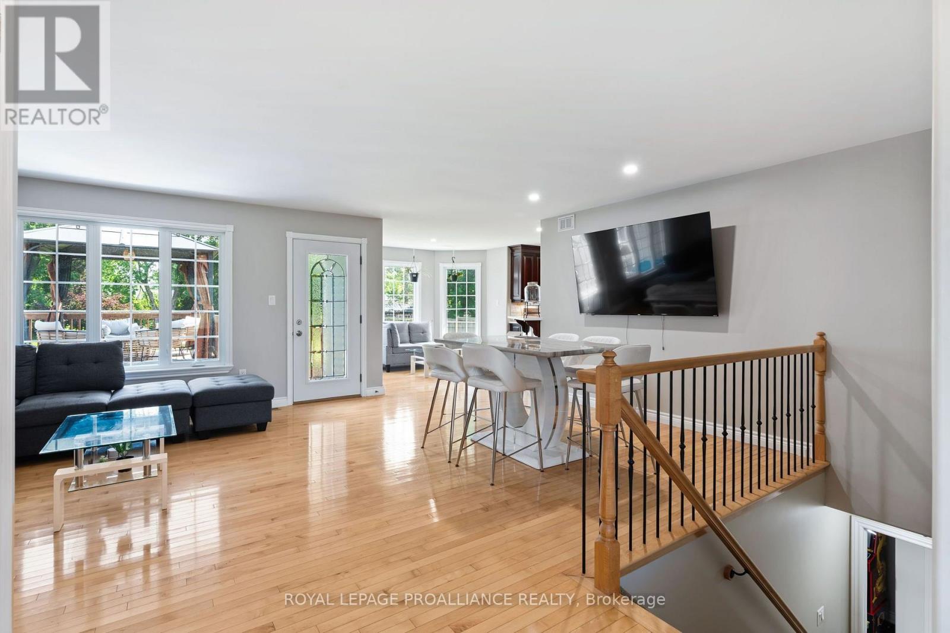
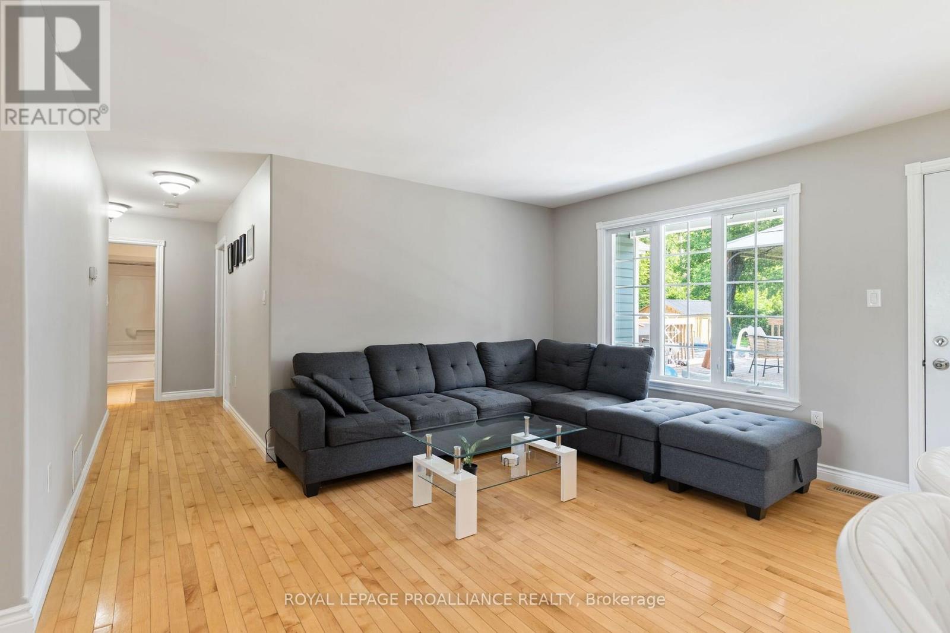
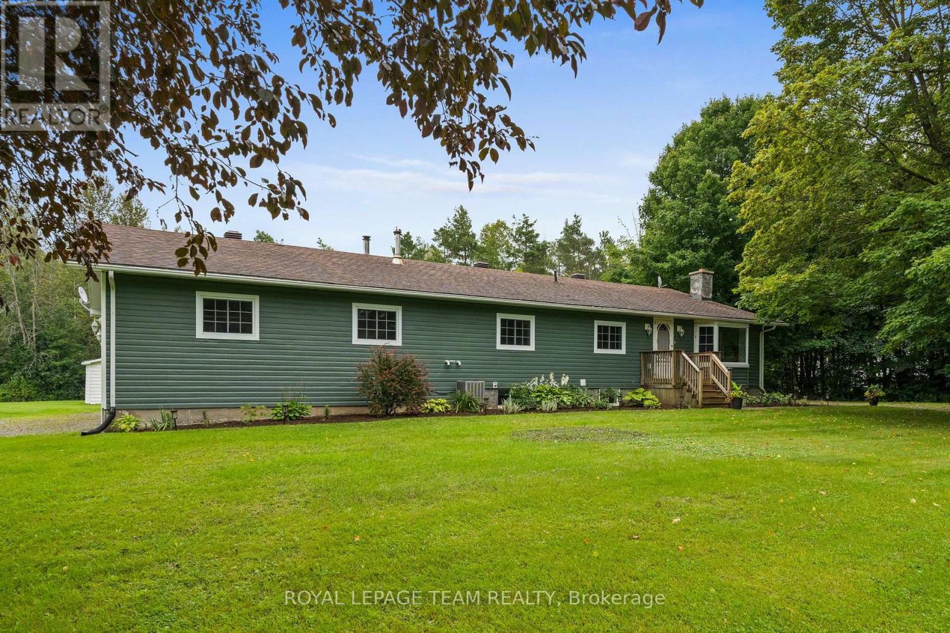
Welcome to 7 Albert Street, where quality craftsmanship, thoughtful updates, and a family-friendly location come together in the desirable Johnstown Subdivision. This beautifully maintained 3+2 bedrm, 3 bathrm bungalow offers over 3,000 sq. ft. of finished living space, making it ideal for growing families, retirees, or anyone who loves to entertain.Step inside to discover gleaming hardwood floors, an abundance of natural light, & an inviting open-concept layout. The beautiful kitchen is the heart of the home, featuring rich cabinetry, elegant quartz countertops, generous prep space, & a seamless flow into the dining and living areas. Convenient main-floor laundry, a mudroom, & inside access to the attached double garage add to the home's practicality.The spacious primary suite offers two walk-in closets and a stunning newly renovated ensuite, creating the perfect private retreat. Two additional bedrooms and a full bath complete the main level.The fully finished lower level dramatically expands your living space with two additional bedrooms, a dedicated home office, an expansive family room anchored by a cozy gas fireplace, & an abundance of storage throughout-perfect for growing families, overnight guests, hobbies, or working from home..Summer will be your favourite season with the new above-ground pool, expansive new deck, fenced backyard, & natural gas BBQ hookup-perfect for entertaining family and friends or simply relaxing in your own private oasis.Recent upgrades include a brand-new furnace, renovated ensuite, new decking, pool, and numerous other improvements, allowing you to move in with confidence.Located minutes from parks, a school with a daycare, the St. Lawrence River, shopping, and Highway 40 for easy commutes, this home offers the perfect blend of convenience and community.Homes of this calibre in Johnstown are a rare offering. Beautifully updated, meticulously maintained, and truly move-in ready, 7 Albert Street is ready to welcome its next family.
Map data © OpenStreetMap contributors
No open houses are scheduled for this home.
Can't make it? Request a private viewing.
| Sep 28, 2026 | $649,900 | ▼ $25,000 |
| Sep 19, 2026 | $674,900 | First recorded price |
Price changes since Sep 19, 2026.
| Living room | Main level | 3.34 x 4.09 m |
| Recreational, Games room | Basement | 7.05 x 6.97 m |
| Bedroom | Basement | 5.87 x 2.97 m |
| Bedroom | Basement | 4.58 x 3.54 m |
| Office | Basement | 2.32 x 2.09 m |
| Bathroom | Basement | 3.1 x 2.89 m |
| Utility room | Basement | 3.55 x 5.38 m |
| Kitchen | Main level | 3.29 x 4.35 m |
| Dining room | Main level | 2.83 x 4.39 m |
| Eating area | Main level | 2.9 x 4.42 m |
| Laundry room | Main level | 3.2 x 2.4 m |
| Primary Bedroom | Main level | 3.53 x 4.32 m |
| Bathroom | Main level | 3.03 x 4.27 m |
| Bedroom | Main level | 3.1 x 3.05 m |
| Bedroom | Main level | 3.55 x 3.01 m |
| Bathroom | Main level | 2.54 x 1.47 m |