 NewFor sale 50
$1,075,000
3 bed4 bath2,000–2,500 sq ft
18 Don Rose Boulevard
Mt Albert, East Gwillimbury
1 day agoMLS® N14010608
KELLER WILLIAMS EMPOWERED REALTY
97 Thompson Drive
Holland Landing, East Gwillimbury, Ontario L9N1E2
For sale· Added
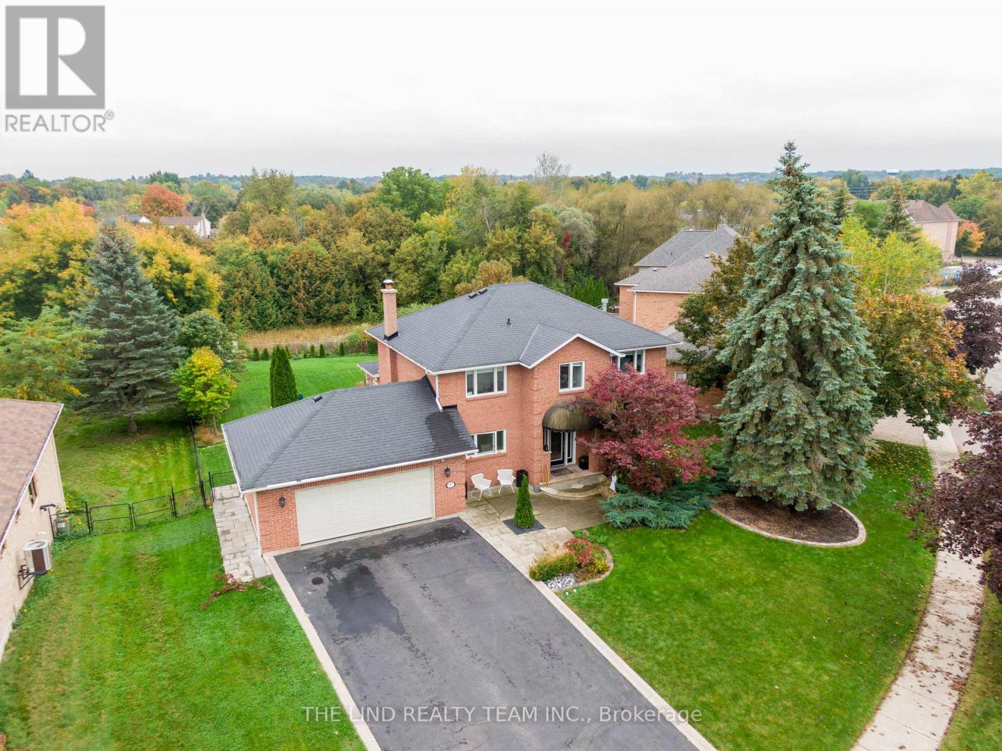
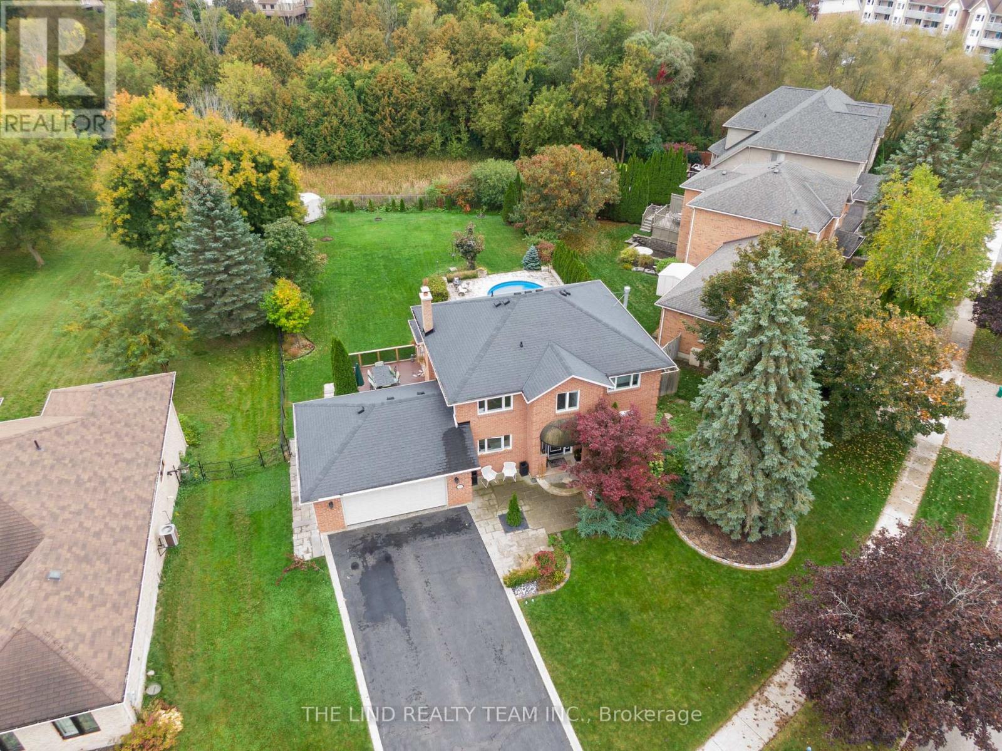
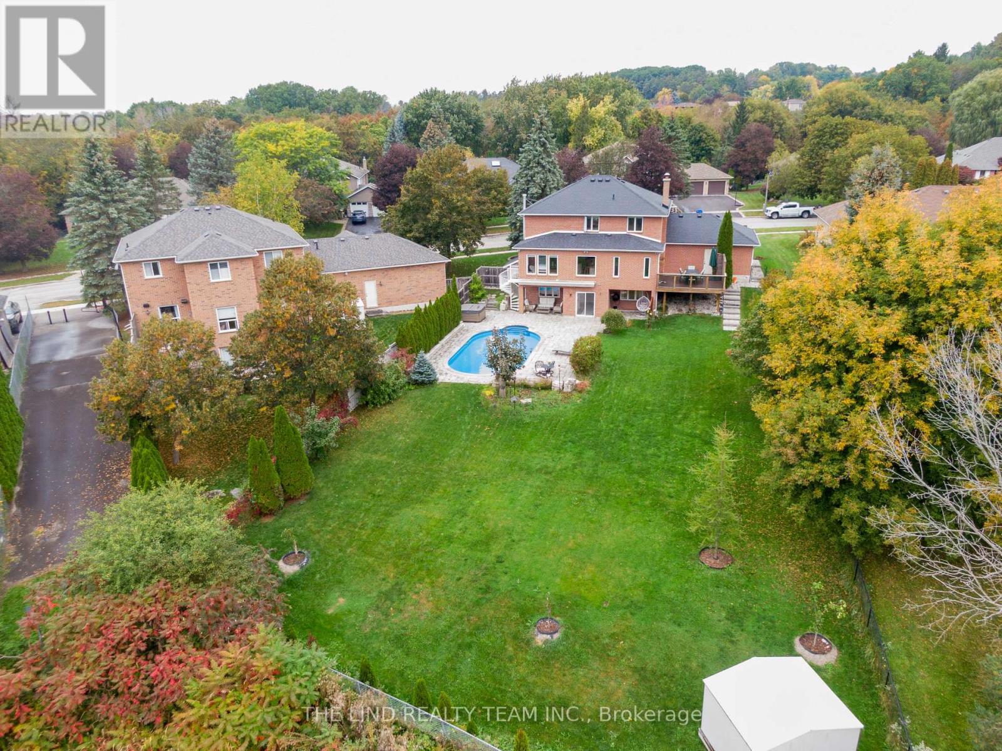
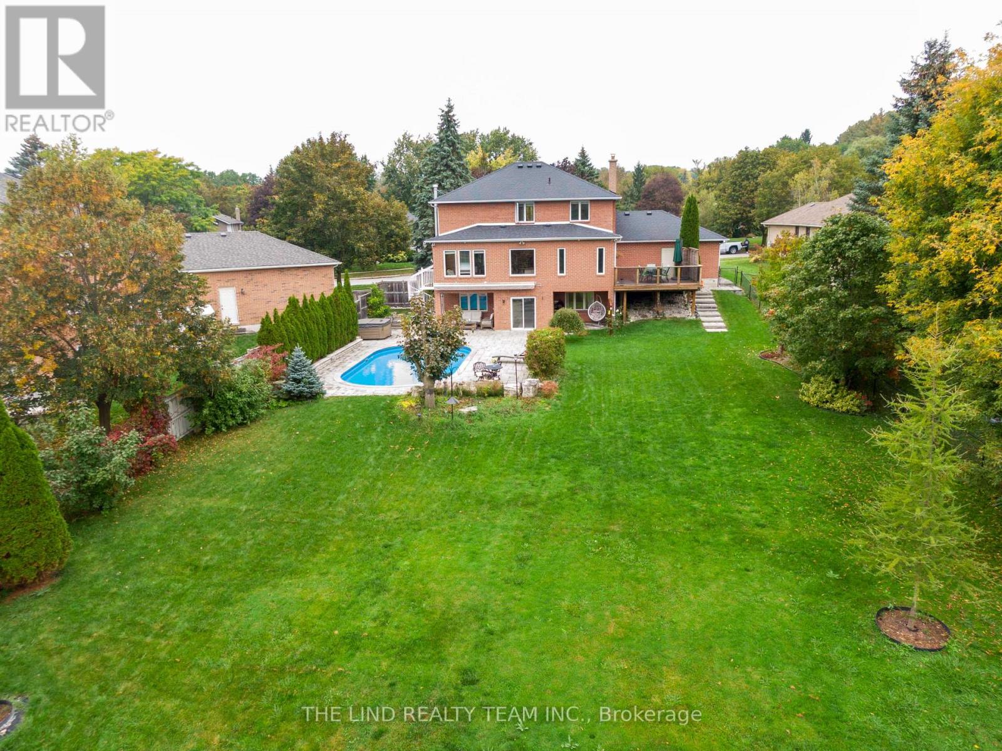
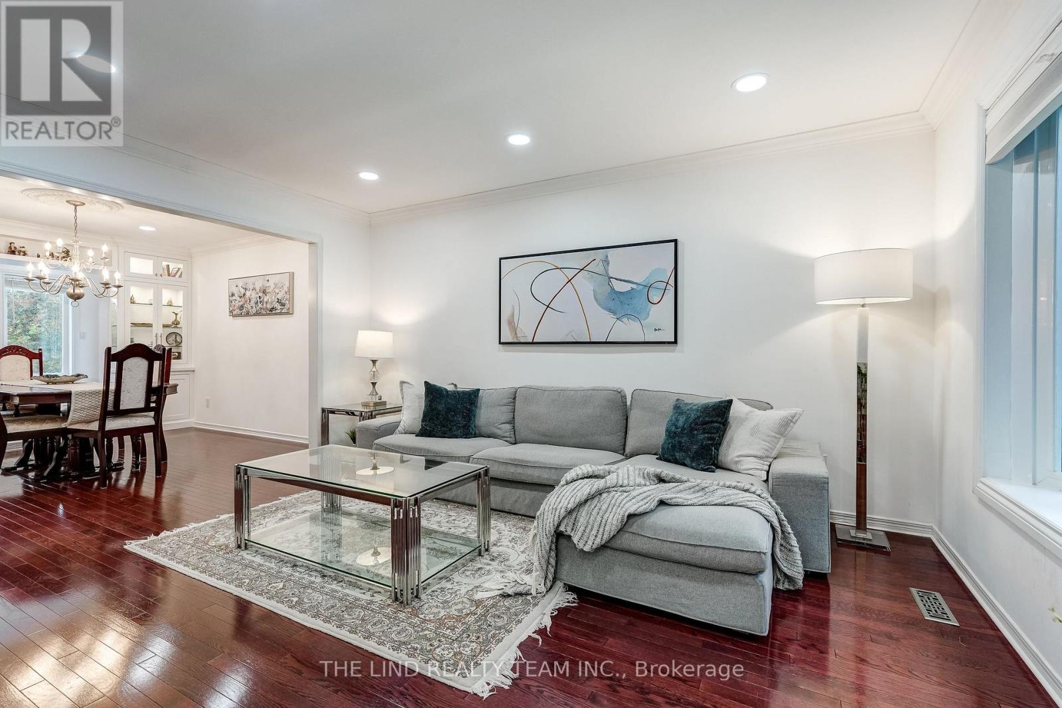
Incredible opportunity to own one of Holland Landings premium solid brick homes on undeniably one of most beautiful streets in the neighbourhood. Sitting on an incredible 86 x 240 foot lot that backs onto protected green space, this home offers a lifestyle rarely found. Incredible curb appeal, an oversized 2 car garage with storage, an inground pool and hot tub, custom interlocking, this home has it all. Inside, the open concept main floor is equipped with an upgraded kitchen, a full living room, an oversized formal dining room with room for any sized family, a full family room with walk-out to 2nd story composite deck. The rear addition offers addition space seldom found in homes of this style in East Gwillimbury providing an additional sitting/yoga area, an enhanced kitchen and family room while maximizing light and the view of the backyard and forest. Upstairs, an absolutely enormous primary bedroom with large closet and full-sized bathroom en-suite also has ample space for a work from home office setup if needed. The 2 other upstairs bedrooms with large window and full closets are ready for any family to grow. The basement offers dynamic living arrangements. Equipped with 2 full bedrooms, a full bathroom, additional storage, full family room and kitchen, this space easily functions as a nanny or in-law suite or basement apartment. Alternatively, the space functions perfectly to host backyard entertaining with walk-out directly to the pool deck. Incredibly located with access to EGs trails, a walk to the Holland Landing community center, restaurants and shops, a short drive to Newmarket, Bradford, and the rest of EG, multiple GO stations, stores, Upper Canada mall, the 400 and the 404. This home must be seen in person to be fully appreciated. Come and see why everyone is moving to East Gwillimbury!
Map data © OpenStreetMap contributors
No open houses are scheduled for this home.
Can't make it? Request a private viewing.
| Kitchen | Main level | 20.1 x 10.1 m |
| Bedroom 4 | Basement | 13.11 x 12.5 m |
| Bedroom 5 | Basement | 9.11 x 11 m |
| Dining room | Main level | 11.1 x 11.1 m |
| Family room | Main level | 23.1 x 11.4 m |
| Living room | Main level | 14.11 x 11.1 m |
| Sunroom | Main level | 7.2 x 10.7 m |
| Primary Bedroom | Second level | 23.2 x 11.4 m |
| Bedroom 3 | Second level | 13.11 x 12.5 m |
| Bedroom 2 | Second level | 9.11 x 11 m |
| Kitchen | Basement | 11.2 x 7 m |
| Family room | Basement | 13 x 11.2 m |