 For sale 50
$1,299,000
3 bed3 bath2,000–2,500 sq ft
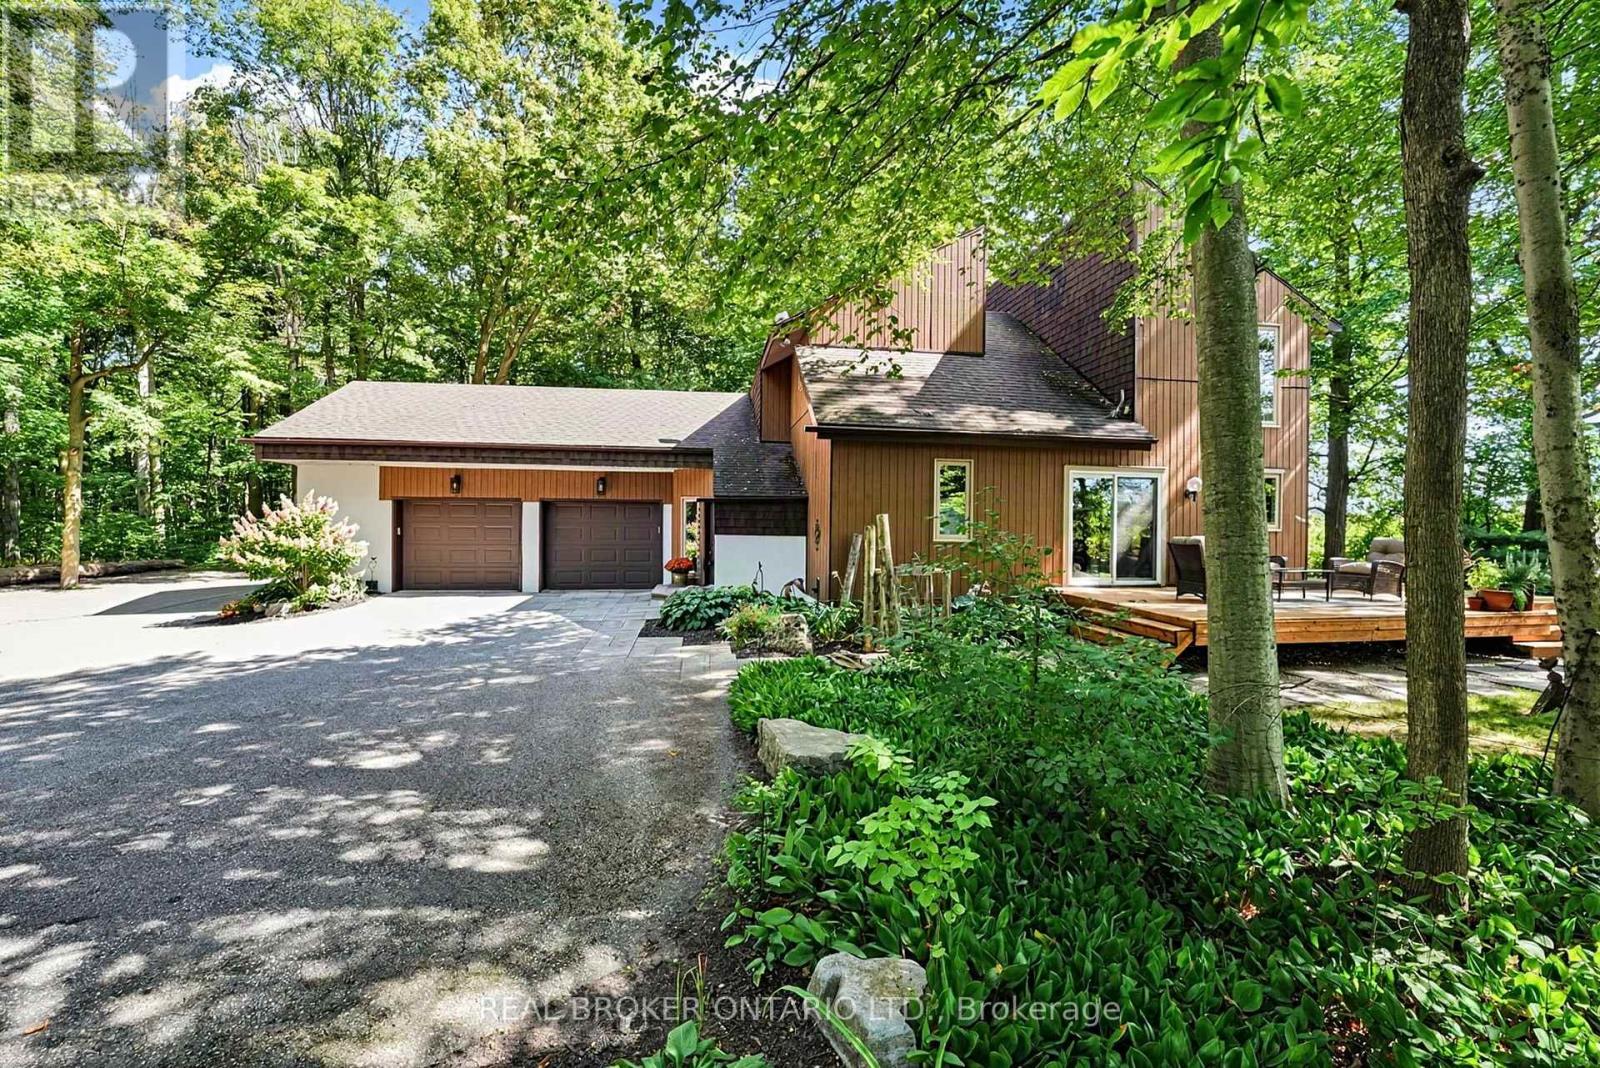
18061 Highway 48
Mt Albert, East Gwillimbury
20 days agoMLS® N13822796
REAL BROKER ONTARIO LTD.
7 Cranley Road
Sharon, East Gwillimbury, Ontario L9N0T7
For sale· Added
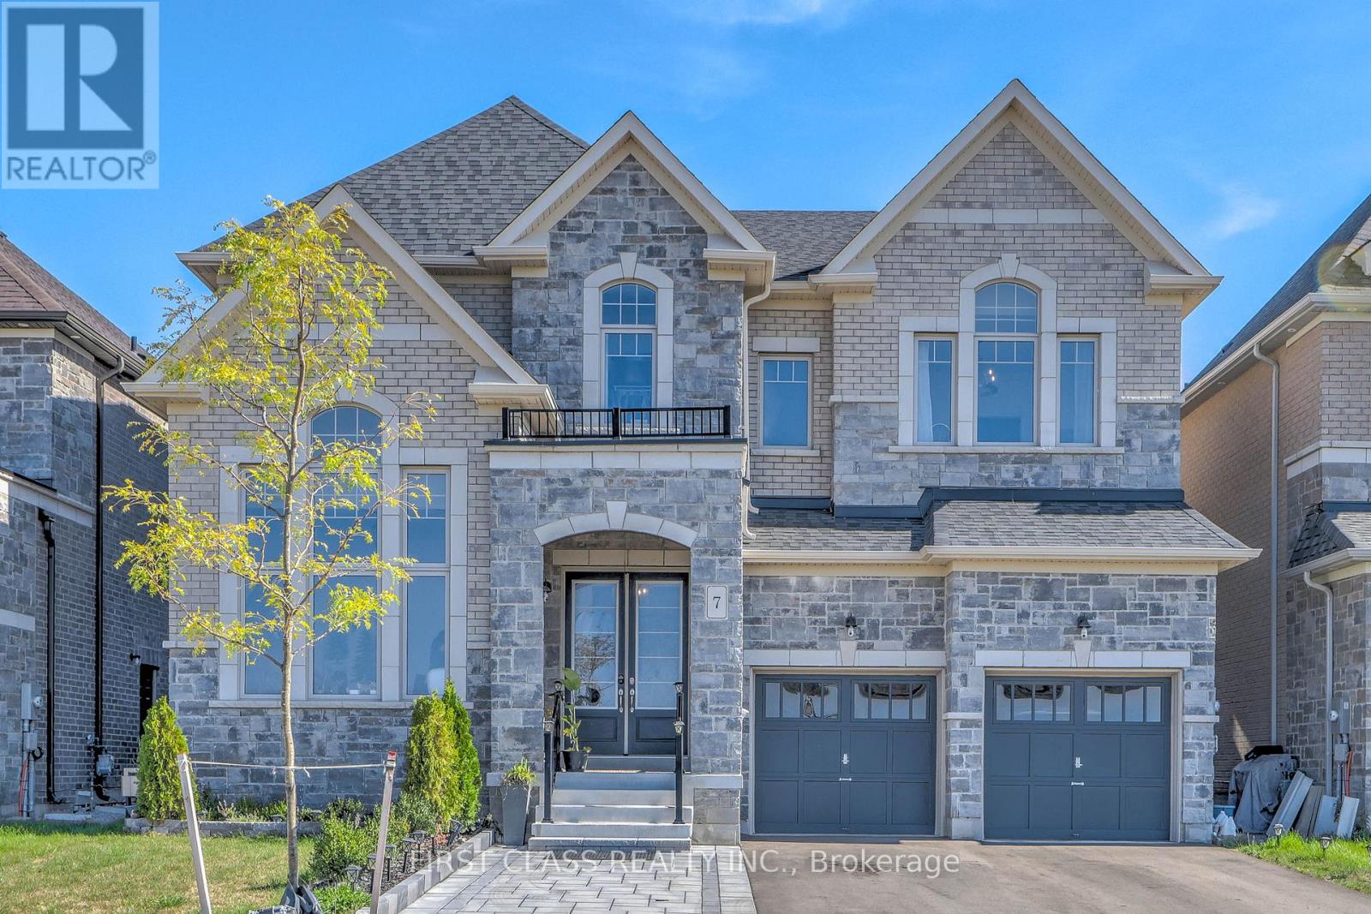
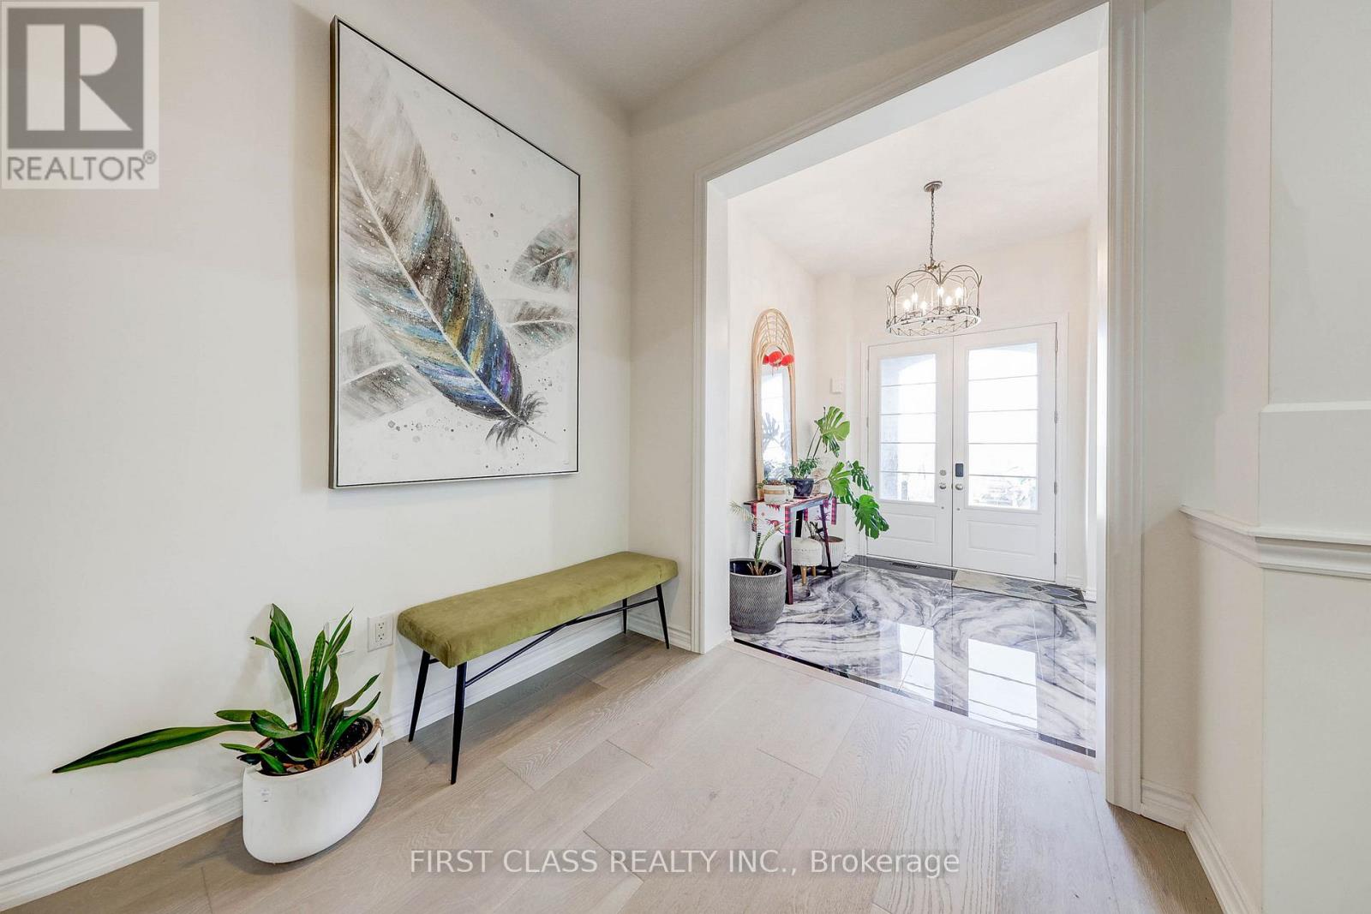
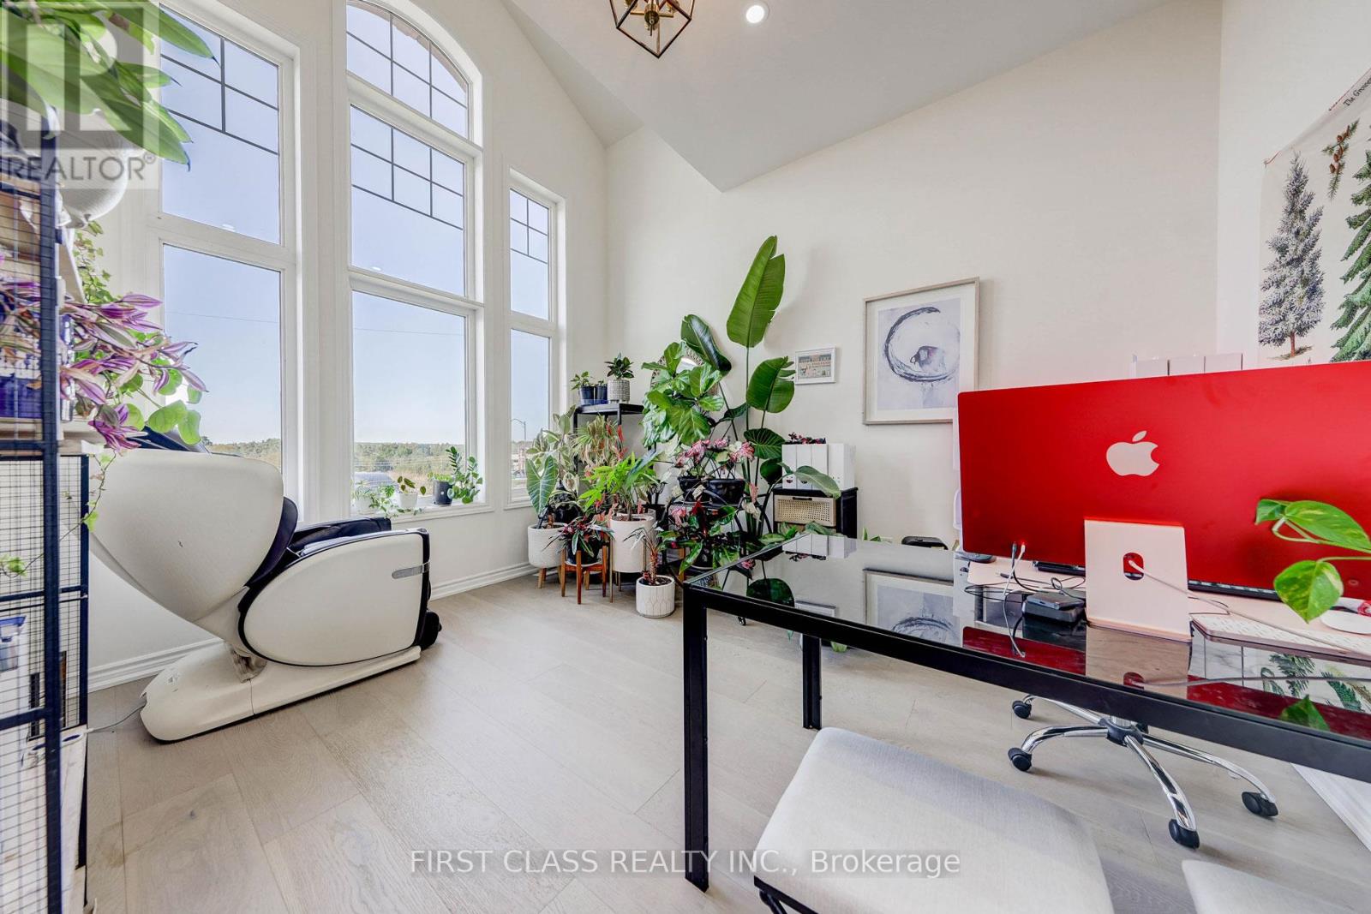
Welcome to one of the luxuries nestled in absolutely beautiful Sharon community! Great layourThis stunning 4 bed, 4-bath located on the premium corner lot! 10' Smooth Ceilings on Main & 9' on 2nd Floors! Fabulous office with Cathedral Ceiling. Gorgeous Kitchen with Granite Counters, Island, S/S Appliances! Family Room with Gas Fireplace! located just minutes from the 404, GO station, Costco, Upper Canada Mall, parks, schools, and all amenities!
Map data © OpenStreetMap contributors
No open houses are scheduled for this home.
Can't make it? Request a private viewing.
| Kitchen | Ground level | 3.65 x 4.27 m |
| Study | Second level | 4.72 x 3.96 m |
| Bedroom 4 | Second level | 4.11 x 3.76 m |
| Bedroom 3 | Second level | 3.35 x 3.35 m |
| Living room | Ground level | 3.96 x 7.72 m |
| Eating area | Ground level | 3.8 x 5.02 m |
| Bedroom 2 | Second level | 3.96 x 3.35 m |
| Great room | Ground level | 4.57 x 6.4 m |
| Dining room | Ground level | 3.96 x 7.72 m |
| Primary Bedroom | Second level | 5.18 x 4.57 m |
| Office | Ground level | 3.65 x 4.11 m |