 For sale 50
$1,349,900
4+1 bed4 bath2,500–3,000 sq ft
70 Balsdon Hollow
Queensville, East Gwillimbury
26 days agoMLS® N13797654
RIGHT AT HOME REALTY
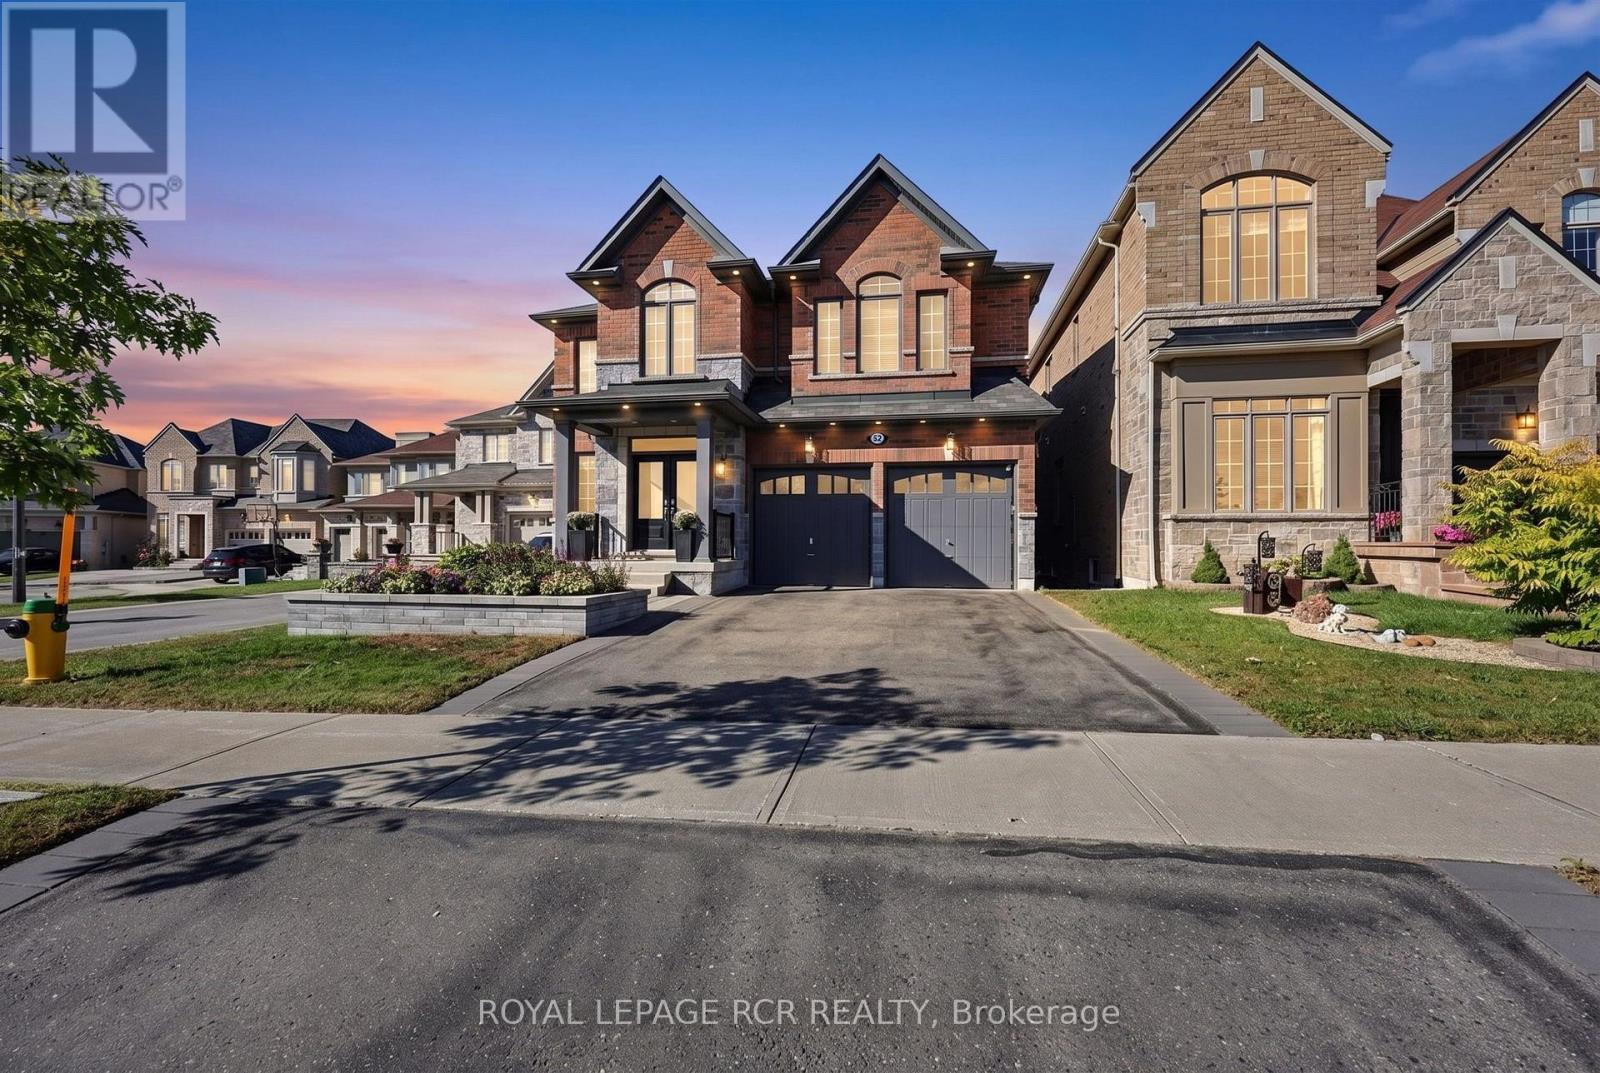
52 Hackett Street
Sharon, East Gwillimbury, Ontario L9N0P8
For sale· Added
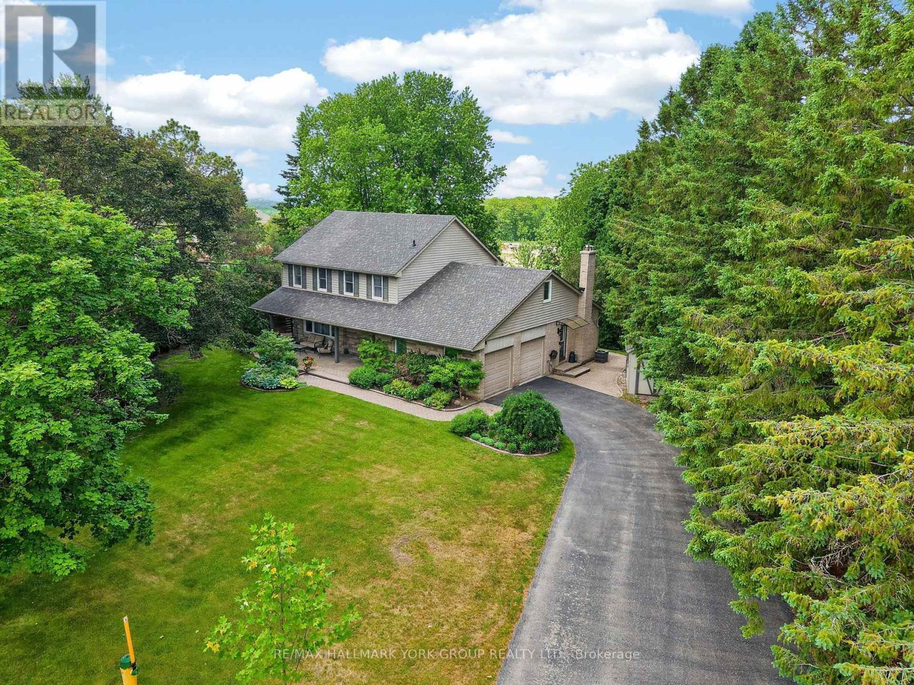
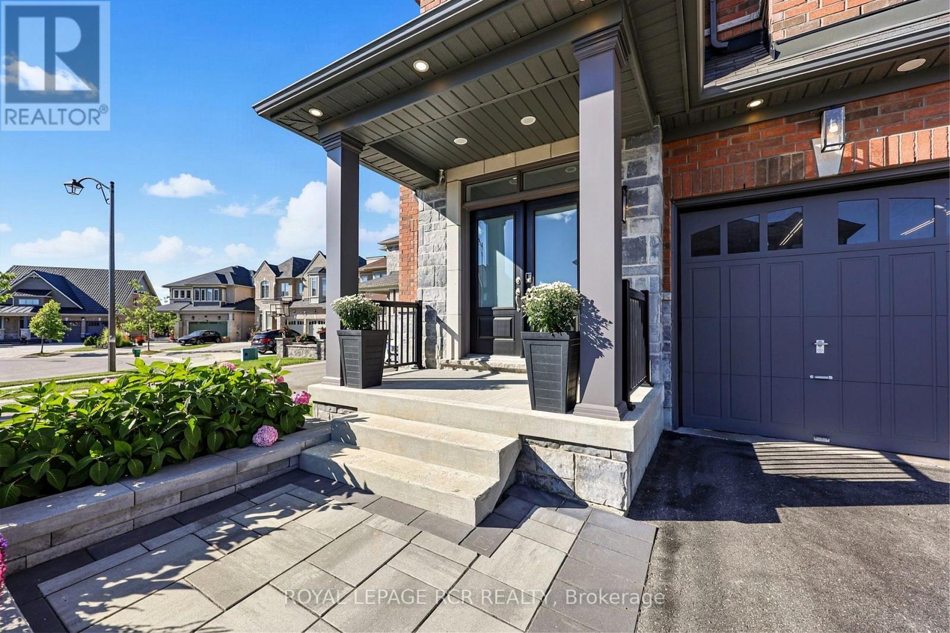
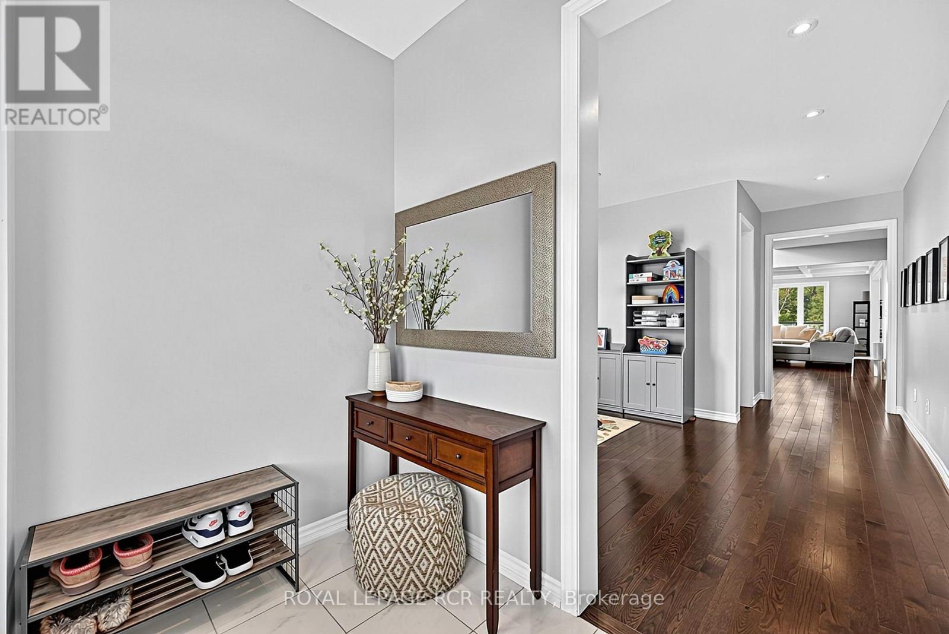
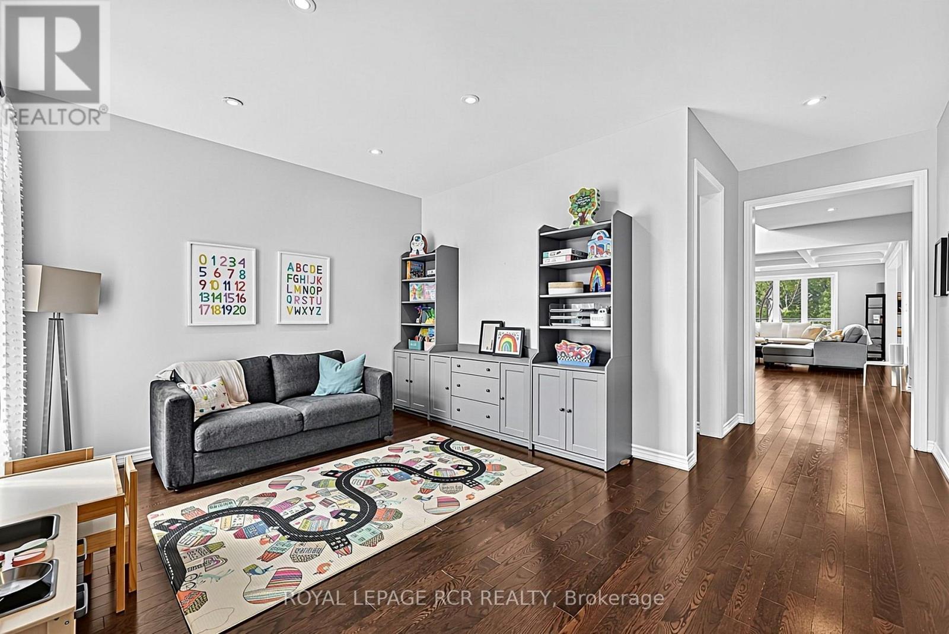
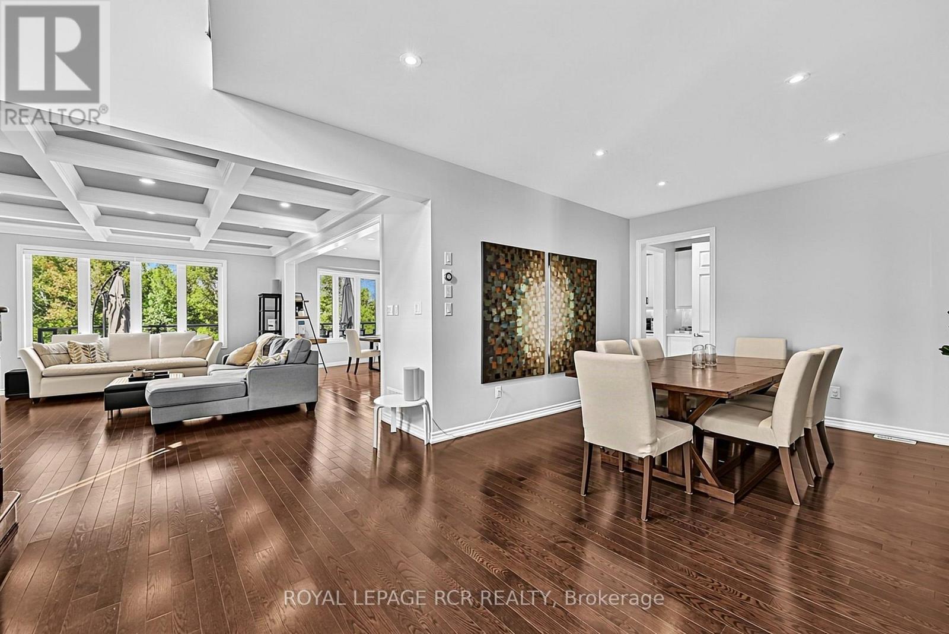
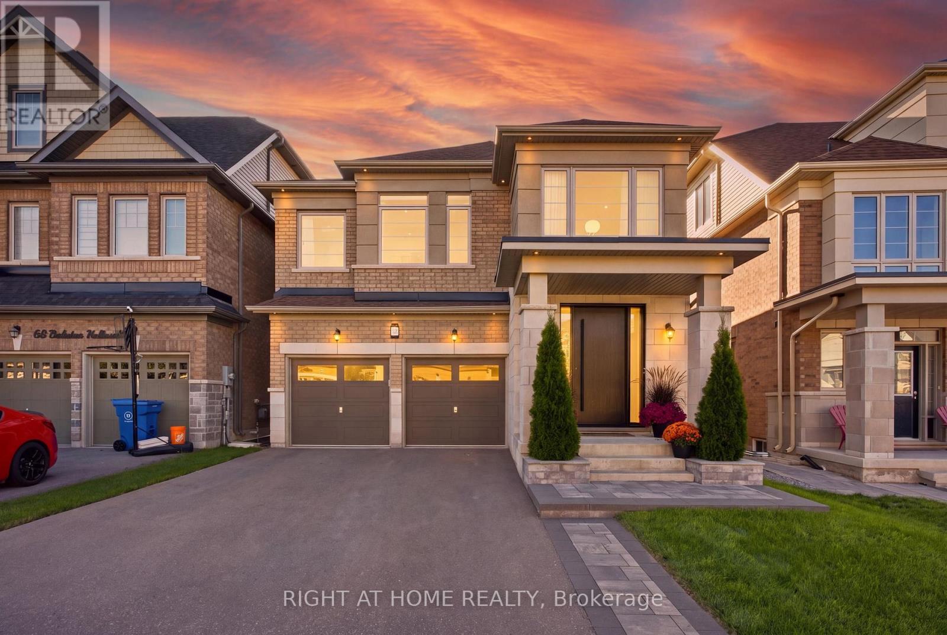
Premium very Deep Ravine lot with Beautifully upgraded family home that has exceptional custom finishes throughout! Bright, spacious kitchen features upgraded custom cabinetry, quartz counters, oversized waterfall island, beverage centre and contemporary lighting. Stunning family room showcases a custom coffered ceiling, full-height stone fireplace feature wall and built-ins with illuminated wood shelving. Rich hardwood, pot lights and refined millwork continue throughout. Spacious primary retreat plus spa-inspired ensuite with oversized glass shower, rainfall shower head, heated floors and custom tilework. Walk-out finished lower level offers incredible additional living/entertaining space with dramatic custom ceilings featuring herringbone wood inlays and ambient LED lighting, full bath with heated floors. 2nd bedroom is like a primary suite with its own ensuite. 2nd Floor Laundry, the list is endless... A sophisticated, move-in-ready home designed for both everyday family living and entertaining.
Map data © OpenStreetMap contributors
No open houses are scheduled for this home.
Can't make it? Request a private viewing.
| Sep 29, 2026 | $1,799,000 | ▼ $76,000 |
| Sep 25, 2026 | $1,875,000 | First recorded price |
Price changes since Sep 25, 2026.
| Living room | Second level | 3.62 x 4.63 m |
| Recreational, Games room | Lower level | 10.29 x 5.74 m |
| Office | Lower level | 6.33 x 4.74 m |
| Dining room | Main level | 3.65 x 6.55 m |
| Family room | Main level | 6.43 x 4.73 m |
| Kitchen | Main level | 3.92 x 5.46 m |
| Eating area | Main level | 2.82 x 5.46 m |
| Primary Bedroom | Upper Level | 4.27 x 6.11 m |
| Bedroom 2 | Upper Level | 5.29 x 5.27 m |
| Bedroom 4 | Upper Level | 3.37 x 4.67 m |
| Laundry room | Upper Level | 2.3 x 1.71 m |