 For sale 50
$1,299,000
3 bed3 bath2,000–2,500 sq ft
18061 Highway 48
Mt Albert, East Gwillimbury
20 days agoMLS® N13822796
REAL BROKER ONTARIO LTD.
17962 9th Line
Rural East Gwillimbury, East Gwillimbury, Ontario L0G1M0
For sale· Added
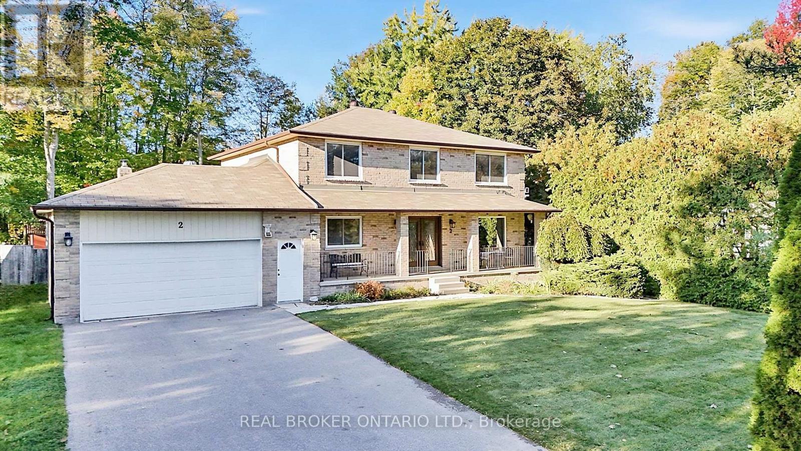
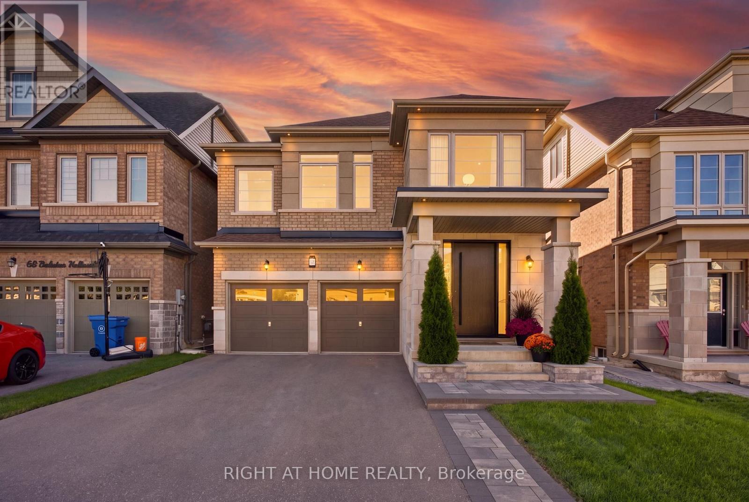
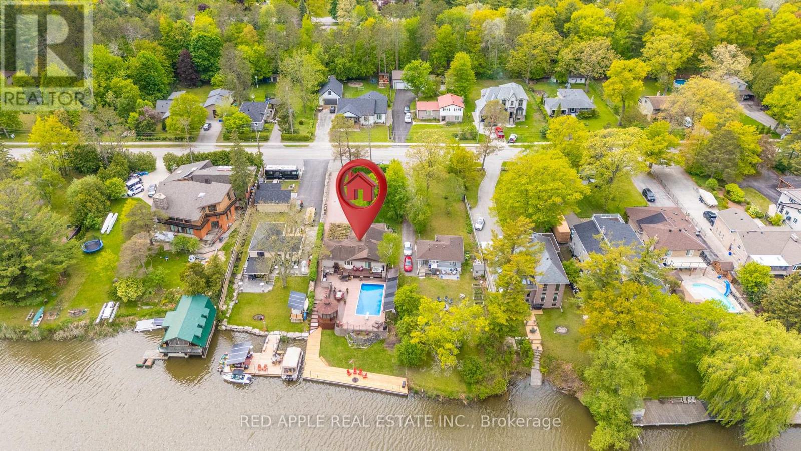
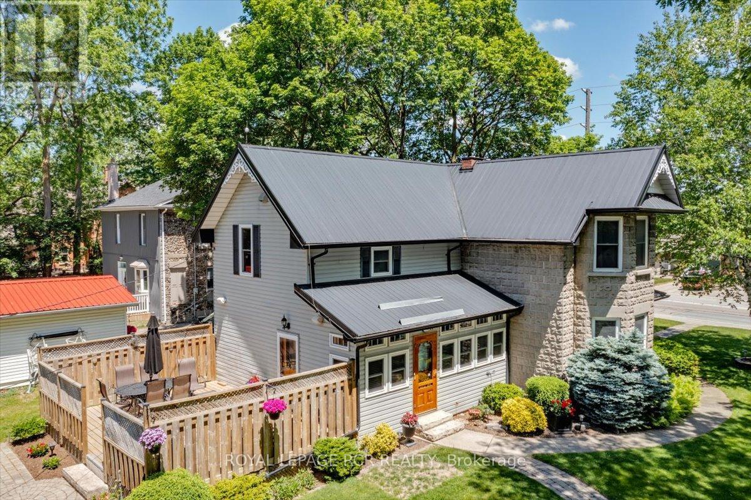
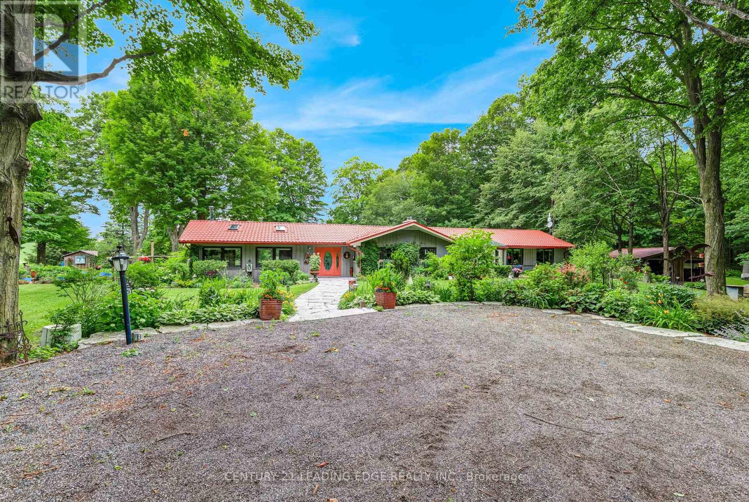
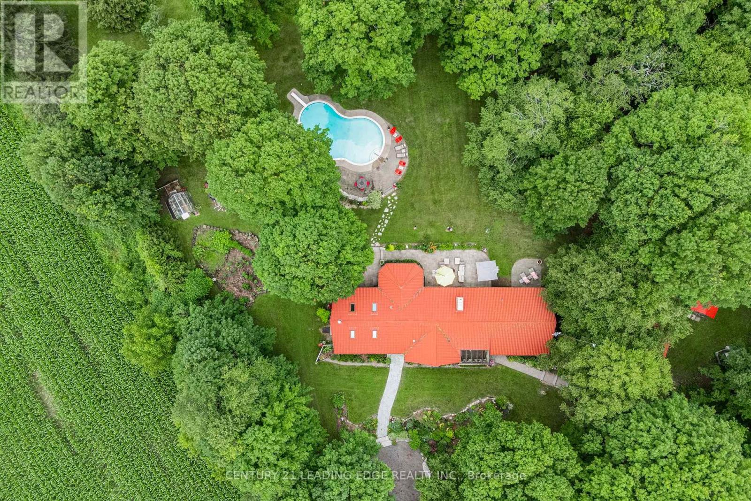
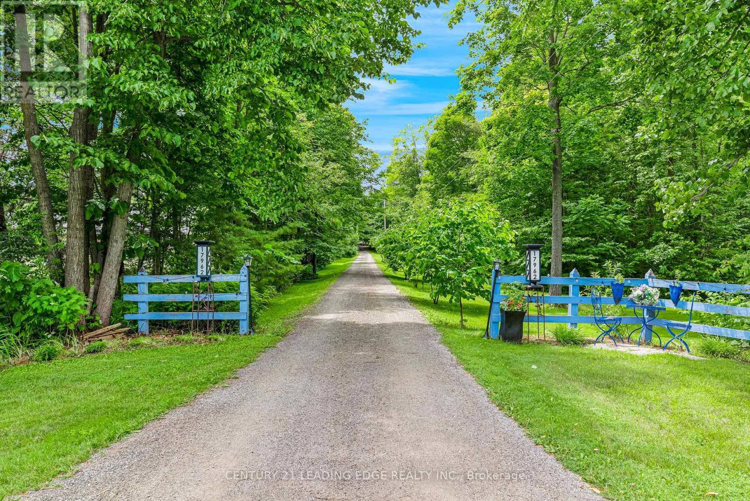
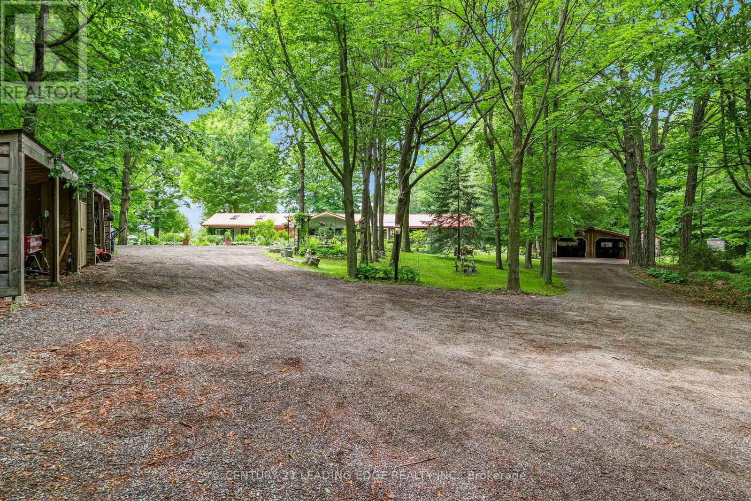
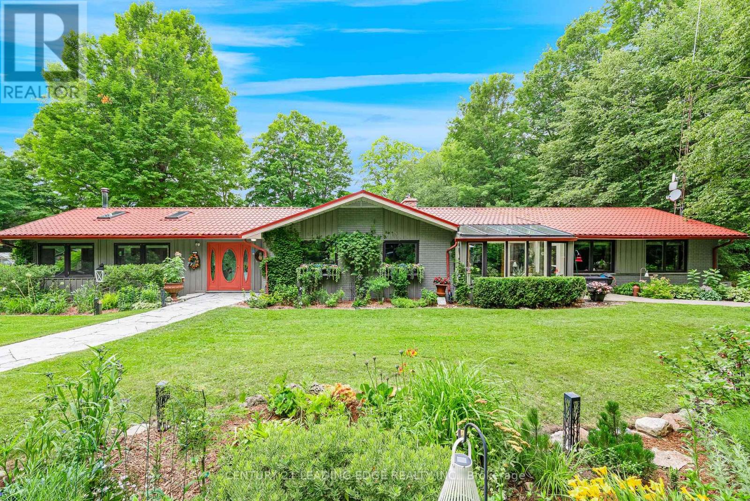
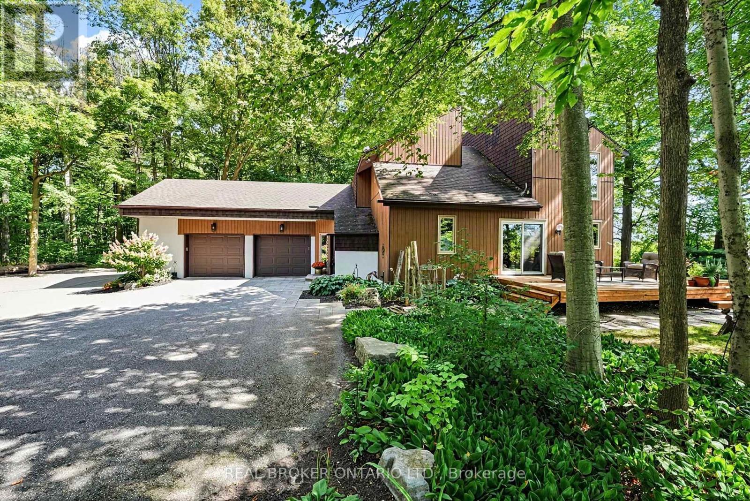
Nestled on a beautiful, tree-lined 7-acre parcel in the charming town of Mount Albert, at the end of a private laneway you will discover this spacious 3-bedroom bungalow blends relaxed country living with refined comfort. The Vivian Creek winds through the back of the property, offering serene gardens, wooded strolls and regular sightings of various wildlife. This secluded outdoor space is perfect for entertaining, gardening, or simply soaking up the scenery. Inside, generous living spaces are filled with natural light - an inviting living room with a focal fireplace, an open-concept kitchen with room to host in the bright dining area that offers pastoral views. The primary suite offers peaceful privacy and easy access to the grounds; two additional bedrooms and flexible living areas make this home ideal for guests, a home office, or family living. Outside amenities elevate everyday life: a heated gunite, inground pool for summer recreation, well-maintained outbuildings suited to a workshop, studio, or barn; and ample parking for cars, and recreational vehicles.This one of a kind home is conveniently located with easy access to Newmarket, Stouffville and Uxbridge, transit options, shopping and everyday amenities - truly the best of both worlds:rural privacy with urban convenience.
Map data © OpenStreetMap contributors
No open houses are scheduled for this home.
Can't make it? Request a private viewing.
| Eating area | Main level | 4.19 x 3.15 m |
| Office | Main level | 5.41 x 3.73 m |
| Kitchen | Main level | 3.43 x 3.32 m |
| Family room | Main level | 7.31 x 6.9 m |
| Bedroom 2 | Main level | 3.2 x 2.54 m |
| Laundry room | Main level | 3.07 x 2.13 m |
| Living room | Main level | 5.33 x 4.24 m |
| Primary Bedroom | Main level | 3.7 x 3.6 m |
| Dining room | Main level | 6.3 x 5.1 m |
| Sunroom | Main level | 3.83 x 2.54 m |
| Bedroom 3 | Main level | 3.2 x 2.54 m |