 For sale 50
$898,000
4 bed3 bath2,000–2,500 sq ft
92 Robb Thompson Road
Mt Albert, East Gwillimbury
1 month agoMLS® N13745590
RE/MAX EXPERTS
124 Tyson Drive
Holland Landing, East Gwillimbury, Ontario L0G1H0
For sale· Added
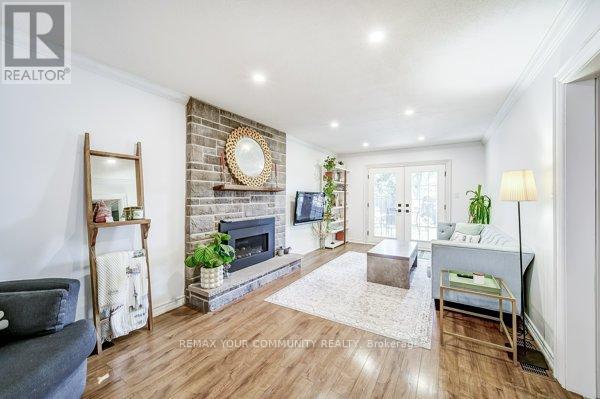
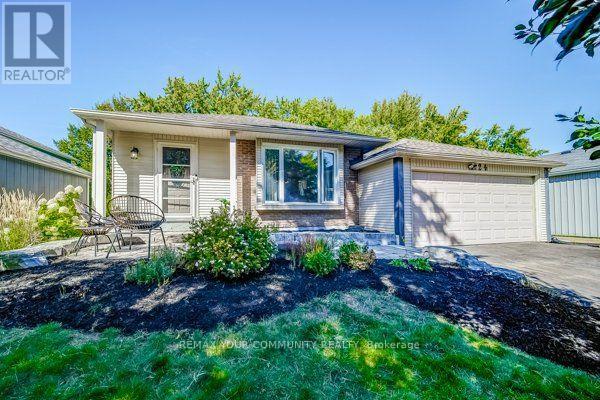
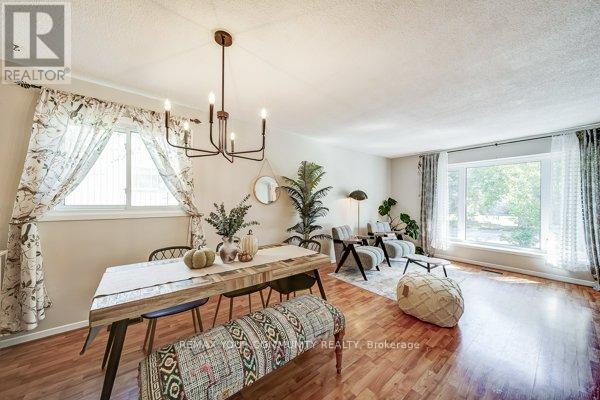
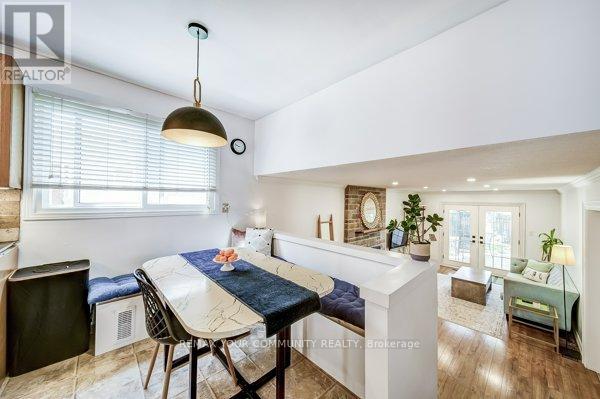
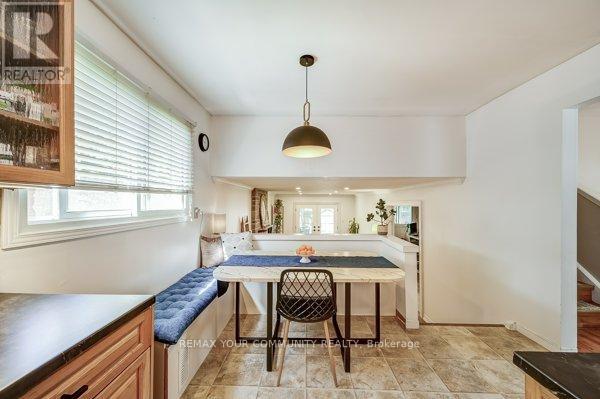
This charming gem is nestled in the heart of mature Holland Landing with a legal basement apartment for extra income! Tucked away on a quiet private court. Conveniently located one street over to Holland Landing public school and minutes from Catholic and French Immersion , public transit, GO Transit, and just minutes from Old Newmarket, where you can enjoy movies, shopping, dining, and a full range of amenities. Nature lovers will appreciate the nearby trails and scenic spots that Holland Landing has to offer perfect for both families and retirees. This detached 4-bedroom backsplit sits on a spacious 50 x 123 ft lot. The sunken family room features a cozy brick fireplace and garden doors that open to a private, fenced backyard with beautiful gardens and mature trees. The versatile fourth bedroom on the ground floor can be used as a home office, guest room, or even a primary bedroom. Recent updates include fresh paint, new main floor washroom, new floors on upper level, blown-in attic insulation and more, must see to appreciate
Map data © OpenStreetMap contributors
No open houses are scheduled for this home.
Can't make it? Request a private viewing.
| Living room | Ground level | 4.32 x 4.11 m |
| Dining room | Ground level | 3.38 x 2.47 m |
| Kitchen | Ground level | 5.16 x 3.35 m |
| Family room | Ground level | 6.35 x 3.38 m |
| Bedroom 4 | Ground level | 3.53 x 3.4 m |
| Primary Bedroom | Upper Level | 3.84 x 3.51 m |
| Bedroom 3 | Upper Level | 3.51 x 2.54 m |
| Recreational, Games room | Lower level | 6.55 x 4.24 m |