 For sale 50
$1,629,000
4 bed3 bath3,000–3,500 sq ft
41 Woodland Drive
Rural East Garafraxa, East Garafraxa
7 days agoMLS® X13867308
iCloud Realty Ltd.
351219 Seventeenth Line
Rural East Garafraxa, East Garafraxa, Ontario L9W2Y9
For sale· Added
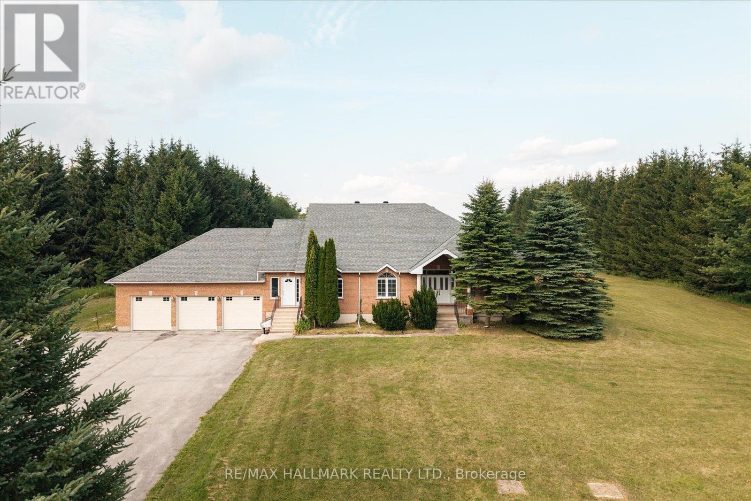
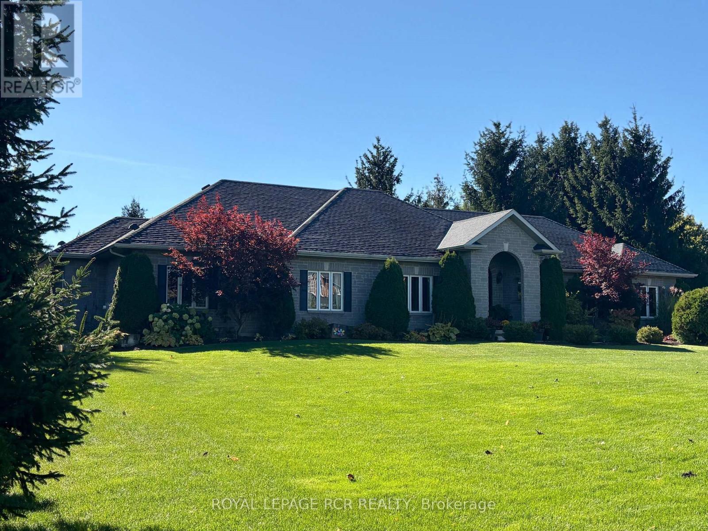
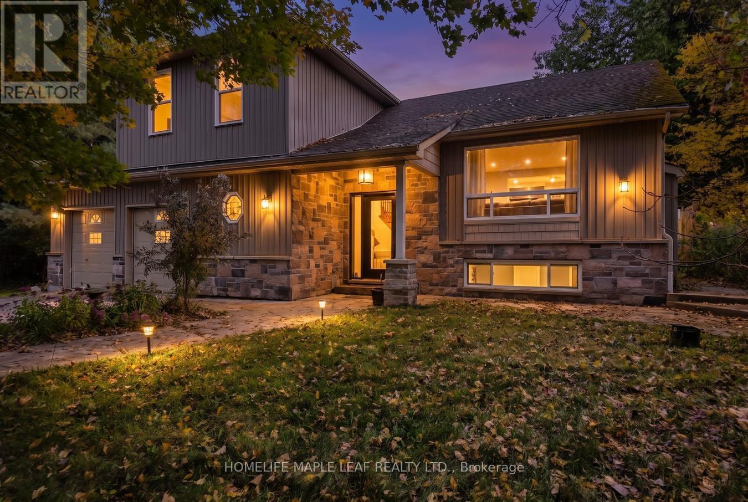
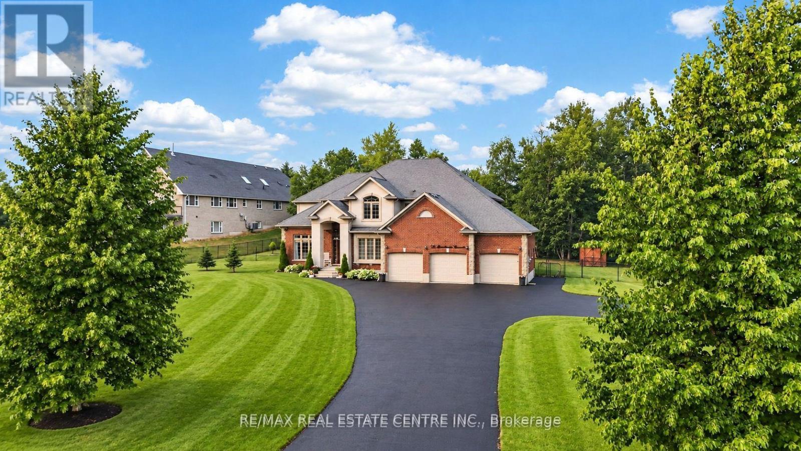
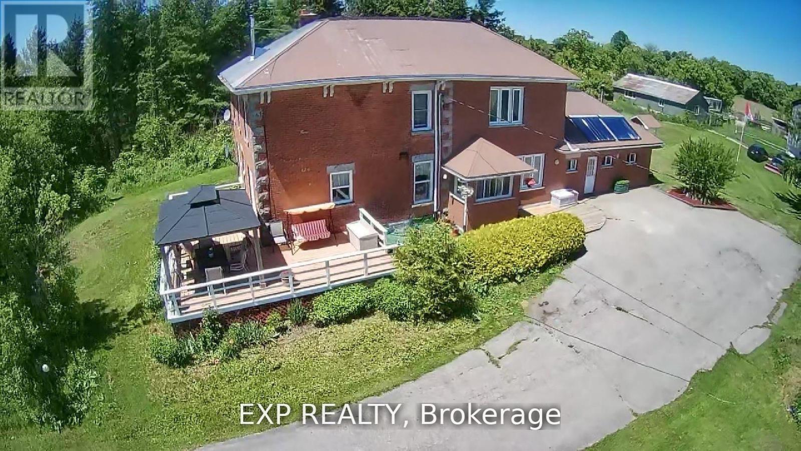
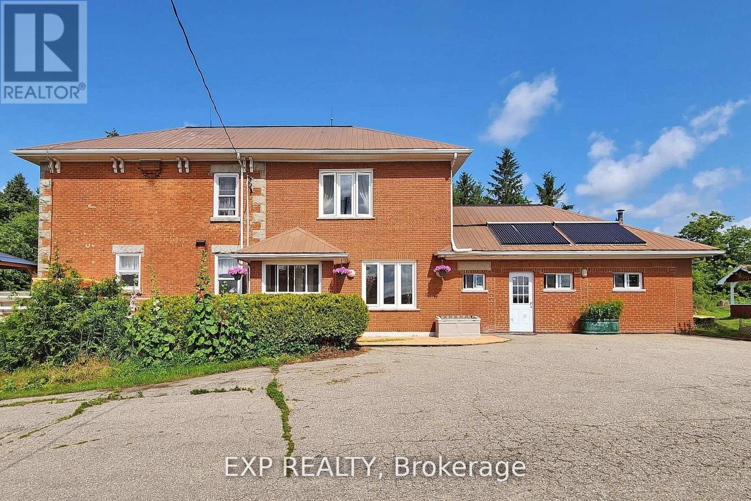
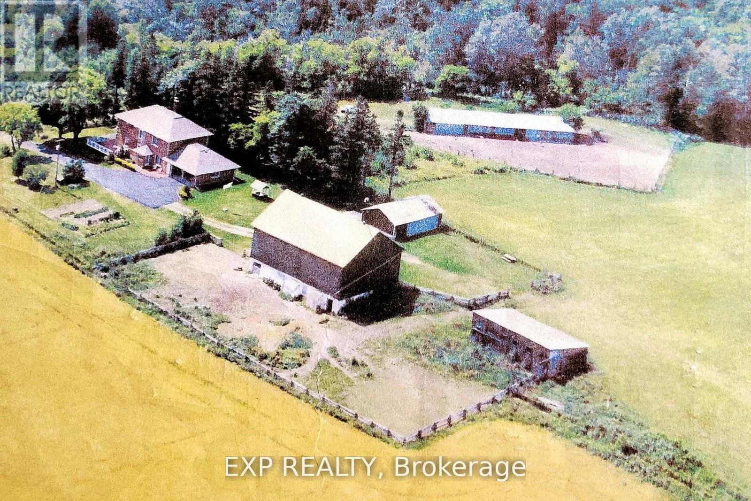
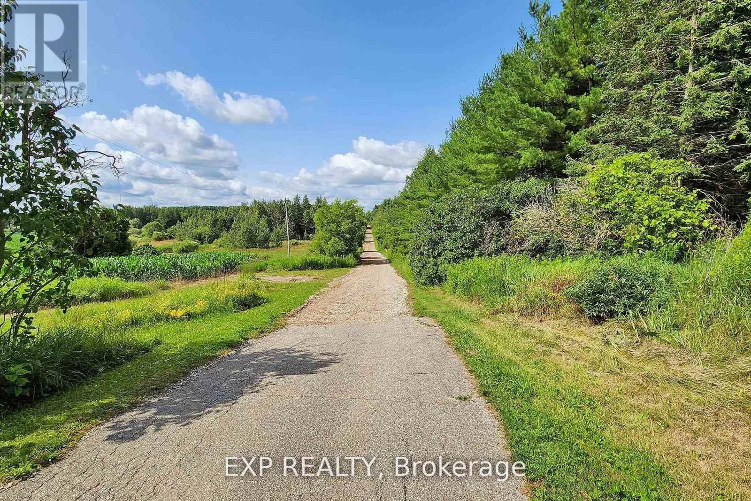
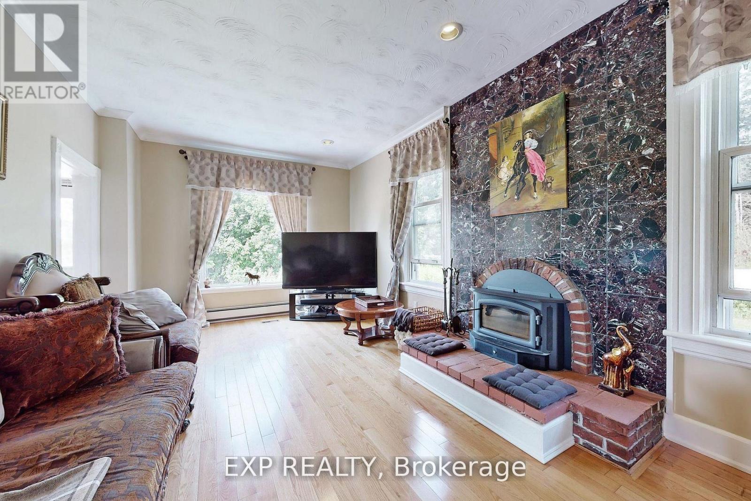
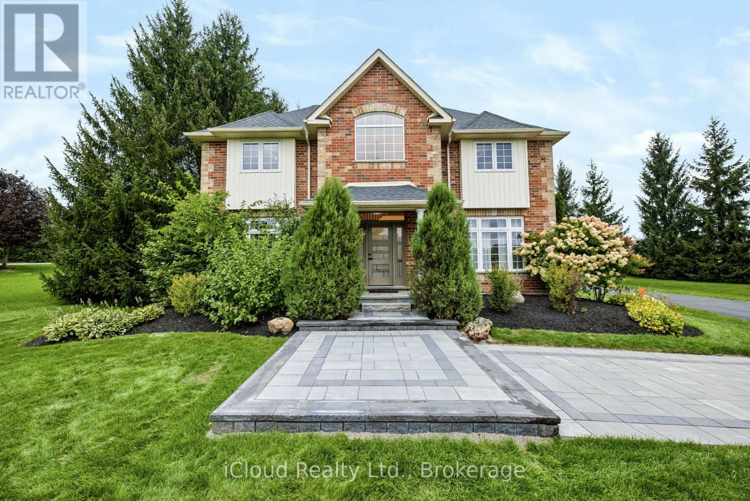
3714 SQFT - Peace & Serenity. What an incredible opportunity to own your piece of heaven. Nearly 50 acres of land w/ barns, farm fields, forest & your private pond that turns into skating rink in the winter. Conveniently located 10 minutes To Orangeville & Only 50Min To TO & Pearson Airport. A Legacy property with a well kept home with spacious rooms, Luxurious Primary Bdrm W/ Ensuite WSRM. Both 2nd FL Washrooms Fully Reno'd 2026. Eat-in kitchen W/ Centre island & outdoor wrap Around Patio To Enjoy The Beautiful countryside. Cozy Up To A Wood Burning Fireplace On An Autumn night & Enjoy An Authentic Winter Spa Experience With Natural Wood Heated Sauna & Hot Bath. 8 STALL Horse Barn & 2 level 19th century hand built hay/2 animal barns, workshop come included. Grow your own organic veggies & fruits in the vast outdoor gardens, 5 Fruit Trees. High Efficiency Alternative Solar Heating of Home & Domestic Hot Water & High 2022 High Efficiency Wood Stoves. Property Located On School Bus Route. Minutes to all conveniences Orangeville has to offer, Restaurants, Shops & Hospital. Looking for turnkey/side business? This property is zoned for many livestock operations. Horses, chickens, cows & the lucrative cat/dog hotel & breading.
Map data © OpenStreetMap contributors
No open houses are scheduled for this home.
Can't make it? Request a private viewing.
| Kitchen | Main level | 7.48 x 3.6 m |
| Living room | Main level | 7.33 x 3.55 m |
| Dining room | Main level | 6.08 x 5.42 m |
| Foyer | Main level | 3.12 x 2.53 m |
| Office | Main level | 3.49 x 3.02 m |
| Primary Bedroom | Second level | 5.95 x 5.9536 m |
| Bedroom 2 | Second level | 3.58 x 2.63 m |
| Bedroom 3 | Second level | 3.59 x 3.16 m |
| Bedroom 4 | Second level | 3.63 x 3.3 m |
| Recreational, Games room | Basement | 8.43 x 5.83 m |