 For sale 47
$487,900
3+1 bed2 bath1,100–1,500 sq ft
65 Ridgemount Drive
Corbeil, East Ferris
1 month agoMLS® X13784466
Royal LePage Northern Life Realty, Brokerage
47 Highway 94 South
East Ferris, Ontario P0H1K0
For sale· Added
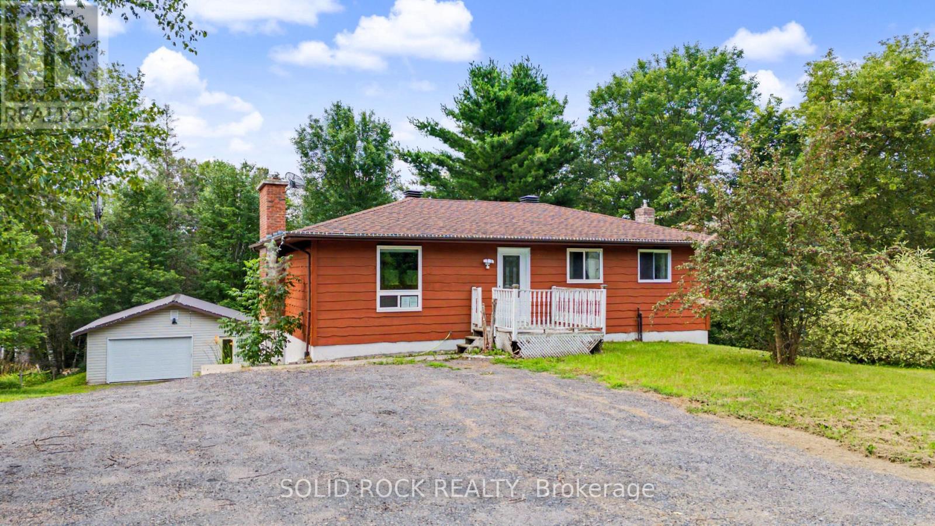
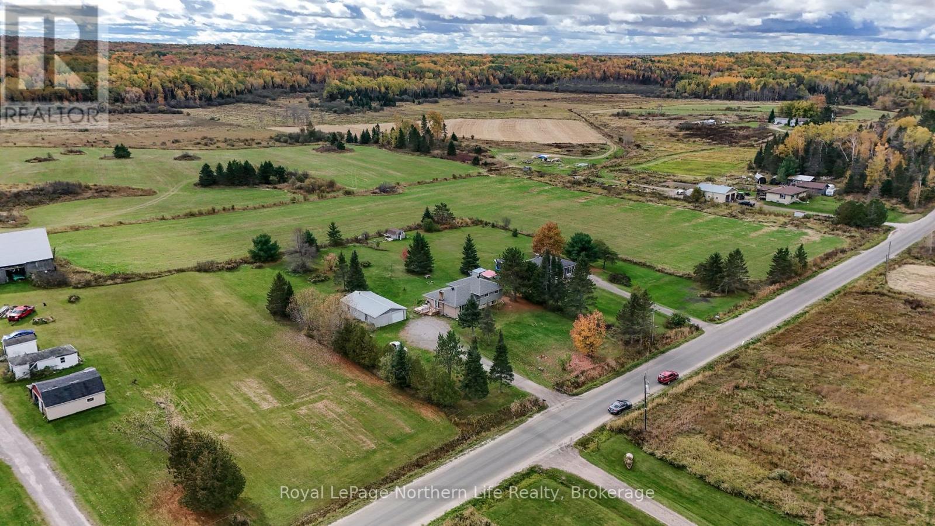
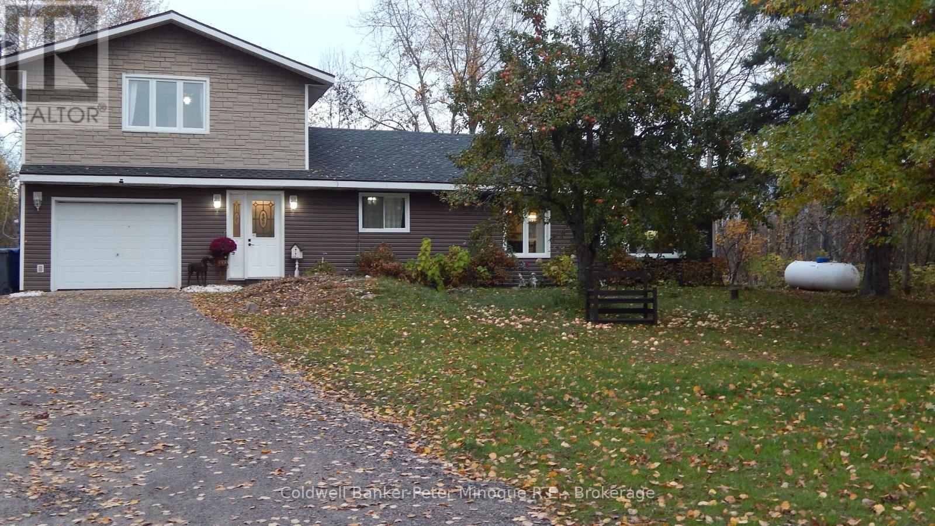
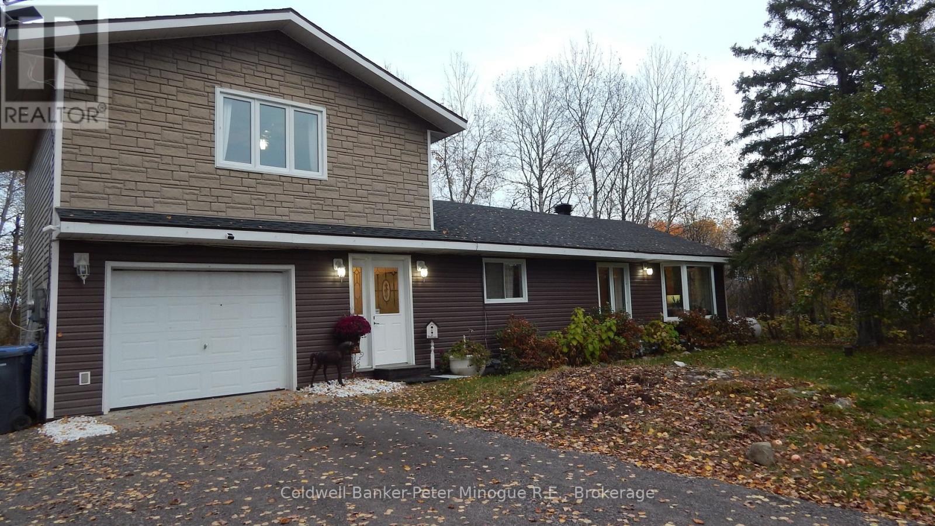
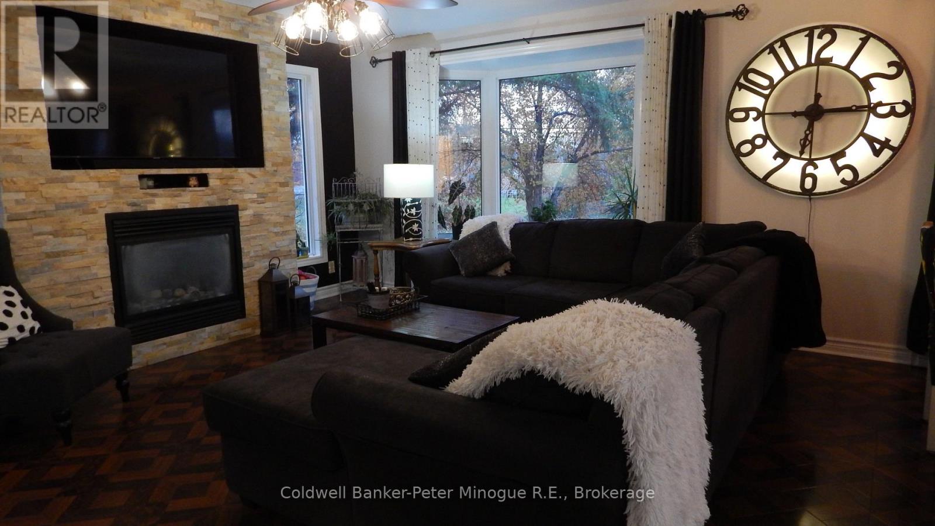
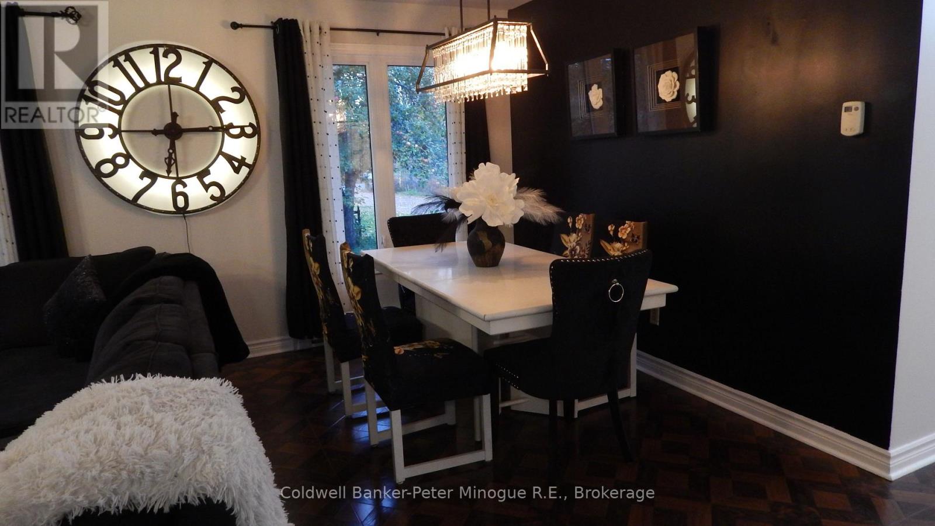
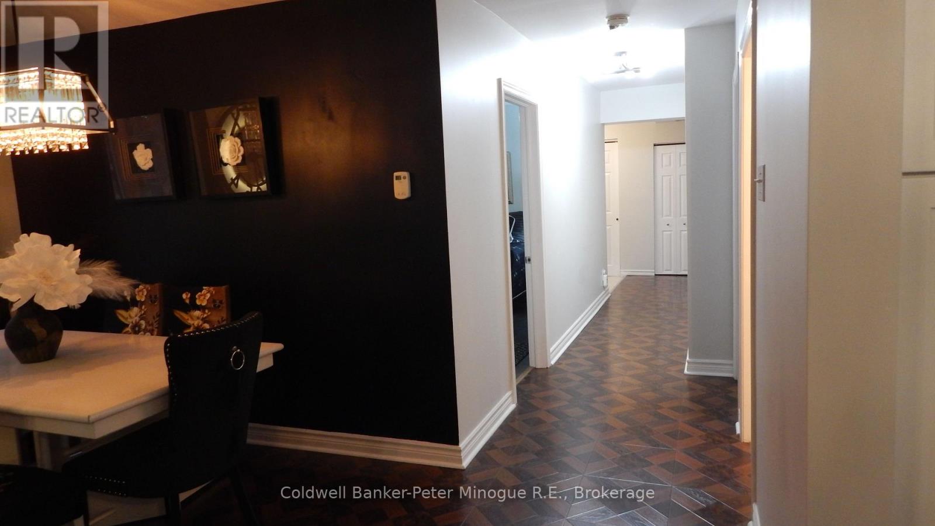
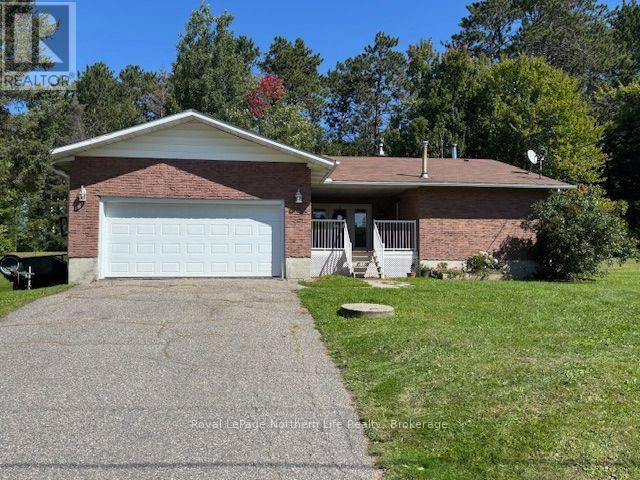
Welcome to Your Country Paradise - Just 10 Minutes from Town! Discover the perfect blend of rural serenity and urban convenience with this stunning 1,460 sq. ft. country home. Exceptionally maintained and showing beautifully. This property features 4 spacious bedrooms, 2 fully updated bathrooms. Step inside to find a bright, open-concept living and dining area highlighted by massive windows and a modern kitchen with a central island-perfect for entertaining. The home boasts a fresh coat of paint, new trim, a new kitchen door, and more with gorgeous flooring throughout, including engineered hardwood, ceramic, and marble. The updates continue outdoors, where you will find a large, private yard featuring an expansive deck and an inviting fire pit area. Priced to sell quickly at $429,900, this turnkey home won't last long. Schedule your viewing today!
Map data © OpenStreetMap contributors
Eastern time. Can't make it? Request a private viewing.
| Kitchen | Main level | 5.7 x 2.7 m |
| Living room | Main level | 4.45 x 4.26 m |
| Dining room | Main level | 2.4 x 3.07 m |
| Bedroom 2 | Main level | 3.68 x 2.89 m |
| Bedroom 3 | Main level | 3.74 x 3.04 m |
| Bathroom | Main level | 2.83 x 1.52 m |
| Foyer | Main level | 4.26 x 1.95 m |
| Primary Bedroom | Second level | 5.48 x 3.65 m |
| Bedroom 4 | Second level | 3.38 x 3.13 m |
| Bathroom | Second level | 2.04 x 2.04 m |