
$580,000
203 Mcintyre Street
Dutton, Ontario N0L1J0
For sale· Added
About this home
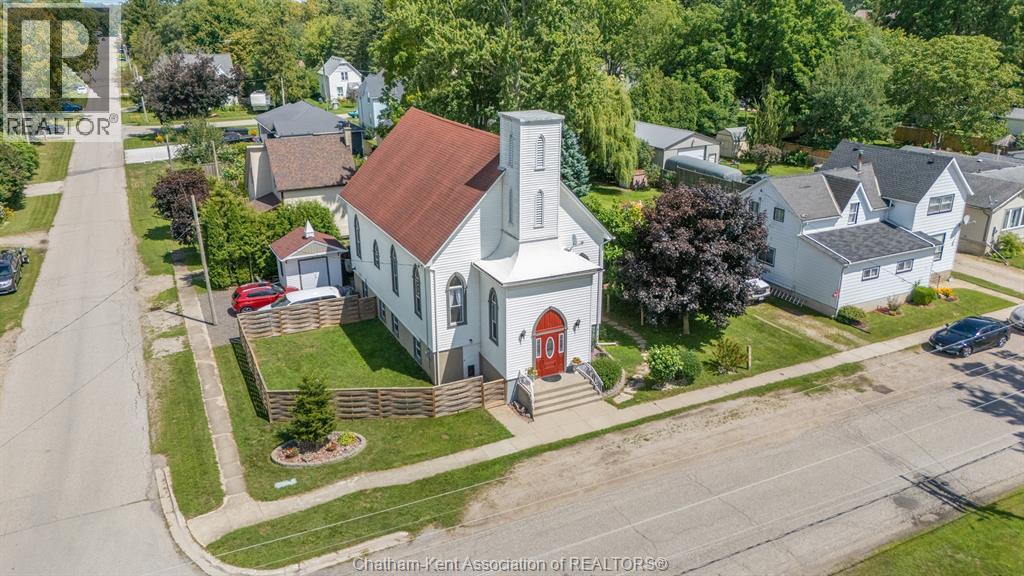
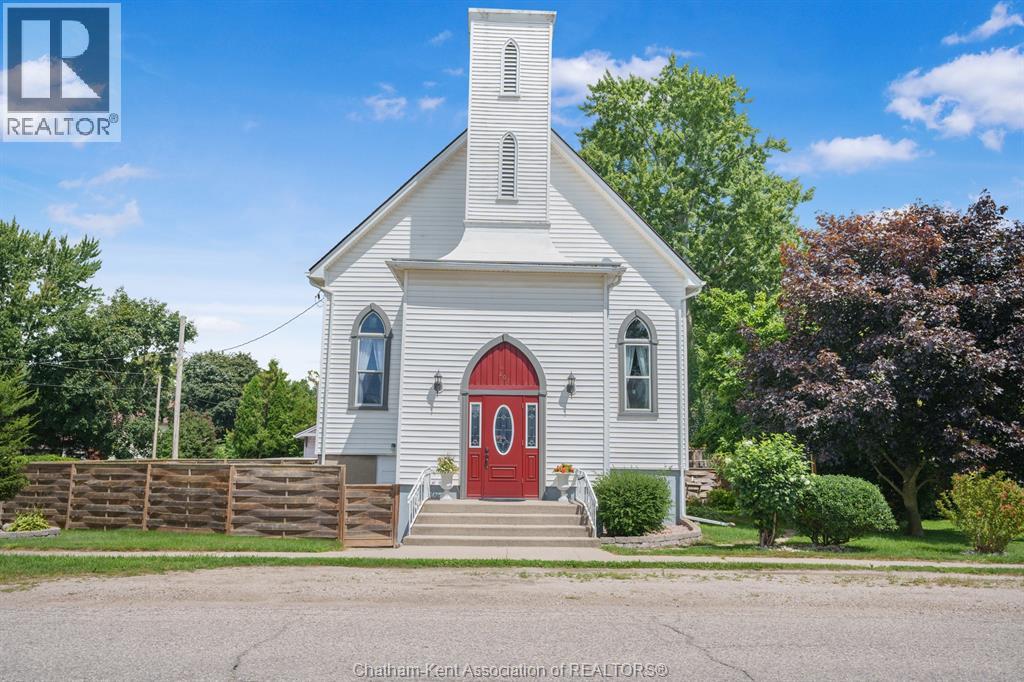
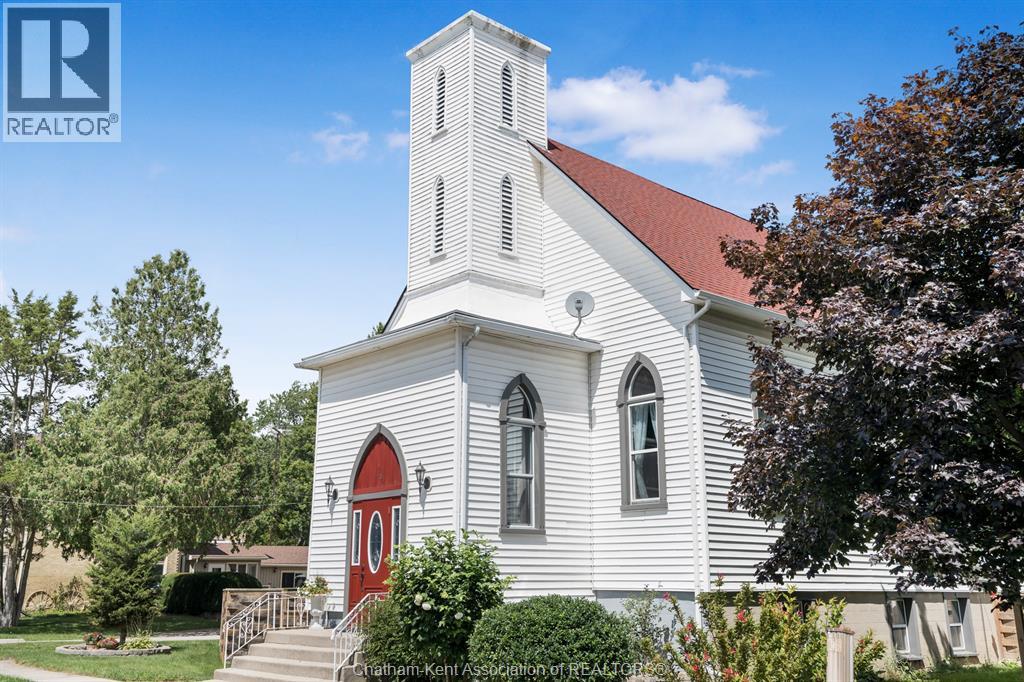
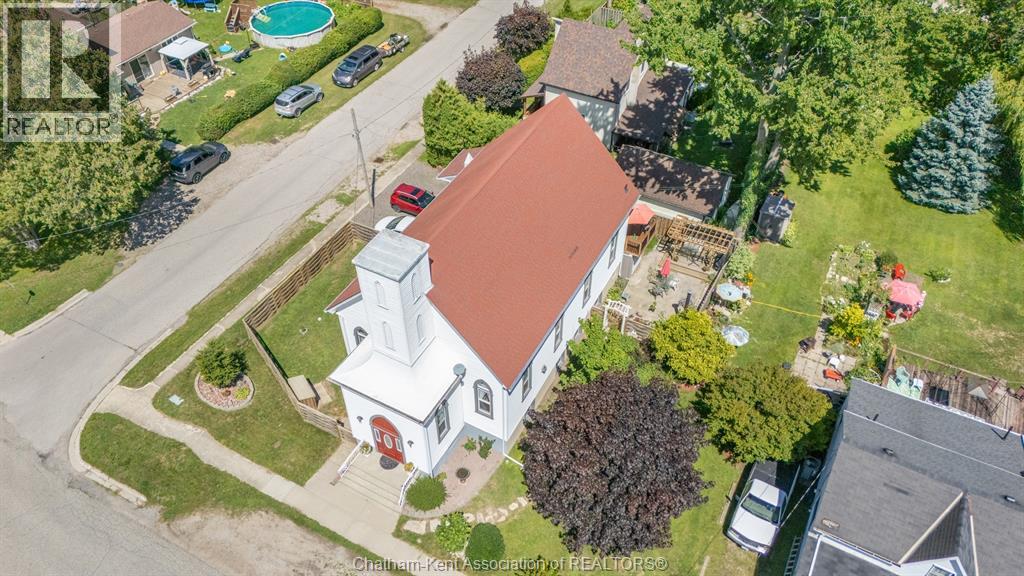
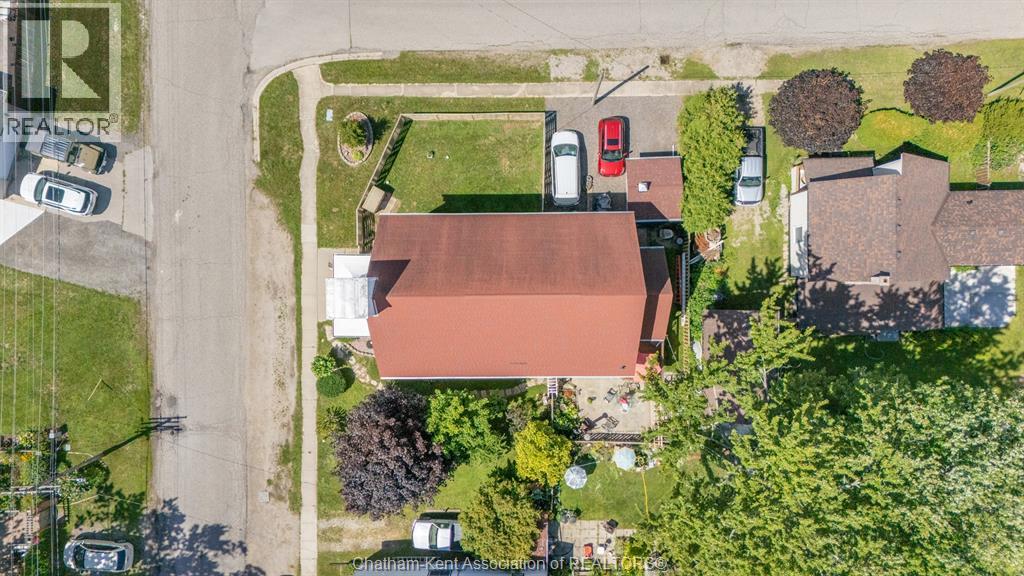
Way beyond ordinary! Here is a Beautifully updated property in Growing Dutton, Ontario. A rare opportunity to own a beautifully updated and versatile 4 bedroom home in the growing community of Dutton, Ontario. This charming church has been thoughtfully maintained and updated, blending its original character and timeless architectural appeal with modern improvements. You will be in awe of the vaulted 28 foot tall wood ceilings! Offering generous interior space, abundant natural light, and a warm, welcoming atmosphere! Gleaming hardwood floors on the main level. Beautiful live edge stairs leads you to the incredible lofted library is ideal for relaxing, reading or catching up with friends! Large primary bedroom on the main floor with huge walk in closet and modern 4 piece en-suite! The basement has been completed updated over the last two years offering a large living room and three spacious bedrooms. New central air unit and front door installed in 2025. Located in the heart of Dutton, a friendly and growing community with convenient access to nearby towns, amenities, and major routes, the property is ideally positioned to benefit from the area's continued growth. Walking distance to the new McDonalds, and No frills grocery store! Just 25 minutes to london, and 40 minutes to Chatham, 15 minutes to St.Thomas. Character, space, updates, and opportunity—all in one exceptional property. A truly distinctive offering for buyers looking for something beyond the ordinary. Reach out today for your own private tour of this outstanding property!
Location
Map data © OpenStreetMap contributors
Upcoming open housesSee all Dutton open houses
- Sun, Oct 18 · 1:00 p.m. – 3:00 p.m.
Eastern time. Can't make it? Request a private viewing.
Property details
Listing
- MLS® number
- 26020069
- Added
- Aug 20, 2026 ()
- Updated
- Oct 7, 2026 ()
- Info refreshed
Overview
- Property type
- Single Family
- Building type
- Detached
- Style
- Ranch
- Storeys
- 1
- Ownership
- Freehold
- Year built
- 1,906
Inside
- Bedrooms
- 1+3
- Bathrooms
- 3
- Half baths
- 2
- Heating
- Forced air, Natural gas, Furnace
- Cooling
- Central air conditioning, Fully air conditioned
- Fireplace
- Yes · Gas, Direct vent
- Flooring
- Hardwood, Laminate
- Appliances
- Washer, Refrigerator, Dishwasher, Stove, Dryer
- Features
- Finished Driveway
Building
- Exterior
- Aluminum/Vinyl
- Foundation
- Concrete
Land
- Lot size
- 66.23 x 81.67 / 0.12 acres
- Fencing
- Fence
- Zoning
- RES
Running costs
- Annual property tax (2026)
- $2,511
Price history
| Oct 2, 2026 | $580,000 | ▼ $19,999 |
| Sep 19, 2026 | $599,999 | First recorded price |
Price changes since Sep 19, 2026.
Rooms
| Mud room | Lower level | 7 x 9.2 feet |
| Storage | Lower level | 7 x 6.7 feet |
| Storage | Lower level | 7 x 9.2 feet |
| Bedroom | Lower level | 13.9 x 9.9 feet |
| Bedroom | Lower level | 13.6 x 10.5 feet |
| Bedroom | Lower level | 13.5 x 10.1 feet |
| Den | Lower level | 25.2 x 13.8 feet |
| 2pc Bathroom | Lower level | 4 x 6.6 feet |
| Office | Second level | 9 x 10 feet |
| Primary Bedroom | Main level | 18.9 x 16 feet |
| 4pc Ensuite bath | Main level | 10.8 x 10 feet |
| 2pc Bathroom | Main level | 10.6 x 3.1 feet |
| Kitchen/Dining room | Main level | 29 x 35 feet |
| Foyer | Main level | 9.6 x 13.5 feet |