
 For sale 45
$1,699,900
4 bed3 bath3,000–3,500 sq ft
13749 Largie Road
Rural Dutton/Dunwich, Dutton/Dunwich
4 months agoMLS® X13440756
EASY LIST REALTY LTD.
27983 Talbot Line
Rural Dutton/Dunwich, Dutton/Dunwich, Ontario N0L2M0
For sale· Added
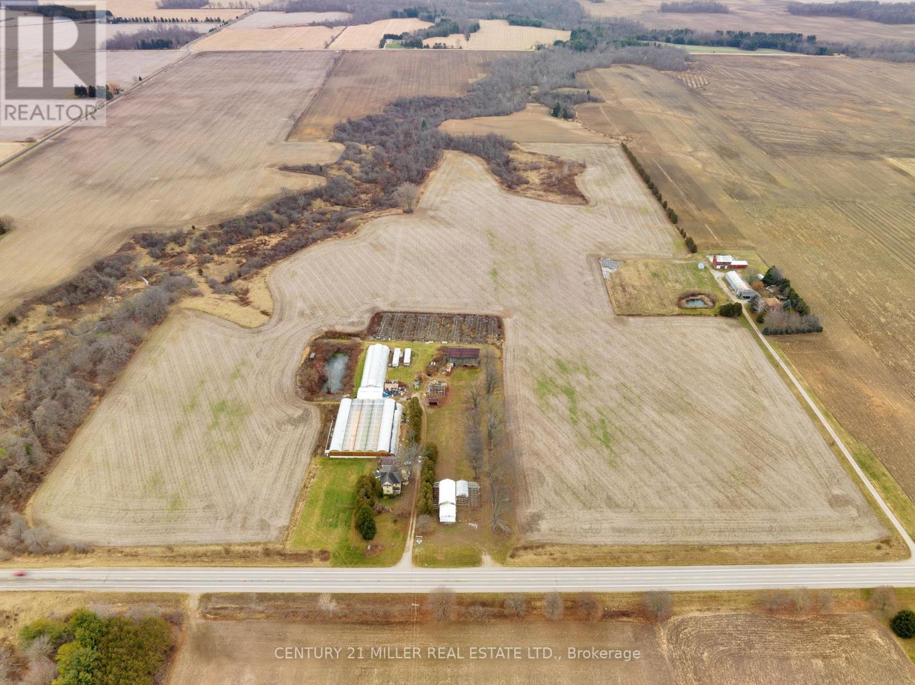
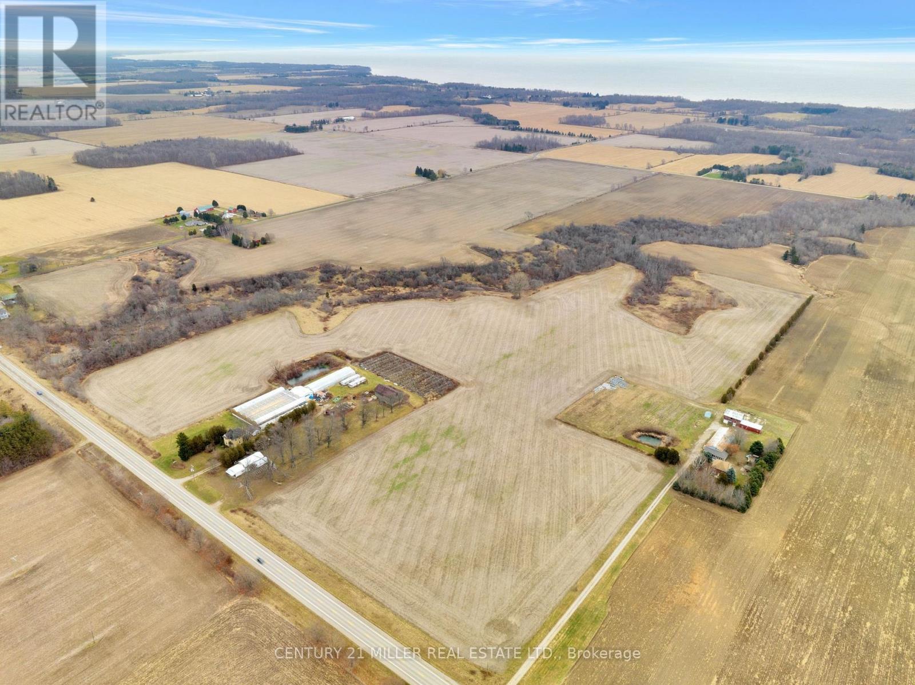
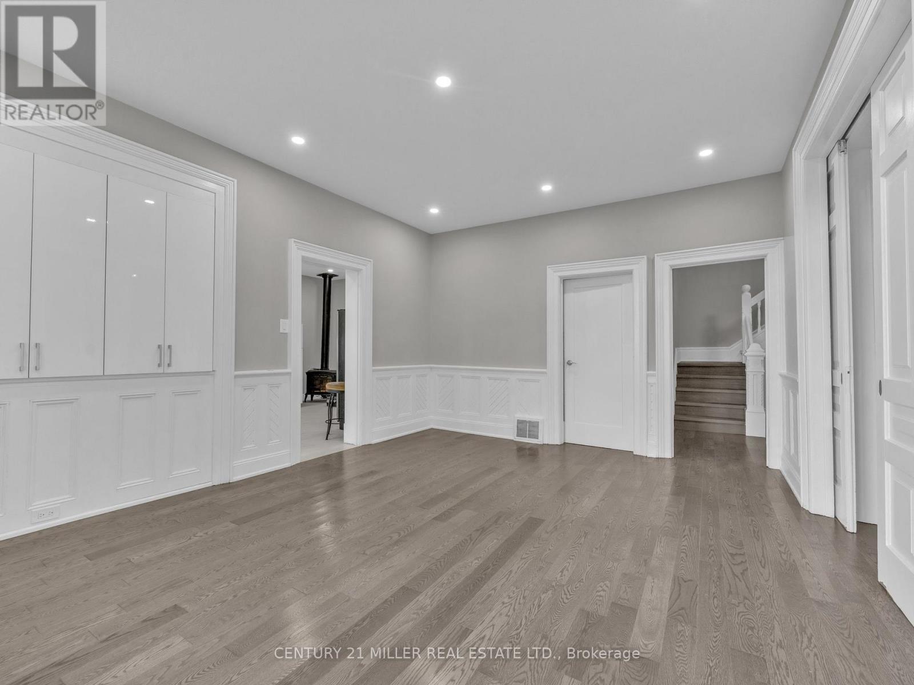
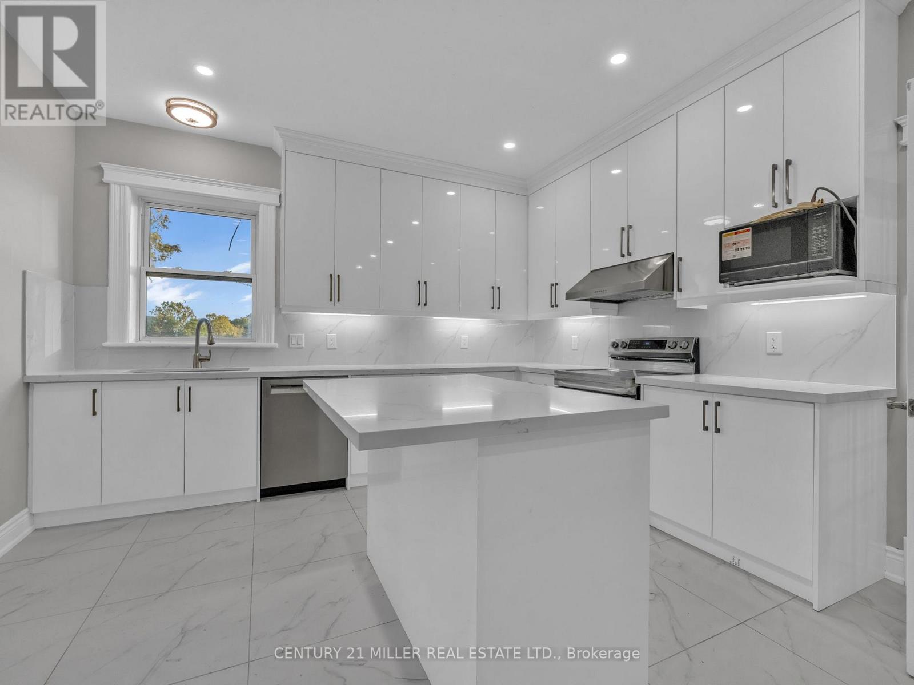
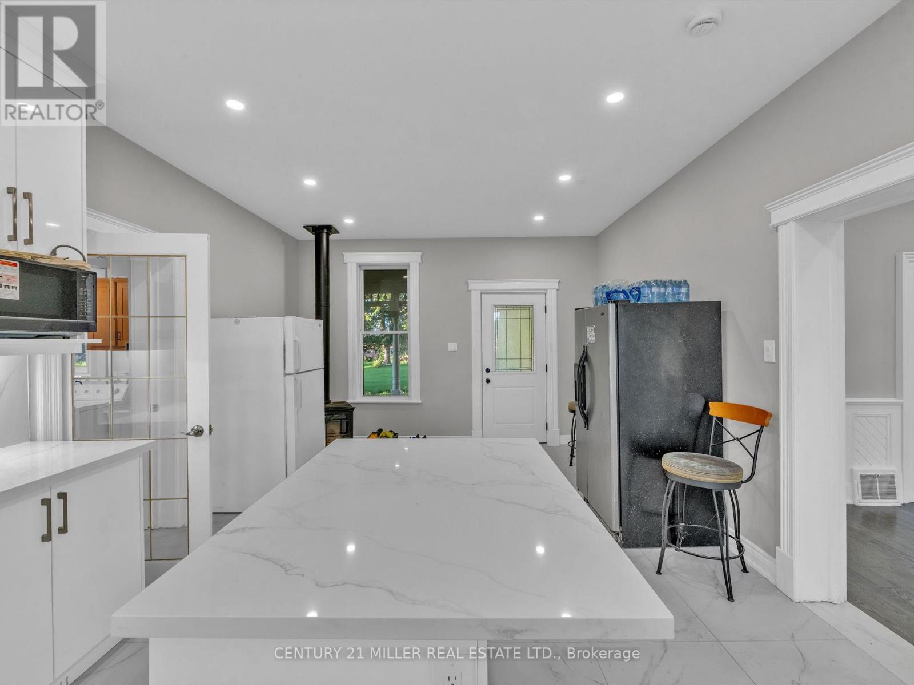
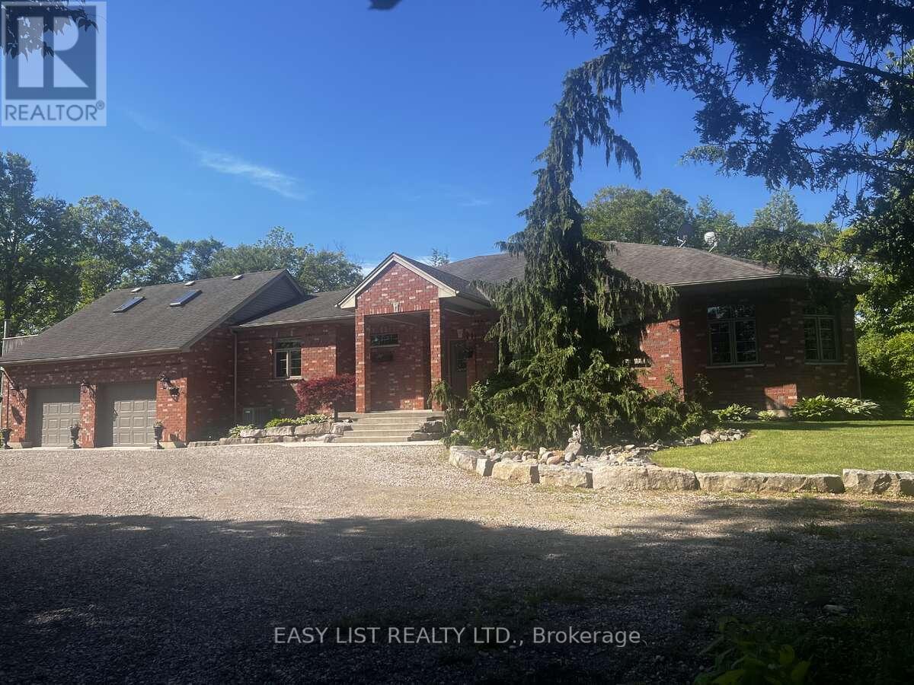
Discover an exceptional opportunity to own a versatile 65-acre farm in the fertile agricultural region of Southwestern Ontario, located in Dutton/Dunwich and just minutes from the sandy shores of Lake Erie. Featuring approximately 43 workable acres, extensive greenhouse facilities, multiple agricultural and storage buildings, and existing retail infrastructure, this property offers tremendous potential for greenhouse production, horticulture, specialty crop cultivation, and on-site agricultural sales.Renovated Five-Bedroom FarmhouseThe completely renovated farmhouse combines country charm with modern comfort. Improvements include a new kitchen, updated bathrooms, new flooring, fresh paint, and modern lighting. The spacious country kitchen features a cozy lounge area and freestanding gas fireplace, complemented by a large dining room, comfortable living room, and five generously sized bedrooms. A double garage measuring approximately 17' x 26' provides additional convenience and storage.Extensive Greenhouse & Growing FacilitiesThe property features an impressive selection of existing greenhouse structures and growing facilities, providing an excellent foundation for an established or expanding agricultural business.Glass curved greenhouse: 120' x 144'Poly greenhouse: 50' x 144'Poly greenhouse: 18' x 100'Retail greenhouse: approximately 4,000 sq. ft.Greenhouse equipment included
Map data © OpenStreetMap contributors
No open houses are scheduled for this home.
Can't make it? Request a private viewing.
| Living room | Main level | 4.66 x 4.6 m |
| Dining room | Main level | 5.7 x 4.33 m |
| Kitchen | Main level | 6.33 x 4.66 m |
| Foyer | Main level | 2.83 x 4.23 m |
| Primary Bedroom | Second level | 3.76 x 4.63 m |
| Bedroom 2 | Second level | 3 x 4.66 m |
| Bedroom 3 | Second level | 2.83 x 3.53 m |
| Bedroom 4 | Second level | 3.6 x 4.33 m |