
 For rent 50
$3,400/mo
3+3 bed2 bath1,560 sq ft
61 Horseshoe Bay Road
Dunnville
22 days agoMLS® 40864804
RE/MAX Escarpment Realty Inc.
3 Upper Mohawk Point
Dunnville, Ontario N0A1K0
For rent· Added
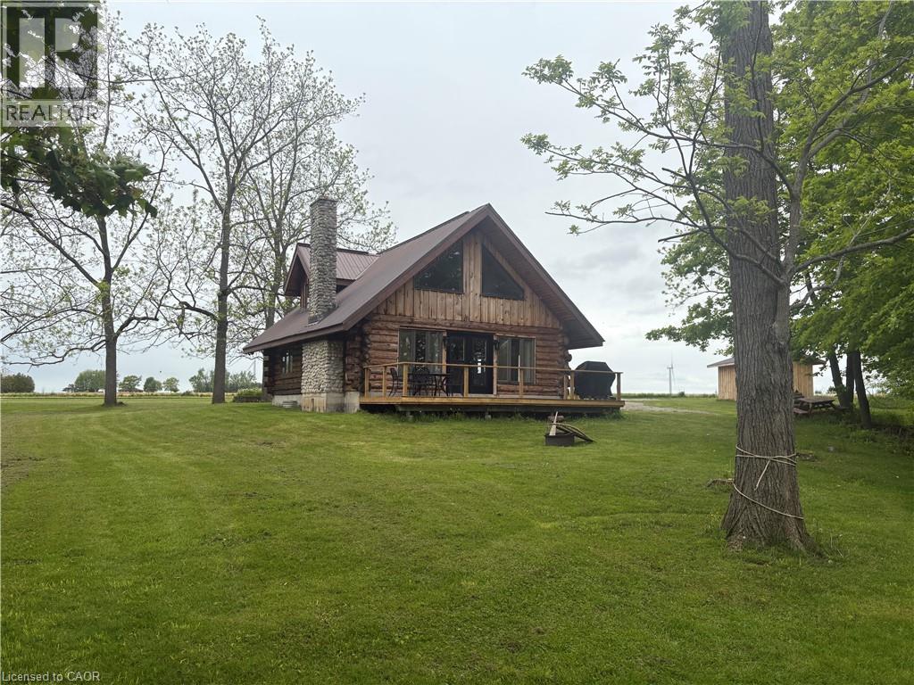
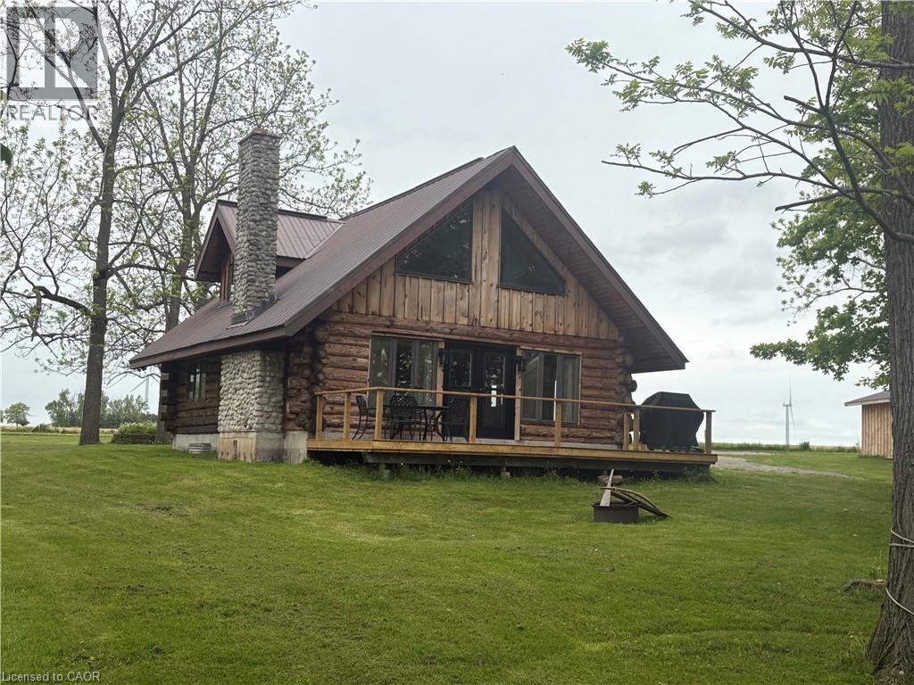
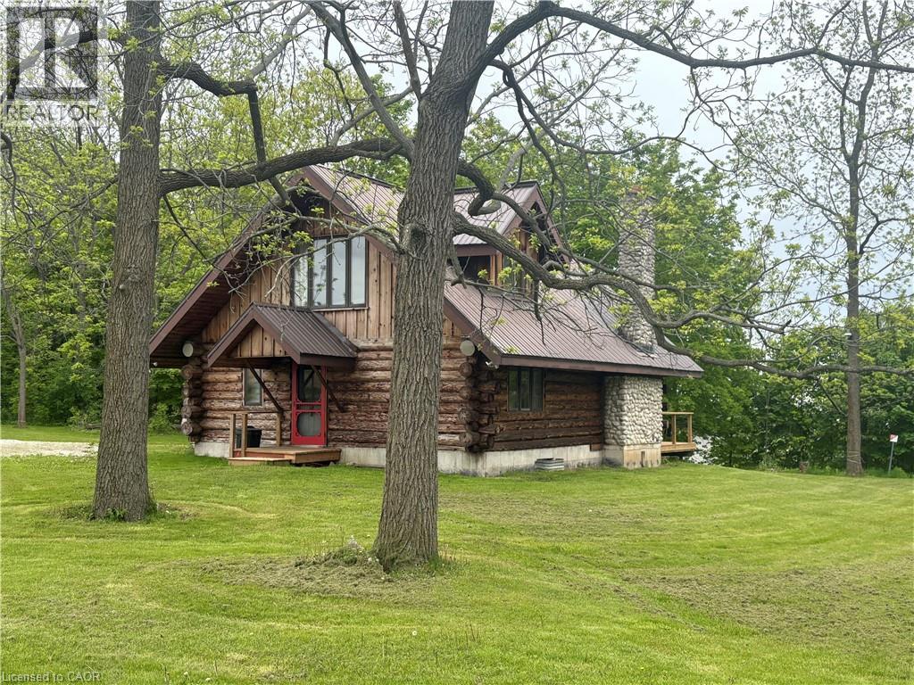
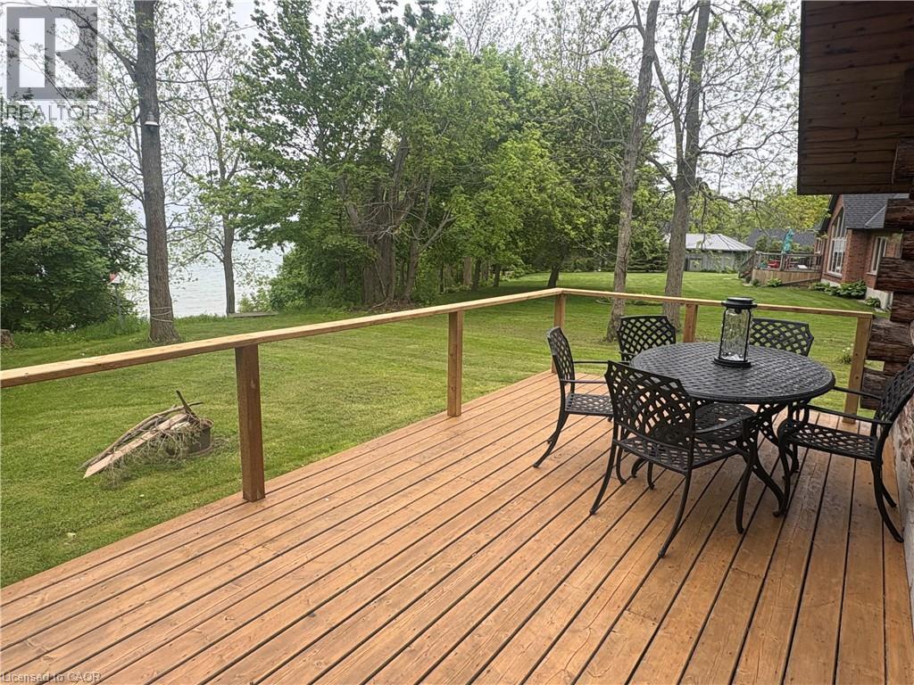
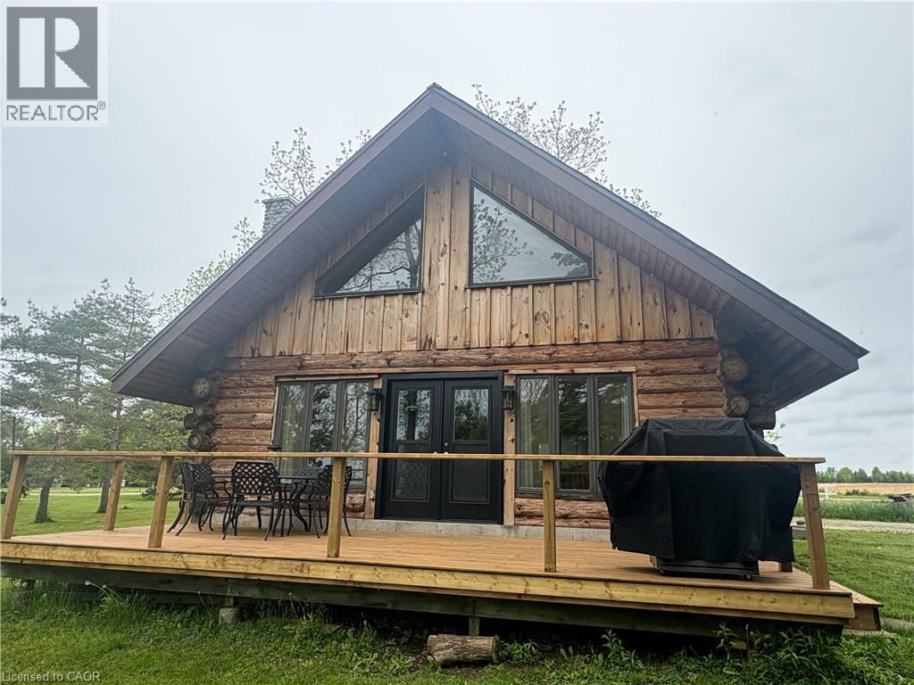
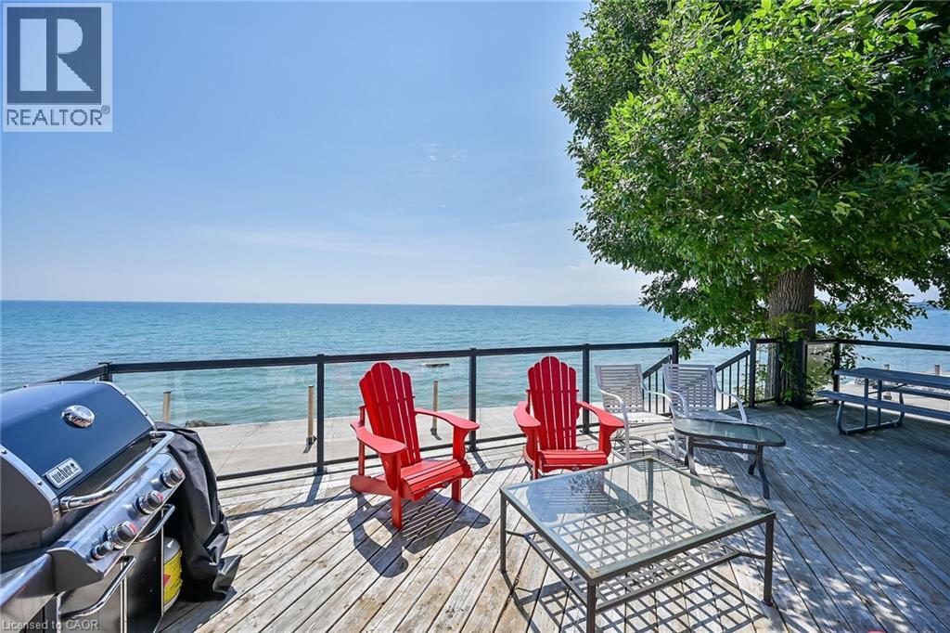
Imagine enjoying the charm of cottage living all year round, with beautiful Lake Erie views and room to unwind. Set on 1.05 acres in a quiet community, this spacious two-bedroom, 1.5-storey log home offers a welcoming retreat surrounded by the beauty of country living. Spend cozy evenings gathered around the fireplace or step onto the large deck to take in the lake views and peaceful surroundings. With plenty of space indoors and out, this property offers room to relax, entertain and enjoy every season. A full, unfinished basement and storage shed provide additional storage space. Fridge, stove, dishwasher, washer and dryer are included. Discover the comfort, scenery and relaxed pace of life in this charming country setting!
Map data © OpenStreetMap contributors
No open houses are scheduled for this home.
Can't make it? Request a private viewing.
| 2pc Bathroom | Second level | — |
| Bedroom | Second level | 15'3'' x 11'7'' |
| 4pc Bathroom | Main level | — |
| Bedroom | Main level | 11'8'' x 11'3'' |
| Kitchen | Main level | 10'8'' x 9'5'' |
| Dining room | Main level | 9'3'' x 11'5'' |
| Living room | Main level | 15'8'' x 15'8'' |