 For sale 50
$3,450,000
4+1 bed5 bath8,112 sq ft
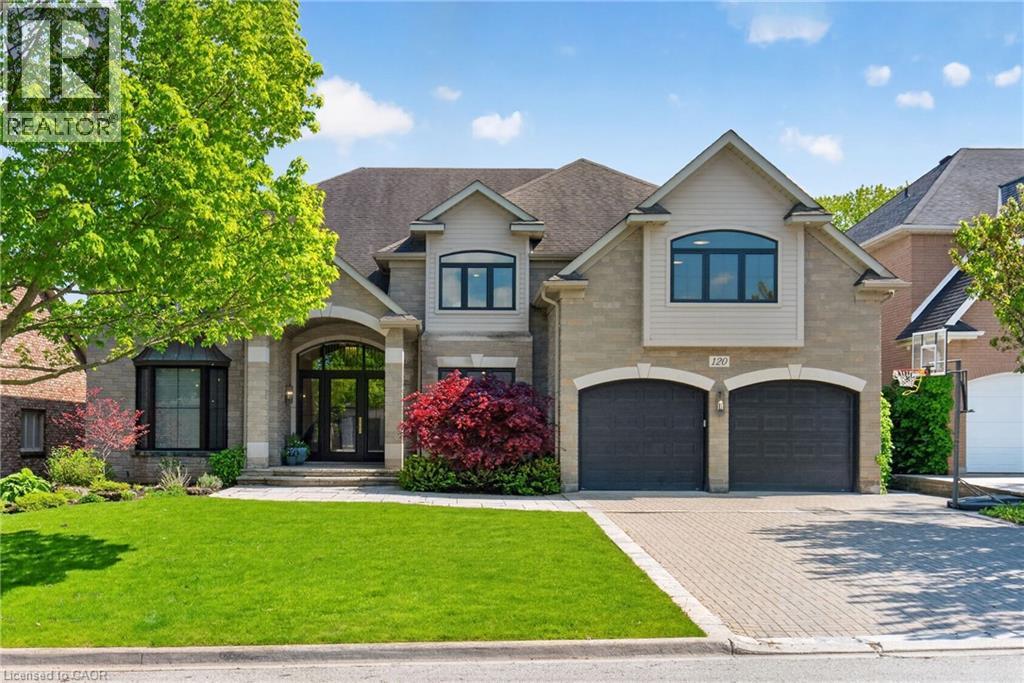
120 Jerome Park Drive
Dundas
1 month agoMLS® 40862086
RE/MAX Escarpment Realty Inc.
55 Tews Lane
Dundas, Ontario L9H7N4
For sale· Added
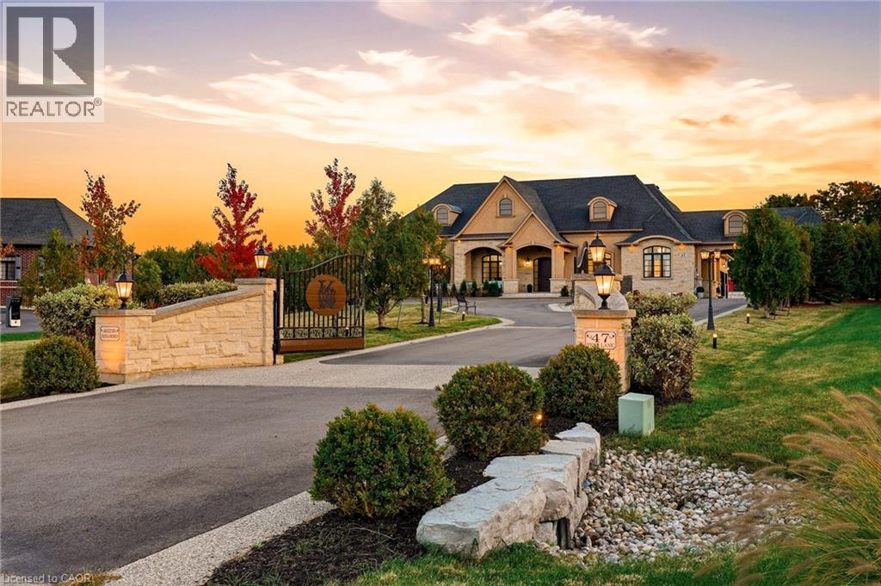
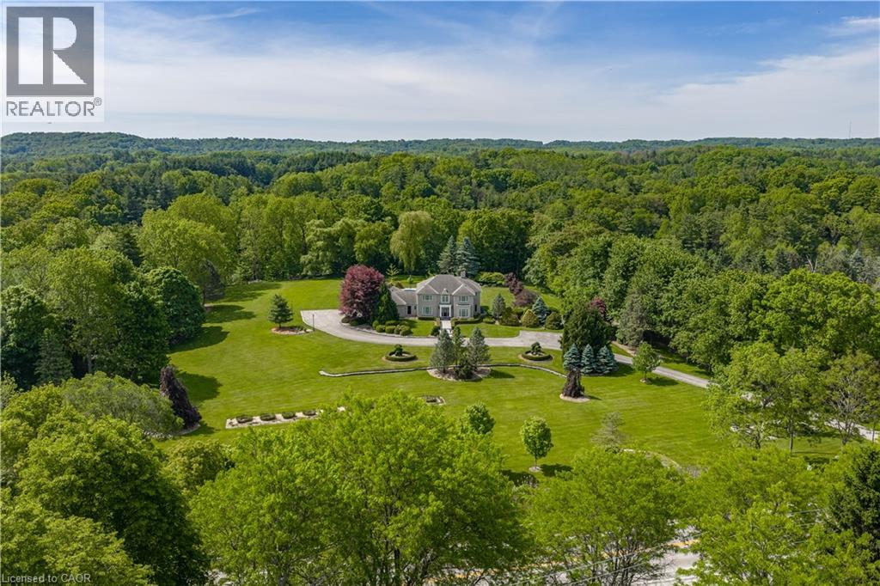
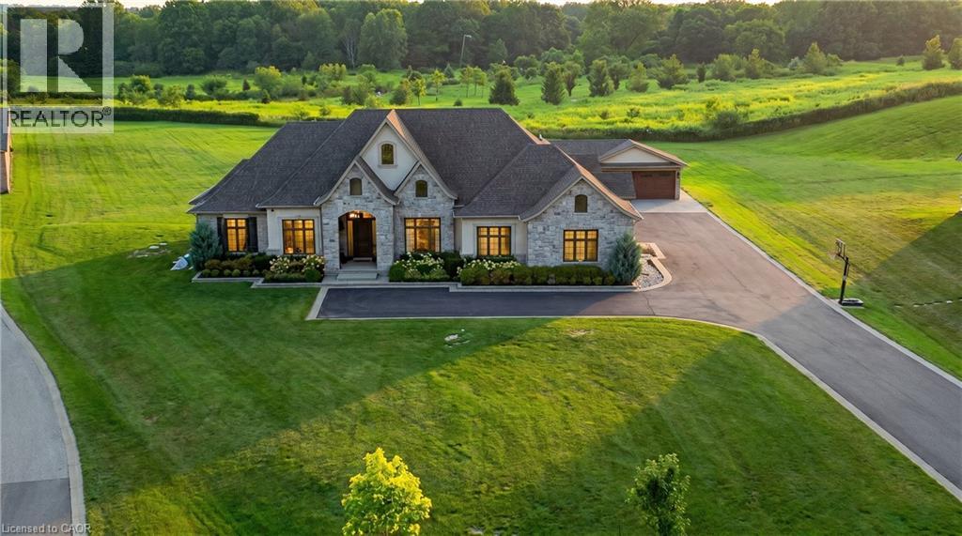
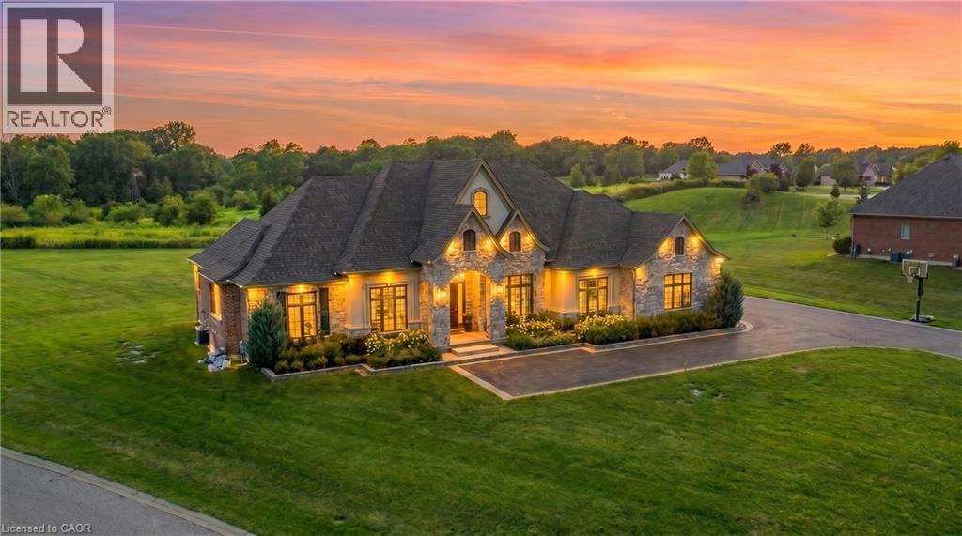
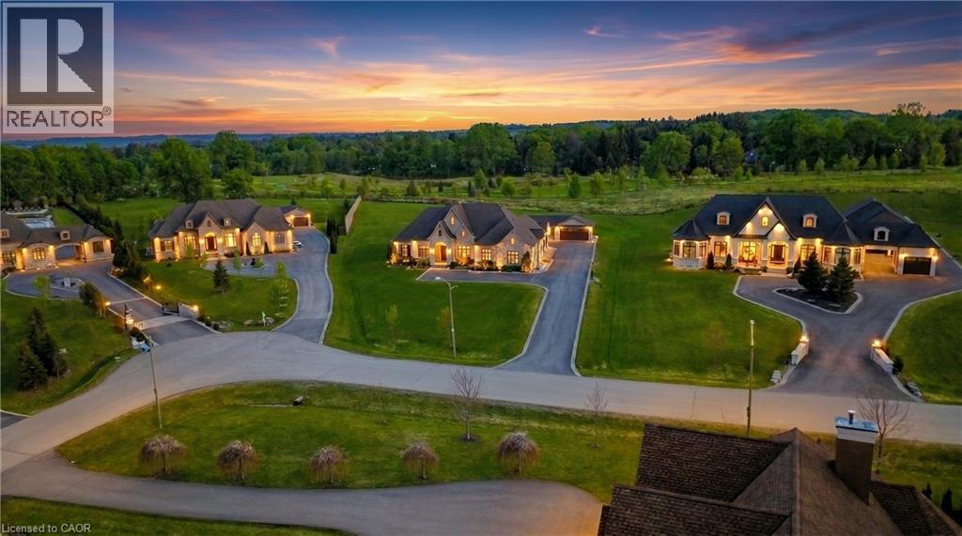
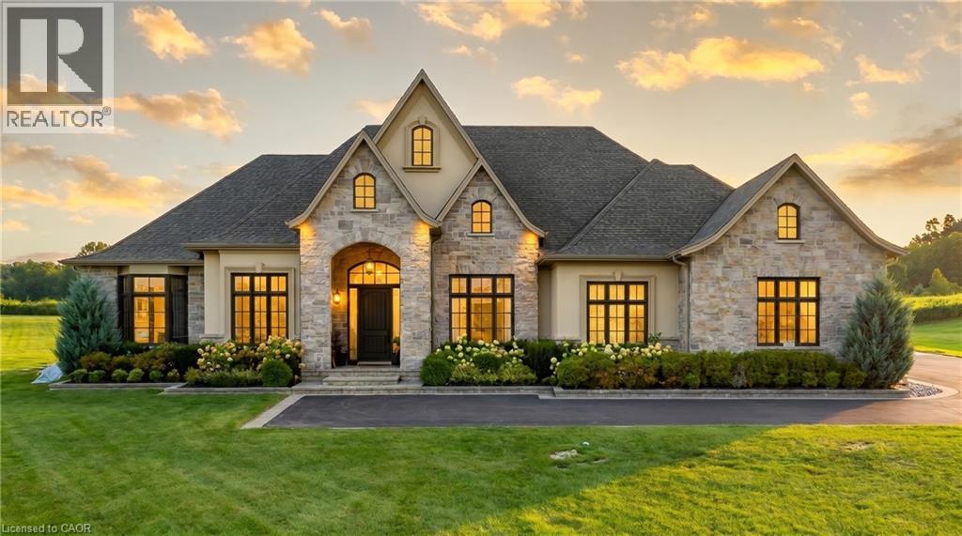
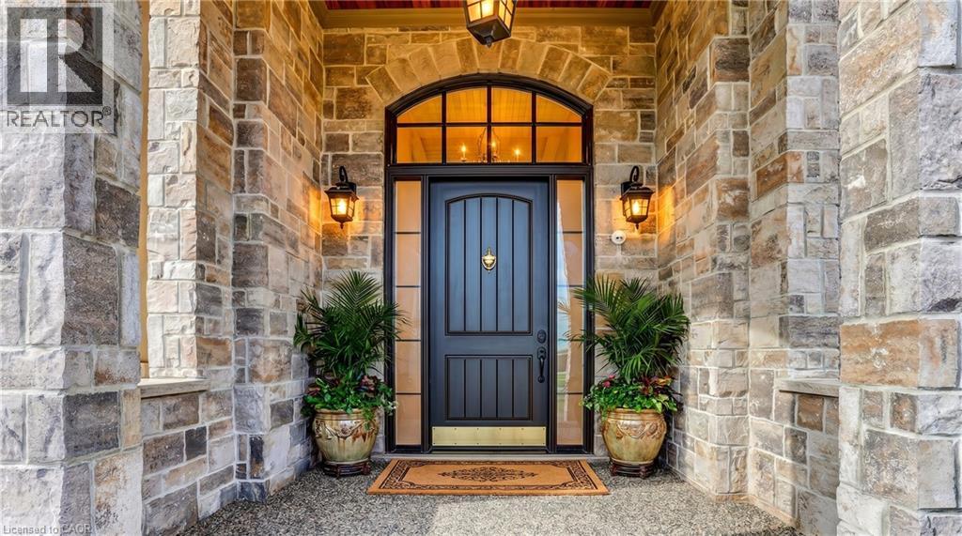
An exceptional estate residence set within one of Dundas’ most prestigious enclaves. Gracefully positioned on a pristine, professionally landscaped 1.5 acre property backing onto the protected conservation lands of Tews Falls, this remarkable bungalow offers over 4,020 sq ft of refined main-level living. A separate, elegantly appointed guest house adds 1,034 sq ft, including 640 sq ft of fully finished space with a private bedroom, bathroom, kitchen, and heated flooring—ideal for guests or extended family. Meticulously crafted with the finest materials and finishes, every detail reflects timeless sophistication. Soaring coffered ceilings (10–13 ft) create striking architectural presence, while expansive principal rooms flow seamlessly beneath custom millwork, oversized baseboards, intricate crown mouldings, and designer lighting. The chef’s kitchen is an entertainer’s showpiece, featuring top-tier appliances, bespoke cabinetry, and an oversized island. The main level offers four spacious bedrooms, including an opulent primary suite with dual walk-in closets, serene garden views, and a spa-inspired ensuite with heated flooring. The partially finished lower level (approx. 3,000 sq ft, with 1,500 sq ft finished) includes a fifth bedroom, living area, private gym, and a separate side entrance—ideal for extended family or added flexibility—finished to the same elevated standard with wide-plank flooring, custom built-ins, and premium fixtures. Outdoors, enjoy a private putting green, mature trees, and breathtaking conservation views. A four-season sunroom allows year-round enjoyment, while a multi-bay garage accommodates up to five vehicles. Recently enhanced with high-end upgrades, this distinguished estate offers a rare blend of luxury, privacy, and natural beauty.
Map data © OpenStreetMap contributors
No open houses are scheduled for this home.
Can't make it? Request a private viewing.
| 3pc Bathroom | Main level | — |
| Living room | Main level | 15'5'' x 12'0'' |
| Dining room | Main level | 14'6'' x 12'0'' |
| Breakfast | Main level | 15'0'' x 7'6'' |
| Kitchen | Main level | 15'4'' x 19'6'' |
| Family room | Main level | 18'0'' x 25'5'' |
| 5pc Bathroom | Main level | — |
| Bedroom | Basement | 12'4'' x 14'10'' |
| 4pc Bathroom | Basement | — |
| 4pc Bathroom | Main level | — |
| 2pc Bathroom | Main level | — |
| Bedroom | Main level | 14'6'' x 14'10'' |
| Bedroom | Main level | 12'2'' x 12'5'' |
| Bedroom | Main level | 12'0'' x 13'0'' |
| Primary Bedroom | Main level | 15'6'' x 20'0'' |
| Office | Main level | 12'0'' x 12'0'' |