 For sale 50
$619,900
2 bed1 bath1,097 sq ft
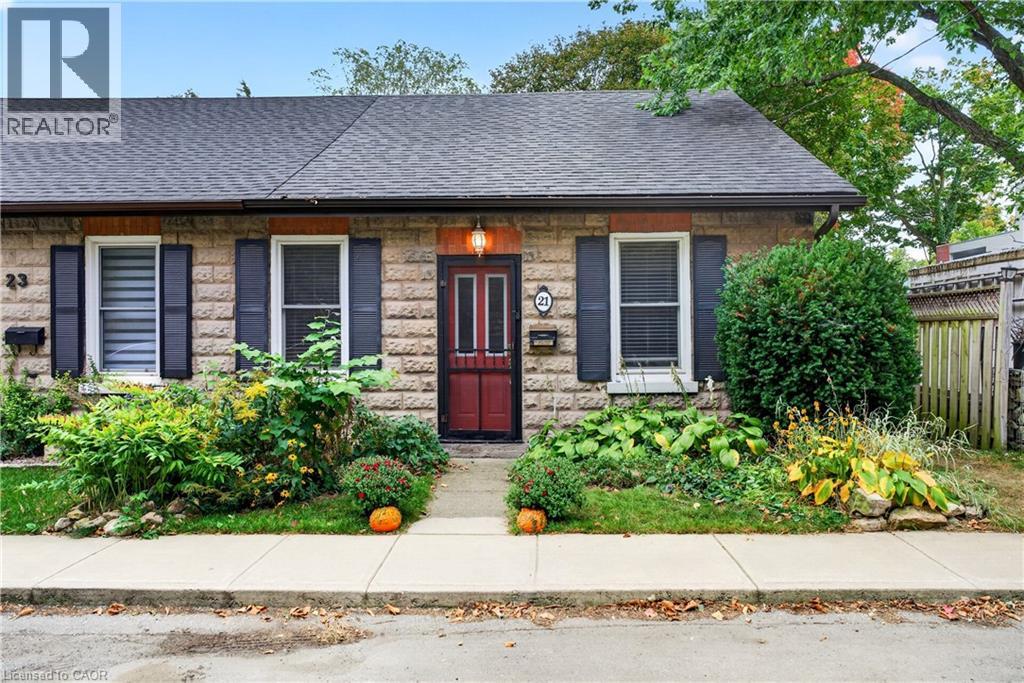
21 Brock Street North
Dundas
13 days agoMLS® 40865985
Corcoran Horizon Realty
34 Forest Valley Crescent
Dundas, Ontario L9H0A7
For sale· Added
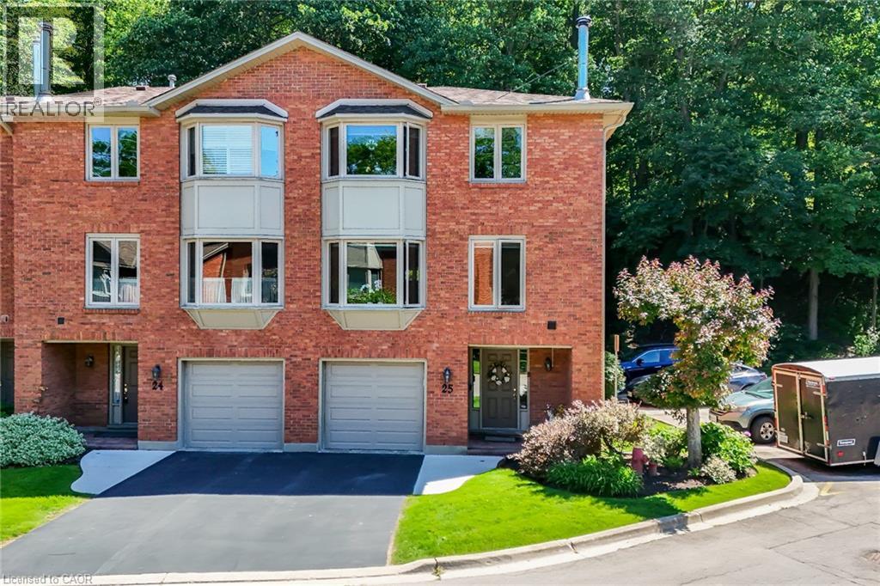
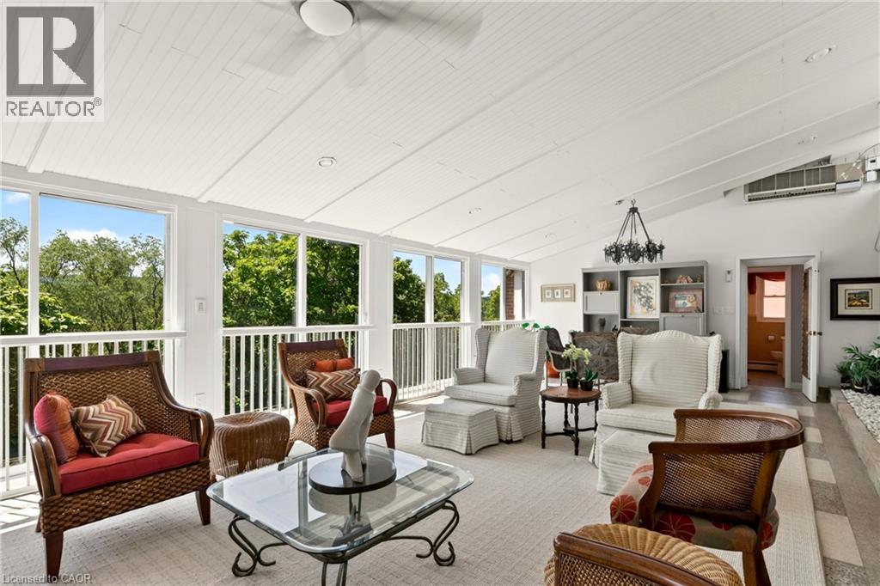
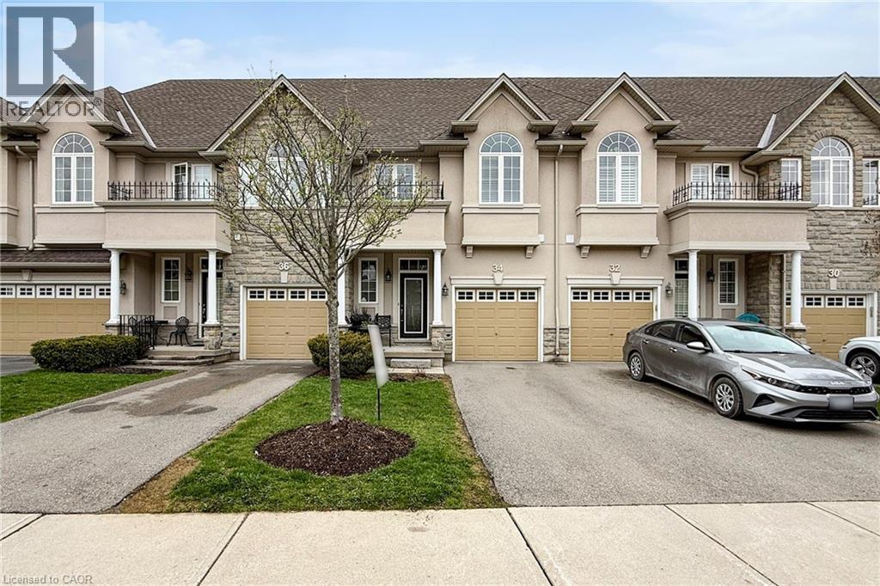
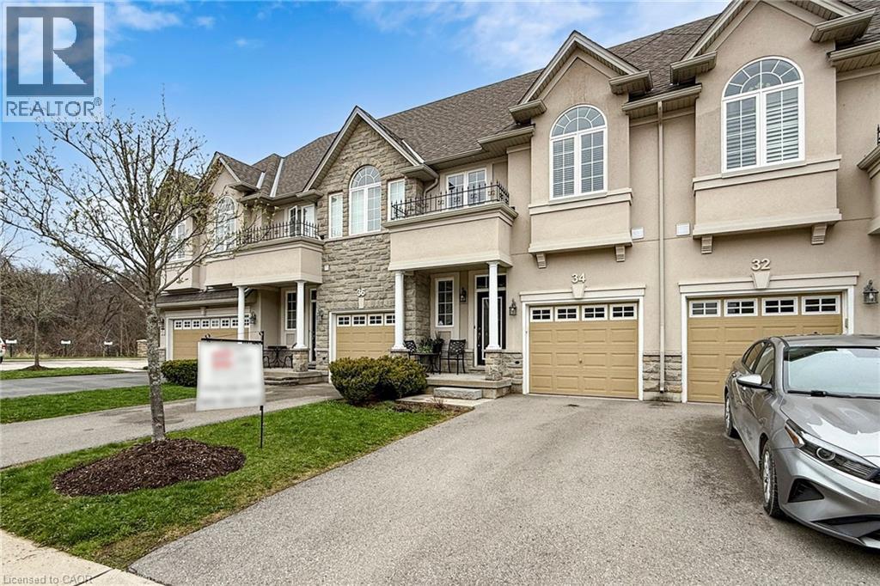
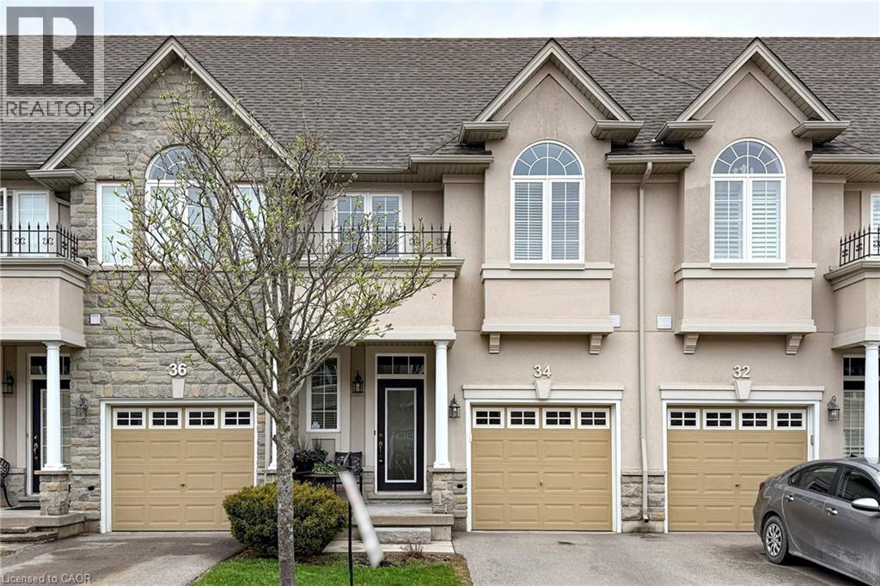
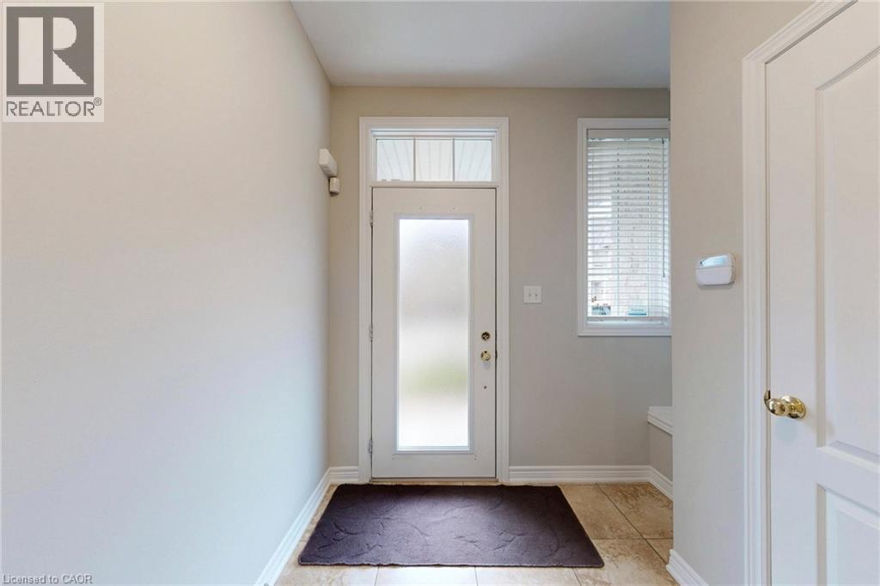
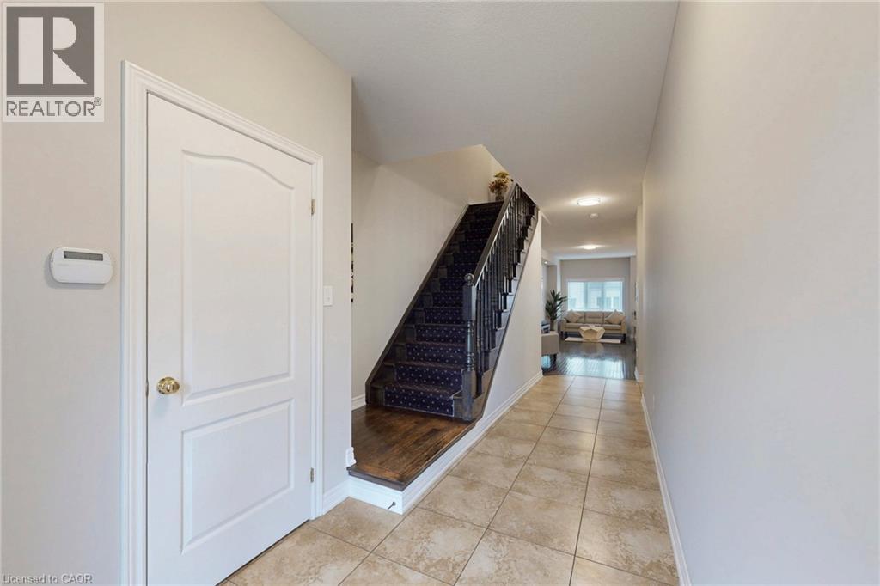
Welcome to 34 Forest Valley Crescent, nestled in the highly sought-after Valley Heights townhome community in Dundas. Set along the escarpment, this executive residence is surrounded by lush greenspace, scenic views, and convenient amenities. This impressive, carpet-free home offers over 2,000 sq. ft. of beautifully finished living space, featuring 3 spacious bedrooms and 3 full plus 1 half bathrooms. The main floor showcases a modern open-concept layout with thoughtful design throughout, including elegant oak hardwood flooring in the living room and imported ceramic tile in the chef-inspired kitchen. Enjoy stainless steel appliances, a large island, and ample counter space—perfect for both everyday living and entertaining. Upstairs, you’ll find three generously sized bedrooms, each with bright windows and large closets, along with the convenience of second-floor laundry. The primary suite is a true retreat, complete with a spa-like ensuite featuring a jacuzzi tub and a separate shower. The fully finished basement extends your living space with a cozy recreation room and an additional full bathroom with a shower—ideal for guests or family use. Located in one of Dundas’ most desirable neighbourhoods, you’re just minutes from top-rated schools, beautiful conservation areas, and access to the renowned Bruce Trail.
Map data © OpenStreetMap contributors
No open houses are scheduled for this home.
Can't make it? Request a private viewing.
| 3pc Bathroom | Basement | — |
| Recreation room | Basement | 16'0'' x 20'0'' |
| Laundry room | Second level | — |
| 4pc Bathroom | Second level | — |
| Bedroom | Second level | 9'0'' x 11'0'' |
| Bedroom | Second level | 10'0'' x 16'0'' |
| 5pc Ensuite bath | Second level | — |
| Primary Bedroom | Second level | 14'0'' x 17'0'' |
| 2pc Bathroom | Main level | — |
| Dining room | Main level | 8'0'' x 10'0'' |
| Kitchen | Main level | 8'0'' x 12'0'' |
| Living room | Main level | 11'0'' x 25'0'' |