 For sale 50
$619,900
2 bed1 bath1,097 sq ft
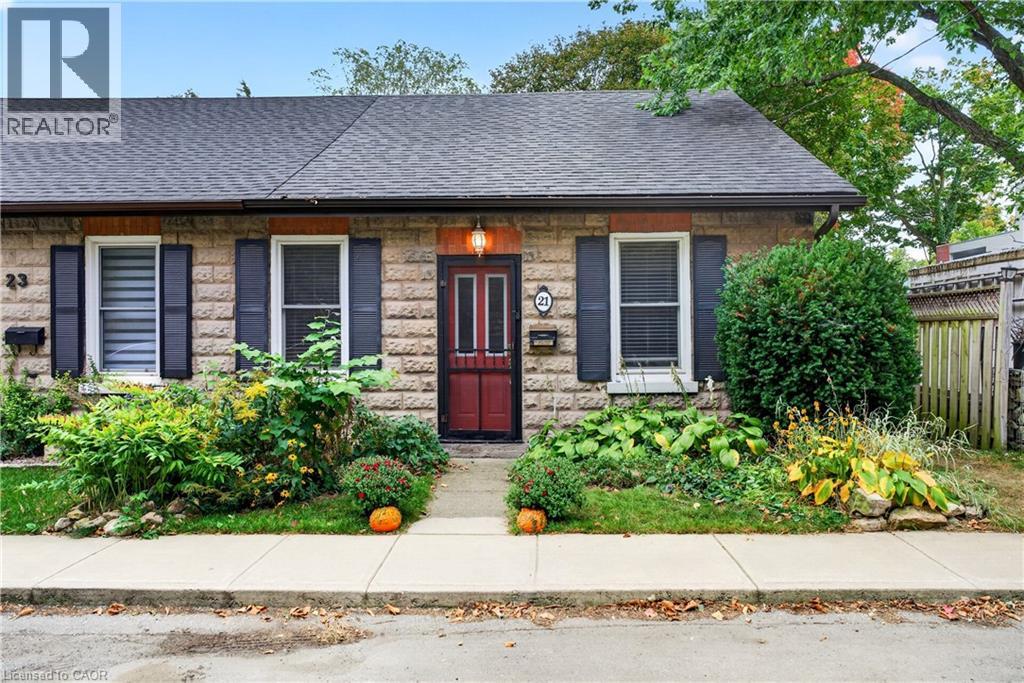
21 Brock Street North
Dundas
14 days agoMLS® 40865985
Corcoran Horizon Realty
304 Park Street
Dundas, Ontario L9H1Y9
For sale· Added
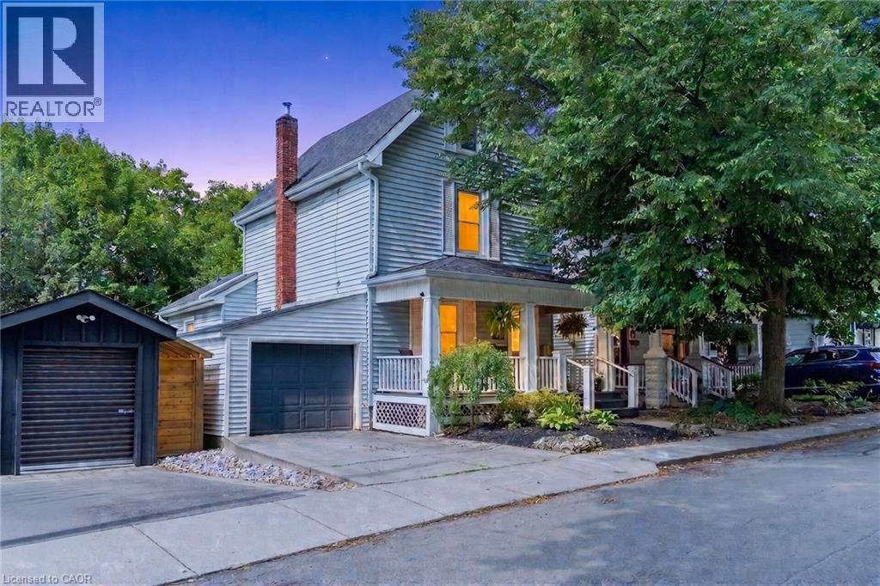
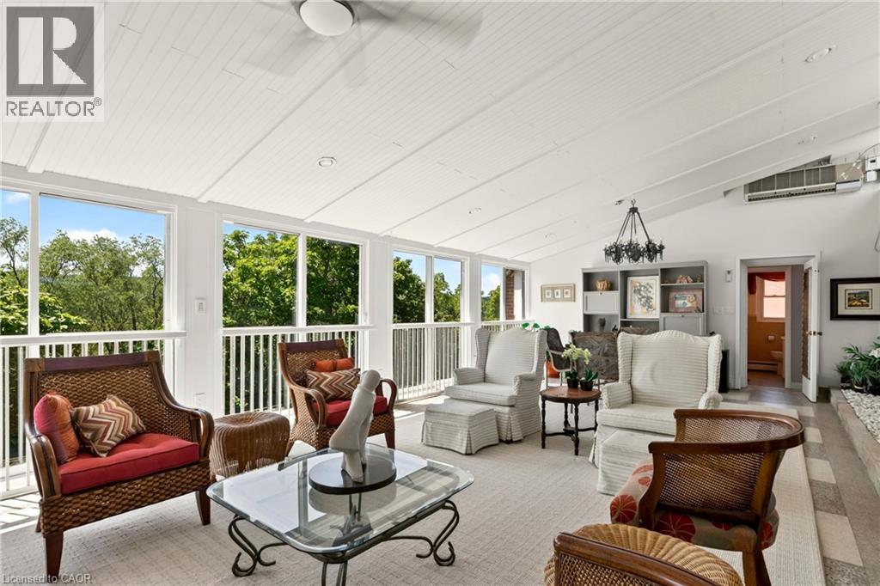
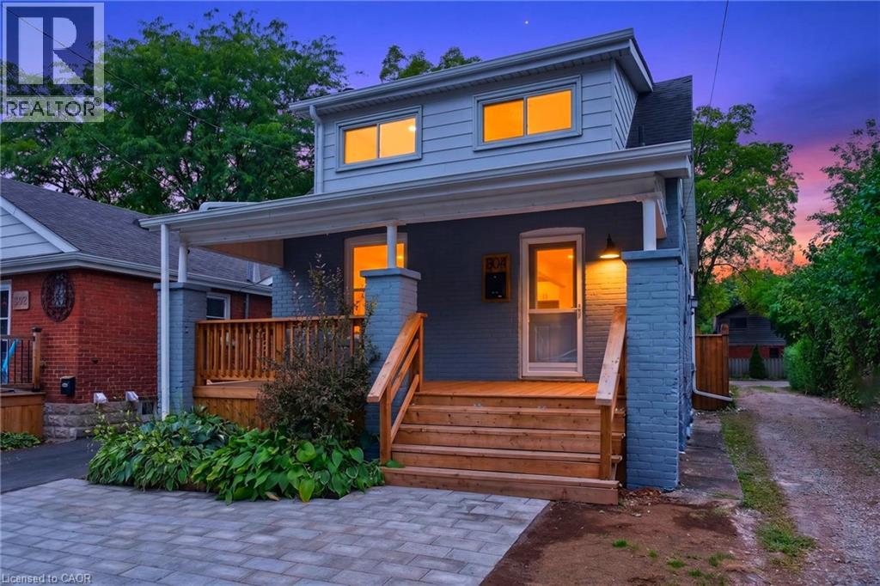
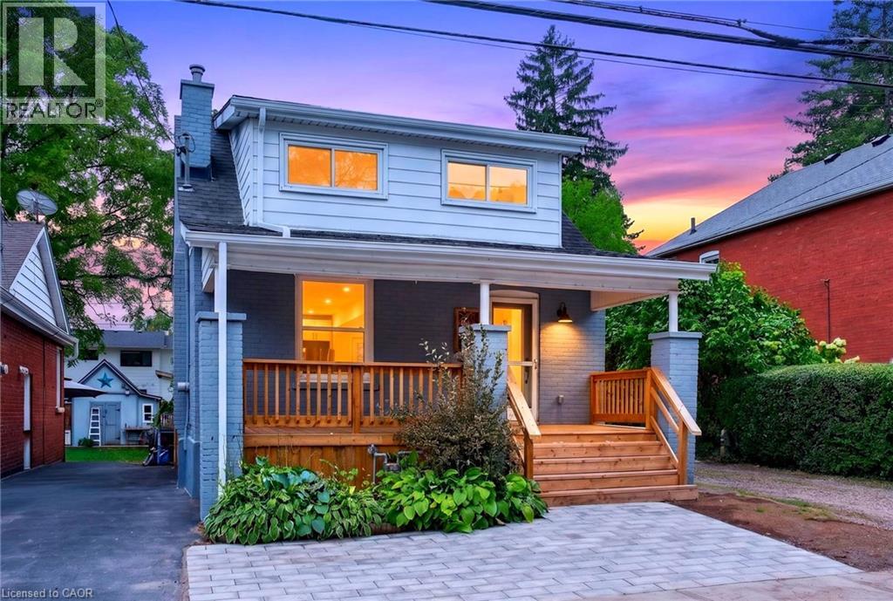
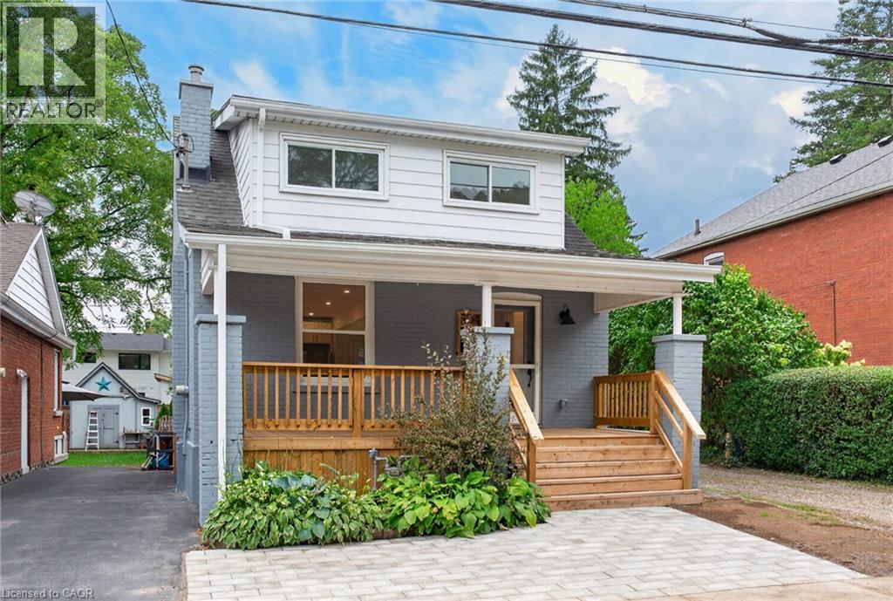
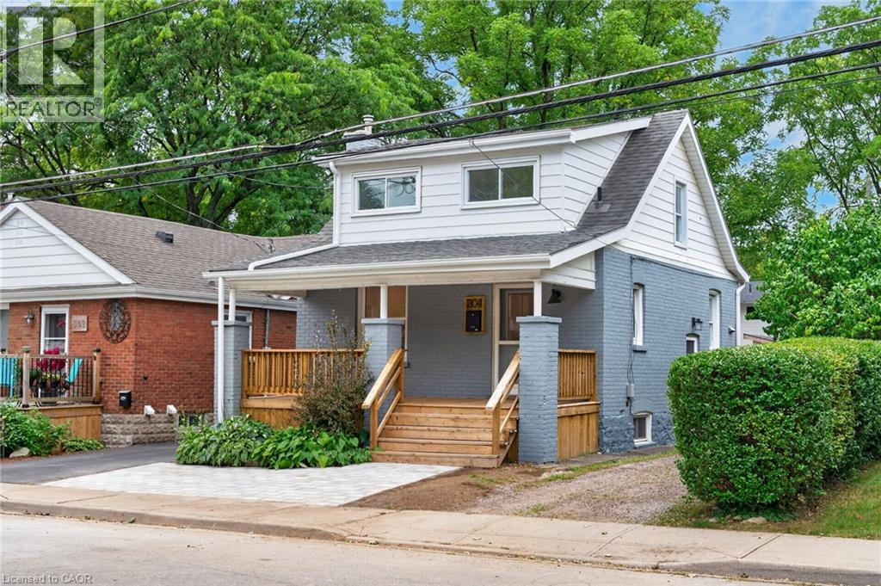
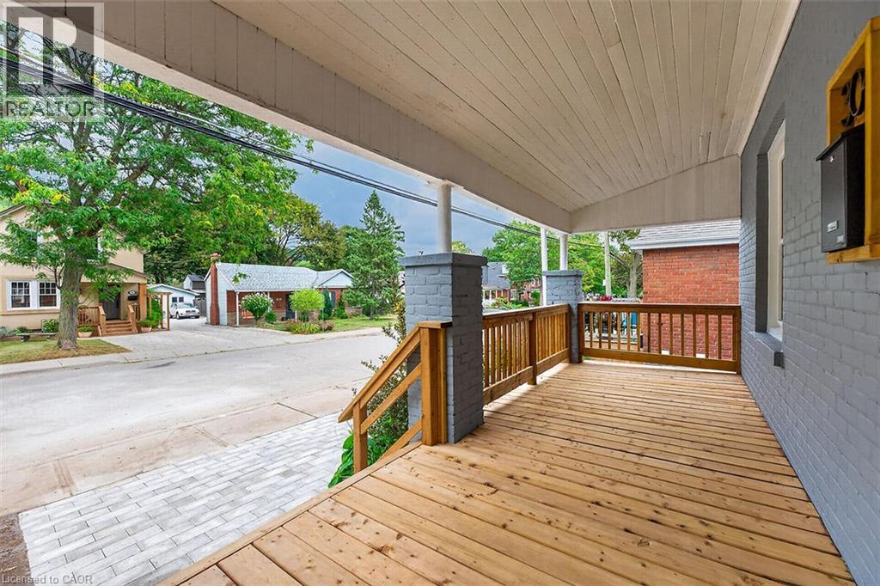
Welcome to 304 Park Street in the heart of Dundas, offering beautiful escarpment views, 3 bedrooms, and a newly installed front driveway along with street parking. This home has undergone a complete interior transformation with new drywall throughout, spray foam insulation, updated electrical and plumbing, new trim and doors, pot lights, two new bathrooms, and a brand-new kitchen. The bright, open-concept main floor features hardwood flooring and a seamless flow between the living room, den, kitchen, and dining area, plus a convenient 2-piece bath. Upstairs, all three bedrooms feature vaulted ceilings, along with a brand-new 4-piece bathroom with walk-in glass shower. Outside, extensive improvements continue with new front and rear wood decks, interlock landscaping at the front and rear, a new fence, and a private backyard featuring an in-ground pool. A move-in-ready home offering extensive renovations, off-street parking, a pool, and fantastic outdoor living in a prime Dundas location.
Map data © OpenStreetMap contributors
No open houses are scheduled for this home.
Can't make it? Request a private viewing.
| Foyer | Main level | 6'0'' x 6'0'' |
| Storage | Basement | — |
| Laundry room | Basement | — |
| Utility room | Basement | — |
| 4pc Bathroom | Second level | 6'0'' x 14'0'' |
| Bedroom | Second level | 10'0'' x 13'4'' |
| Bedroom | Second level | 8'0'' x 13'4'' |
| Bedroom | Second level | 10'0'' x 13'0'' |
| 2pc Bathroom | Main level | — |
| Eat in kitchen | Main level | 11'0'' x 12'0'' |
| Dining room | Main level | 8'0'' x 9'0'' |
| Living room | Main level | 14'0'' x 15'0'' |